
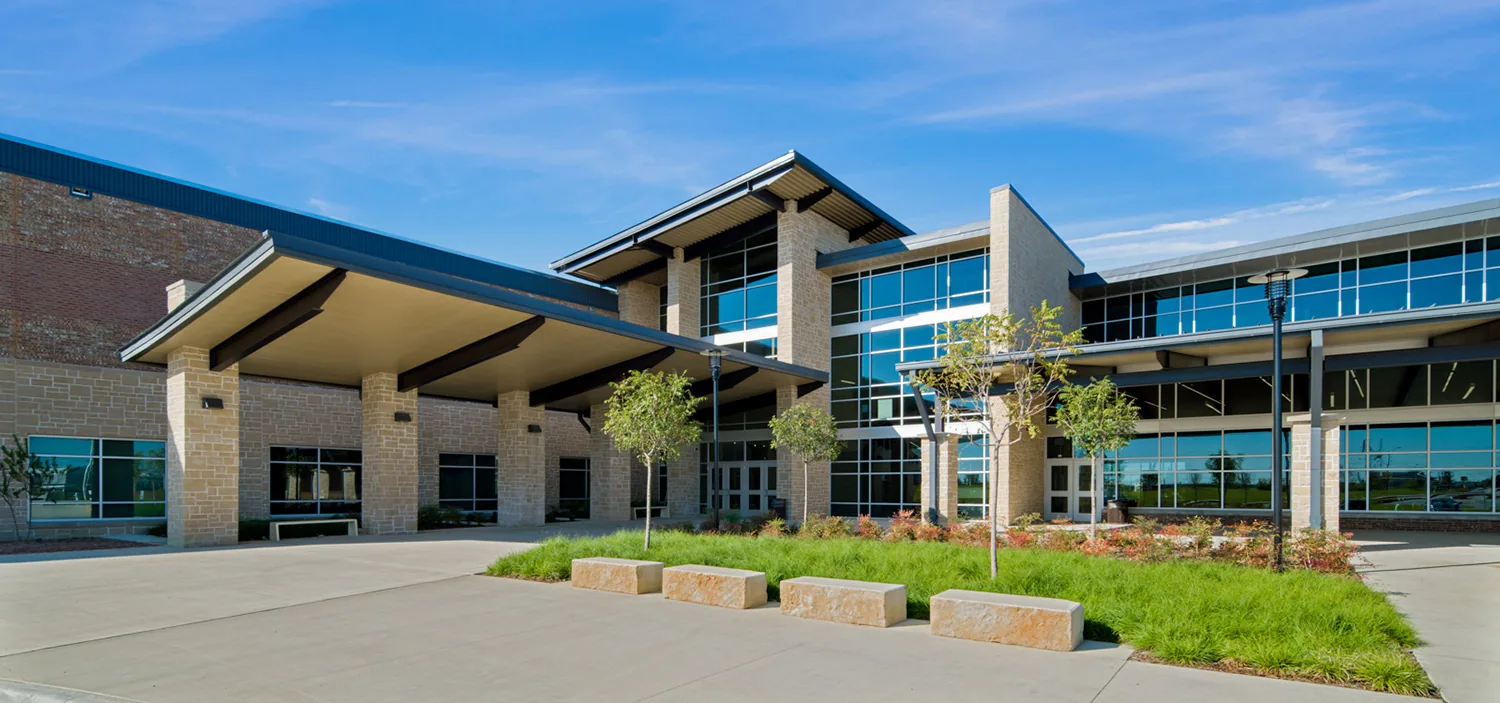
School Roofing
Fit roof work to the school calendar
Between arrival and dismissal, a school roof project has a narrow ground-access window. In Lakewood, CO, we map student entrances, bus circulation, staff parking, roof access and areas below the work before choosing the first section. The survey connects roof details with reported ceiling issues, then sets a phase that can be secured at the end of the work period. Facilities staff can review the proposed route, notices and daily closeout before the school calendar is affected.
Jefferson County Public Schools is a major Lakewood employer; Colorado Christian University and Red Rocks Community College are higher-education institutions in the city. West Colfax is a commercial corridor, while Lakewood Civic Center combines civic services with downtown commercial activity. We confirm each school’s layout, roof construction and summer access with its facilities team.
What must be clear before students arrive?
We identify a lift location and delivery route that stay separated from student drop-off, bus movement, play areas and accessible entrances. The plan assigns a work boundary, temporary barrier and contact for schedule changes. Deliveries may need a reserved window or a different gate from the crew’s daily route. If equipment occupies a parking area, the school can approve an alternate use before the crew arrives. The building’s emergency access stays open under the site’s own safety rules.
Roof phases are mapped against classrooms, cafeterias, gyms, libraries and mechanical rooms below. We record which areas need advance notice or interior protection and when noisy removal can happen. A section closes at a defined point, with penetrations and edges protected before the crew leaves. If unexpected wet insulation expands the opening, the work pauses while staff reviews the affected room, added protection and revised schedule.
Lakewood Civic Center is a government and commercial hub. For a campus near the West Colfax corridor, we confirm the school approach and access limits directly. Administrative buildings may use an office-building access plan separate from student routes.
Which roof conditions should the school record?
The survey maps drains, scuppers, seams, curbs, skylights, rooftop units, parapets and edge metal. We look for open laps, damaged flashing, punctures, corrosion, ponding evidence and transitions that have been patched more than once. Staff can identify rooms where a leak appeared and when it occurred. We compare that location with details above because water can move along a deck or insulation joint before it reaches a classroom ceiling.
Roof plans and repair records help establish the existing layers and attachment. Where documents do not confirm the deck or insulation, we mark the need for a test opening rather than treating the surface as the full assembly. The written record ties photos to roof locations and separates confirmed defects from suspected moisture or deferred maintenance. A school roof inspection can produce a prioritized condition list for the facility team.
When damage appears limited, a leak repair may address the source. A college campus roof plan also coordinates access, while its academic calendar and building-use schedule set a separate sequence.
How should repair and replacement fit the school year?
Repair is a practical choice when the failure is localized and surrounding membrane, insulation and deck are serviceable. We define the patch or flashing boundary and note whether nearby sections need monitoring. A recover can be assessed when existing layers are dry, compatible and stable, and when the new assembly will not block drains or reduce clearance at curbs and hatches. Tear-off may be required if moisture is widespread, the substrate is deteriorated or a reliable attachment cannot be achieved.
A school may prefer work during a break, but the calendar does not remove access, material and weather dependencies. We separate tasks that can be completed while the building is occupied from noisy or disruptive phases that require an empty room or restricted route. The proposal describes each section, material drop, protection requirement and what must be confirmed before the next area opens. Cost depends on roof area, removal depth, deck work, insulation, edge conditions, equipment transitions, lift access and how many shifts are available.
A recover assessment can compare an added roof layer with a replacement sequence that includes tear-off and restoration. The school can phase by building or wing when each boundary can be left watertight and safe.
Which Lakewood weather checks belong in the schedule?
The school project should account for Lakewood’s 30 psf ground-snow baseline and 30 psf minimum roof snow/live-load criterion; its designer and structural review apply the governing documents. Snow and ice may close roof access or hide a blocked drain. We set a weather hold point and inspect the route before bringing crews or materials onto a roof after a winter event.
Hail, extreme heat and extreme cold are among the hazards Lakewood expects to affect the city in the near term. A post-hail survey records membrane punctures, displaced edge details and interior evidence separately from surface marks. Summer heat can affect worker exposure, while cold may limit adhesives and cure. We plan the application sequence around actual conditions and product instructions, and protect completed areas if weather interrupts the next phase.
A maintenance visit can check drains, seams and flashing during the school year. If hail is reported, a hail damage assessment can document roof zones for repair or follow-up.
What should the facilities file contain?
Each daily log identifies the roof area reached, work completed, temporary protection and any item held for direction. Photographs show concealed details before cover and tie them to a roof map. Closeout checks that loose material is removed, drains and access points are clear, barriers are stable and any temporary campus restriction can be lifted. Staff receive notice of the next phase and any area that still needs follow-up.
If the crew finds a deck or moisture condition beyond the approved scope, the record states where work stopped and what is exposed. The school reviews the added condition and protection before the boundary moves. At project completion, the marked plan and repair log support future maintenance and capital budgeting without implying that an uninspected area has been renewed.
Provide roof drawings, classroom or wing schedules, event dates, access instructions, past leak locations and known repair history. We can map the survey and sequence around the school’s calendar, then identify decisions that need facilities or design-team review.
Related Roofing Work
Questions About School Roofing
Can roofing take place while classes are in session?
Some work may fit an occupied schedule if noise, route and interior protection limits are clear. We map the active area and confirm the school’s controls before selecting a section or delivery window.
How do you keep buses and roofing deliveries apart?
The site map assigns separate routes or time windows for buses, crew access and material drops. The school approves any temporary parking or gate change before mobilization.
What if the roof is leaking over a classroom?
We locate the reported room, protect the interior under staff direction and inspect likely roof details above it. The repair record shows the source found and any nearby area that needs verification.
Should all school roofs be replaced during summer break?
The condition and access plan decide the sequence. A phased repair may proceed during the year, while removal, noisy work or certain interior protections may fit a break more safely.
What information helps prepare a school reroof bid?
Roof plans, prior repairs, calendar constraints, room-use information, access rules and known leaks help define the scope. We identify hidden conditions and quantities that still require field verification.
Talk with our Lakewood roof team
Share Lakewood roof plans, classroom schedules, event dates, access rules, leak reports and prior repair records. We will map inspection zones and propose phase boundaries for facilities review.