
Commercial roofing for Lakewood owners, managers and builders.
A Lakewood roof project starts with a property question: what is failing, what can be reached, and what does the owner need to decide next? We work with commercial owners, facilities teams, property managers and general contractors on low-slope and metal roofing. The work includes inspection, repair, replacement, recover, restoration, coatings and maintenance. We begin with the roof records and an approved access plan, then document conditions by section so the scope can be checked against the building.
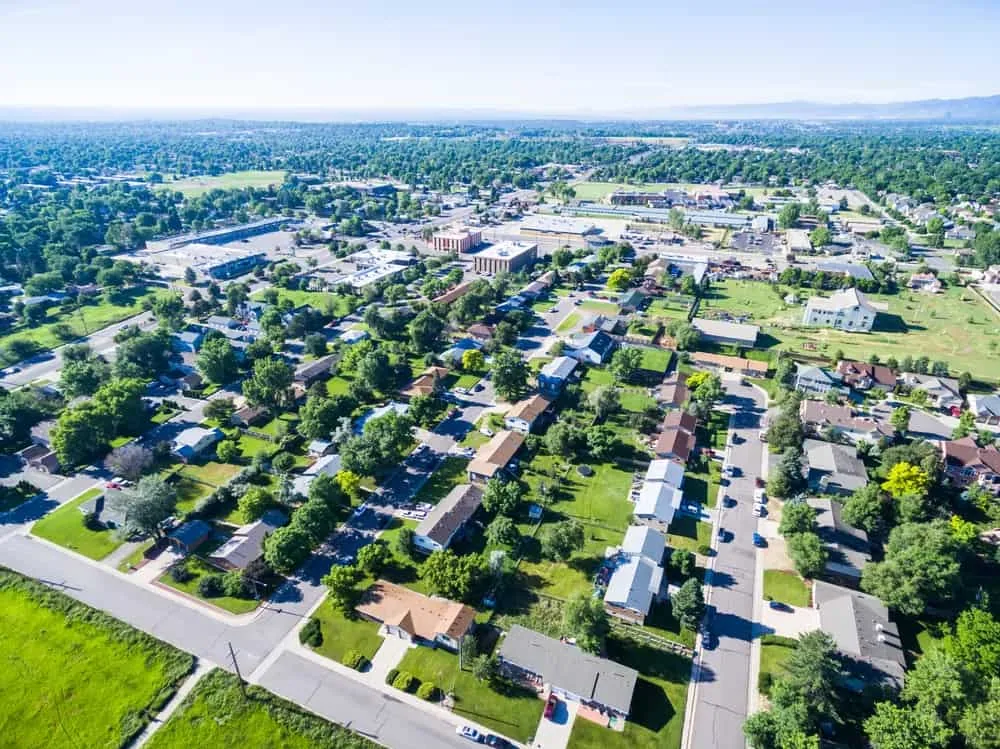
Lakewood’s office, commercial and retail activity spans centers such as Denver West, Belmar, Federal Center, Union Square and Rooney Valley. Local employers include healthcare, education, government, finance, electrical contracting and medical-device operations. Those properties create different operating schedules. We confirm actual tenant windows, equipment controls, material routes and owner approvals at each address rather than assuming that one building works like another.
How do we establish the roof condition?
We review roof drawings, product submittals, maintenance tickets and leak reports before the field walk. On the roof, we check accessible seams, membrane, flashing, penetrations, drains, edges, equipment curbs and prior repairs. Photos carry a zone label and a view of the detail. The report separates what is visible from what may be concealed below the surface. If moisture or deck condition remains uncertain, we identify a scan or test opening and the decision it could inform.
Inspection access is part of the record. We confirm the hatch or ladder, escorts, roof route, equipment restrictions and any area needing notice. If snow, ice or active equipment prevents a safe view, the report identifies the gap and return condition. A commercial roof inspection establishes this baseline.
Interior staining, aerial images and product records help set inspection locations; the report ties each finding to a roof section and field observation.
What does a repair scope include?
A repair visit follows the reported leak, storm concern or known defect to the relevant roof details. The crew checks seam openings, flashing, penetrations, drains and transitions, then records the work boundary and materials. A localized puncture with sound surrounding assembly may allow a limited repair. Repeated leaks, wet insulation or broad deterioration can call for testing or a larger project. The estimate keeps confirmed findings separate from conditions that still require investigation.
Lakewood’s near-term climate risks include hail, summer heat and winter cold. A hail inspection distinguishes functional openings from marks without a breach. Temperature and snow affect safe access and certain application steps. We follow the requirements for the selected repair material and record weather holds against the affected section. For a commercial roof repair, closeout identifies preparation, materials, photos, inspection and any return work.
If water is active inside, an emergency response can address immediate protection while a permanent repair is evaluated. The initial action and final scope are recorded separately.
How do we plan a replacement around the building?
Replacement planning reviews existing roof layers, deck records, drainage, insulation, parapets, penetrations, equipment and access. The approved design establishes system and attachment. The work map identifies staging, lift position, daily opening limit, temporary dry-in and inspection points. For an occupied building, the property contact approves work hours, tenant notice, protected spaces and service routes before materials are brought onto the roof.
Lakewood’s snow and wind criteria inform design work, while building records and the project engineer determine deck strength and attachment requirements. Project plans and professional engineering control. If demolition reveals an unpriced layer, wet insulation or a damaged deck, the crew protects the authorized section and gives the owner measurements and photos before changing the scope. A replacement proposal states assumptions, tests, phase boundaries and approval steps.
For projects that need another layer rather than full tear-off, a recover review considers moisture, existing attachment, height, drainage and design limits.
Which roof systems do we service?
We work with TPO, PVC, EPDM, KEE, modified bitumen, built-up roofing, standing-seam metal, retrofit metal, spray polyurethane foam, silicone and acrylic coatings. Each system has its own seam, flashing, substrate and maintenance details. We verify the installed product before choosing repair stock or proposing a new assembly. If a building has additions or a history of recover work, the plan maps transitions so a detail from one area is not carried into another.
A TPO system or a standing-seam roof is reviewed against the owner’s records and the field condition. Manufacturer documents are checked for the product and detail specified. The owner receives a scope based on the assembly, access and site requirements.
Industrial, retail, healthcare, government and office buildings can have different staging and downtime limits. Our medical-office roofing and warehouse roofing planning accounts for building use without assuming roof condition from the property label.
What controls the work calendar?
Access approvals, roof condition, materials, tenant hours and weather all affect the production sequence. Hail, extreme heat, extreme cold, snow and wind criteria shape roof access and installation planning in Lakewood. Those city references help frame planning, but they do not replace a site inspection or project design review. A roof can be unavailable because a hatch is locked, snow covers a drain, a unit must remain active or an interior area needs protection. We list each dependency in the schedule. When a hold occurs, the daily report states which section is secured and what must happen before work resumes.
Cost follows measured quantities, tear-off depth, attachment, perimeter details, equipment clearances, staging and concealed conditions. We identify assumptions and tests before pricing permanent work, then seek approval if demolition changes the scope. That keeps the owner’s budget tied to documented decisions rather than an unverified allowance.
What should an owner expect at closeout?
Each shift leaves a record of area opened, work performed, materials used, inspection results, temporary tie-ins and unresolved items. The owner receives photos labeled by section and approval requests for conditions outside the authorized scope. At turnover, keep product submittals, roof maps, maintenance instructions, repair tickets, change records and issued warranty documents together. Those documents help the next facility manager locate drains, seams, transitions and prior work.
For a portfolio, roof asset management can track inspection history and open work by building. capital planning can connect condition findings to future funding decisions. A roof project at Federal Center requires confirmation of the property’s access procedures and roof records before setting a crew route.
Send the property list, roof drawings, service history, active tenant schedule and site access rules. We will identify the next inspection, repair or replacement step and document its section boundaries, testing needs and approvals.
Commercial Roofing Questions
What information helps start a Lakewood roof review?
The address, roof plan, leak history, access contact and operating window help set inspection coverage. Product records and prior repairs clarify what the survey should verify.
Do you inspect before recommending replacement?
Yes. We document accessible conditions, identify testing needs and state which roof zones support repair or replacement review.
How do you handle work in occupied buildings?
The facility lead approves routes, work hours and protection. The phase map sets daily opening and closure boundaries around those requirements.
What does the first visit provide?
The first visit records accessible roof sections, visible conditions, reported leak locations and access limits. If concealed moisture or deck condition could change the scope, we identify the test needed before pricing broader removal.
Start with the roof records and site schedule
Share the Lakewood address or property list, roof drawings, service history, tenant windows and access rules. We will map the inspection and the next work decision by section.
Request a Roof Assessment