
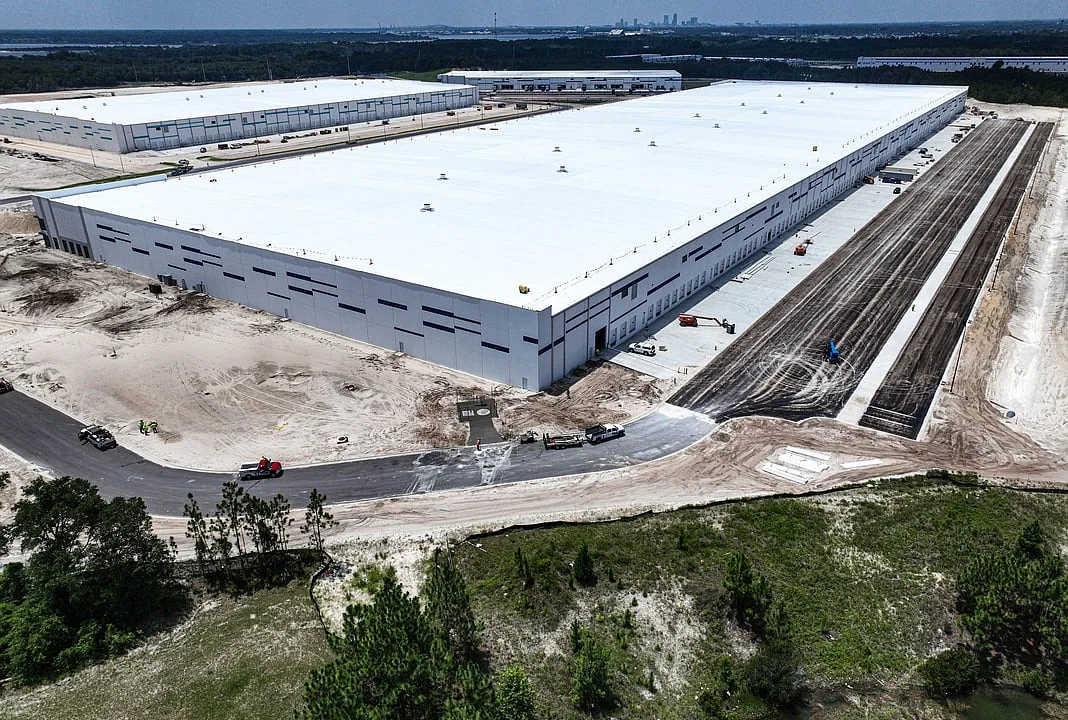
Warehouse Roofing
Map warehouse work to the operating day
A warehouse roof plan starts at the loading apron, where a lift, material drop or blocked drive can affect receiving before roofing begins. In Lakewood, CO, we map roof sections against dock activity, inventory protection and the route crews can use without crossing active vehicle lanes. We map drains, curbs, seams, edge metal and roof access so the asset manager can compare repair, recover and replacement options against operating limits.
At Denver West Business Park, the business-park setting calls for a delivery plan that respects tenant and service traffic. Rooney Valley is planned for regional retail, office and service uses, with employment-oriented commercial space also anticipated. Those places do not establish a roof type; they show why roof access and ground staging need property-level confirmation before a crew date is set.
Which warehouse conditions control the scope?
We check whether the roof is single-ply, built-up, metal or a coating over an existing surface, and note the deck type when it is visible or documented. A warehouse can have roof sections added at different times, so the field map separates changes in membrane, slope, insulation and drainage instead of treating the whole footprint as one assembly. We photograph seams, penetrations, curbs, wall transitions, ponding evidence and any interior staining that can be tied to a roof location.
Dock canopies, exhaust equipment, daylight openings and rooftop units create detail work that can matter more than the open field. We record whether each curb has sound flashing, whether conduits or piping cross the roof, and whether maintenance paths reach equipment without stepping over vulnerable seams. If drawings and visible conditions disagree, a test opening or designer direction may be needed before quantities are released. The estimate then distinguishes confirmed repairs from areas that require access for verification.
A focused condition inspection can support a capital decision. A distribution-center roof plan raises similar dock questions, while a manufacturing roof plan adds process and equipment access constraints. Each building needs its own scope.
How do crews reach the roof without crossing receiving?
We identify a staging zone, lift position and material drop before a section is opened. The location depends on overhead wires, truck turns, fire access, door schedules, pedestrian routes and the surface that can bear delivery equipment. We mark a crew route from the access point to each roof area and coordinate any temporary boundary with the facility contact. If a lift must occupy a dock lane, the plan names the affected window so receiving can adjust the sequence.
We stage materials for the active roof section and secure packaging against wind. Pallets stay clear of drains, exits and equipment. Each shift ends at a defined stop point with open edges and penetrations protected. The next bay waits until the current area is watertight or has a suitable temporary cover.
In a multi-tenant setting near Denver West Business Park, ground access may be shared with office or service traffic. We confirm the actual property layout and arrange the lift window with the owner rather than assuming that a map or business-park label reveals available staging.
When is repair enough, and when does a replacement phase make sense?
A repair scope fits localized damage when the surrounding membrane, seams, insulation and deck remain serviceable. We trace water entry, inspect nearby penetrations and drains, then mark which work restores continuity and which observation needs a separate investigation. Replacing a failed flashing or puncture does not resolve saturated insulation elsewhere. Where moisture has spread or the roof has repeated failures, a larger opening may be needed to define the boundary before pricing a replacement area.
Recover can be considered when the existing assembly is dry enough, stable and compatible with the proposed system, and when added height, attachment and code requirements can be addressed. Removal becomes more likely when the substrate is wet or unsound, when the existing layers prevent reliable attachment, or when the new assembly cannot meet edge and drainage conditions. We compare these options with the building’s use, remaining serviceable sections and future equipment plans. An owner can review overlay criteria alongside the findings, while a replacement scope can define removal, deck work and new-system limits.
The price drivers are the verified roof area, tear-off depth, insulation changes, edge conditions, access equipment, protection needs and the number of phases required to keep inventory and loading functions active. We separate assumptions from measured conditions so a budget does not rely on uninspected areas.
What changes during Lakewood snow, hail and heat?
The city load schedule pairs a 30 psf ground-snow value with a 30 psf lower bound for roof snow or live-load design. Those design values are not a field diagnosis of a particular warehouse, but they make drainage, roof access and snow-management responsibilities worth confirming in the project documents. Western and southwestern Denver suburbs average about 65 to 70 inches of seasonal snowfall. Snow and freeze-thaw can restrict safe access, leave ice at eaves and expose weak drainage details during a melt cycle.
Lakewood’s near-term climate review flags hail alongside severe summer heat and winter cold. After a hail report, we map dents, coating loss, punctures and damaged edge details by roof section, then distinguish surface marks from openings or interior evidence. Heat can narrow the working window for adhesives and worker exposure controls, while cold affects product handling and cure requirements. We schedule each operation against the material instructions and actual site conditions instead of promising a fixed production rate.
A warehouse owner can use scheduled roof maintenance to track drains, seams and penetrations between capital projects. If snow or ice restricts access, a snow and ice assessment can document the affected areas and set a safe inspection sequence.
What should be in the daily closeout record?
Each shift record should identify the roof section worked, repairs completed, material installed, open items, weather conditions that affected the work and the temporary protection left in place. Photos should show both the detail and its location on the roof map. If a concealed condition changes the scope, we stop at a defined boundary, document what was exposed and price the added work before releasing the next phase. This keeps the property contact able to compare progress with the agreed quantities.
Closeout checks that drains and access are clear, equipment is secured or removed, and temporary operating limits can be lifted. We identify any follow-up review and connect each completed bay with the next delivery and crew route.
Send roof plans, repair history, dock hours and delivery restrictions. We use them to set survey zones and sequence work around the facility calendar. A drain and scupper review can be included where ponding or debris affects discharge.
Related Roofing Work
Questions About Warehouse Roofing
Can trucks keep using the docks during roof work?
Often, but the delivery map decides how. We identify whether a lift or material drop conflicts with a lane, agree on any limited window, and move work to another section when the route cannot stay clear.
What if a leak appears far from the roof opening?
Water can travel along a deck, insulation joint or structural member before it becomes visible. We compare interior observations with roof details above and around them, then mark the repair boundary after tracing the likely path.
How do you handle inventory below an open section?
Before production starts, the phase plan sets protection limits and a same-shift closeout point. If concealed wet material expands the opening, we pause, document the exposed area and agree on added protection or relocation before continuing.
Can an older roof be recovered?
A recover is considered after checking moisture, attachment, deck condition, added height, drainage and code details. When those checks leave a sound, compatible base, an overlay may be scoped; wet or unstable layers can require removal.
What should our facility team send before the survey?
Roof plans, prior repair records, dock hours, equipment access rules and any known leak locations help us set the walk route. We confirm field conditions at the property and list unresolved items before the work scope is priced.
Talk with our Lakewood roof team
Send the Lakewood property list, roof plans, active receiving hours and access windows. We will identify survey zones, staging limits and the information needed to price a phased repair or reroof.