
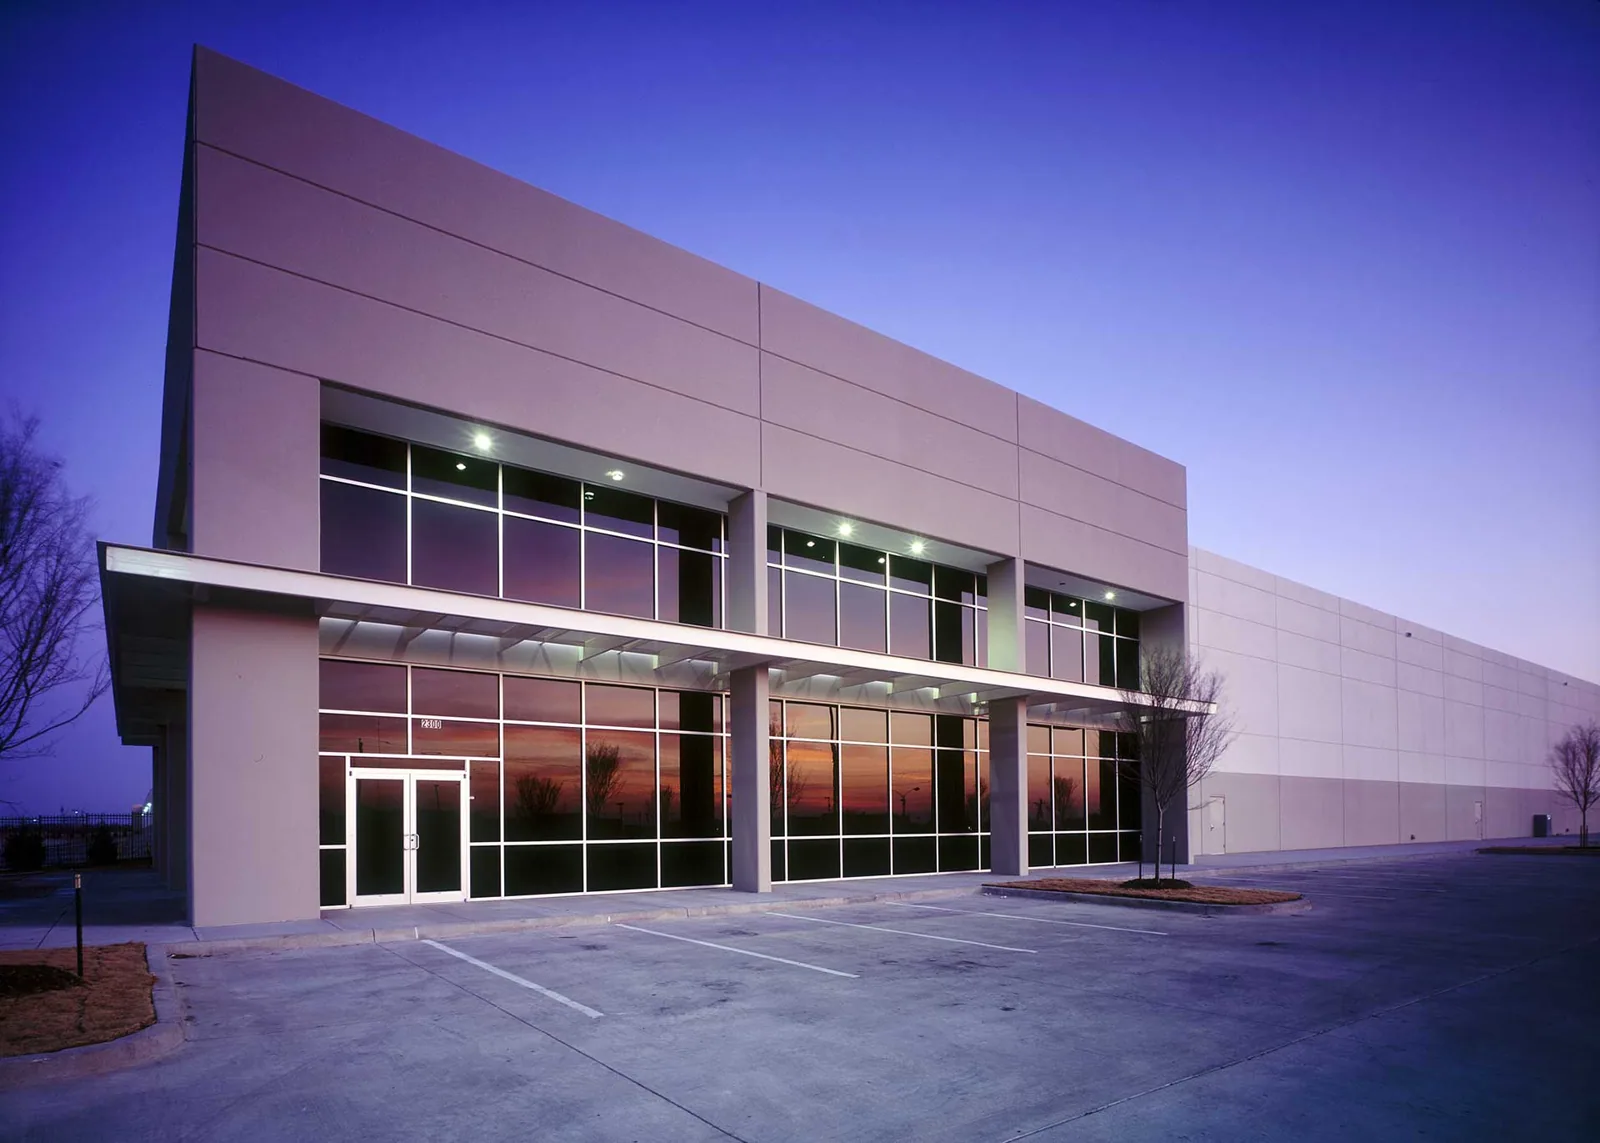
Distribution Center Roofing
Set the roof sequence against freight movement
A distribution center can lose a shift when a roof delivery blocks trailer circulation or when a work zone cuts across a sorter’s service route. In Lakewood, CO, we start with the movement map: dock doors, truck turns, employee access, rooftop equipment and the safe lift approach. Then we divide the roof into sections that can be opened, dried in and closed without extending the work boundary past the agreed window. The owner receives a sequence tied to the site’s real operating hours.
Lakewood’s principal highway connections include U.S. 6, C-470 and I-70. These routes shape mobilization planning, but each facility controls its own freight gate, delivery peaks and path from staging to the work zone. Before selecting a crew day, we confirm those site rules with the facility lead.
How do roof phases fit a live sort schedule?
We overlay the roof map with conveyor rooms, HVAC service points, smoke hatches, drains and any areas that cannot be covered during a shift. The sequence identifies which membrane section opens first, where the crew moves next and what condition must be reached before work stops. If dock use changes by hour, the material drop and lift position should be assigned to a low-conflict period instead of being left to field judgment.
Before starting, the facility contact confirms escort rules, pedestrian separation, fire access, emergency routes and the channels for shift updates. Temporary barriers should keep staff away from overhead work without sending them through a truck path. We record who can approve a section change and how a concealed deck or insulation issue is priced. That decision path prevents an unplanned opening from reaching the next operating area before protection and schedule impacts are agreed.
Where several warehouse buildings share a campus, a warehouse roof scope can help compare dock access needs, while a manufacturing plant roof plan raises different concerns around production equipment. For each property, we keep its actual crew route and phase boundaries distinct.
What evidence should the survey connect?
Roof observations need a location key. We mark seams, laps, drains, curbs, expansion joints, penetrations and perimeter transitions by grid or building bay, then connect them with interior reports where access is available. A ceiling mark under a sorter line may relate to a roof detail several feet away, so we note the likely water path and what remains uncertain. Photos capture the roof feature, its position and any nearby conditions that could change the diagnosis.
We look for open seams, split flashing, punctures, loose edge metal, displaced fasteners, ponding and insulation that may be wet or compressed. At rooftop units, we check whether service access is preserved and whether condensate or piping crosses a seam. The inspection also notes roof layers and substrate when records or visible conditions support that conclusion. If an existing assembly cannot be identified confidently, a test cut or consultant review can establish what is below the surface before a replacement method is selected.
A written roof condition inspection can separate urgent defects from planned renewal. If the report points to concealed moisture, an infrared moisture survey may help target verification, subject to suitable roof conditions and confirmatory testing.
Which Lakewood weather limits affect an active roof?
Design documents for Lakewood use 30 psf ground snow and no less than 30 psf for roof snow or live load; the facility designer applies those criteria to the structure. The project documents and structural review determine the applicable loading and any temporary material limits. Snow, ice and freeze-thaw can make ladders, roof edges and staging areas unsafe; the phase plan needs a hold point when access cannot be confirmed.
Western and southwestern Denver suburbs average roughly 65 to 70 inches of snow per season, a regional condition that can restrict roof access and expose drainage details during melt. Meltwater can expose a drain or flashing issue after a period when the roof surface was inaccessible. Lakewood’s near-term hazard set includes hail, heat extremes and cold extremes. After a storm, we map visible impacts and distinguish dents or coating marks from a puncture, loose seam or water entry. Temperature and product instructions govern adhesive or coating work, so the sequence can change with actual conditions.
For a facility near Rooney Valley, we confirm the property’s approach and available staging instead of inferring access from district boundaries. A hail damage review can define the roof areas needing closer inspection before a repair quantity is set.
How should repair, overlay and removal be weighed?
Localized work may be suitable where the membrane and substrate around a defect remain sound. We identify whether water entry comes from a seam, curb, edge, drain or penetration, then state the repair extent and any nearby areas that need monitoring. When moisture spans multiple bays, removing a limited test area can reveal whether the issue is local or part of a wider assembly failure. The resulting boundary matters for both price and production sequence.
An overlay may work when the existing roof is dry, stable, compatible and capable of supporting the proposed assembly. Added height at doors, parapets, curbs and drains must be checked, as must attachment and code details. A tear-off may be required for wet insulation, deteriorated decking, incompatible layers or details that cannot be raised cleanly. We compare the choices against remaining roof life, future equipment plans, waste handling and the interruptions each method creates. A recover review and a full replacement scope should describe their assumptions separately.
Cost depends on verified area, existing layers, deck repairs, insulation, edge transitions, penetrations, access equipment, protection and the number of shifts or roof phases. A written scope lists allowances for conditions that cannot be seen until removal; it does not disguise them as measured quantities.
What completes a work shift?
The crew closes each section at the line shown on the daily plan. The record states what was removed, what was installed, where temporary protection remains and which route is ready for the next shift. We photograph seams and transitions before covering them, note material lots when project records require them, and identify any item that needs owner or designer direction. A complete closeout also checks drains, access points, loose debris and the ground zone below overhead work.
If production stops because of weather, a hidden condition or a freight conflict, the report names the reason, the affected zone and the condition left behind. We do not extend a roof opening simply to preserve the crew’s sequence when the next phase has not been cleared. The closeout log identifies buildings ready for normal access and those with a restricted route or follow-up inspection.
For a Lakewood portfolio, send roof plans, maintenance records, dock and sorter windows, gate instructions and equipment shutdown rules. We can use those details to prepare a visit plan, identify survey gaps and present a phased proposal that tracks the approved work against each building.
Related Roofing Work
Questions About Distribution Center Roofing
Can the sorter stay in service while a roof section is open?
The operating boundary and protection method control that decision. We map the interior zone below the work, discuss dust or water exposure with the facility contact and close the roof section to the agreed limit before the shift ends.
How do you keep a material delivery from affecting trailer turns?
We confirm the truck path, turning clearance and dock peaks before setting the delivery. The plan assigns a staging zone and lift position, with an alternate sequence if the preferred area remains active.
What changes if wet insulation is found?
We stop at the approved boundary, record the exposed layers and map the moisture extent. The owner reviews added removal, replacement and protection before the next area is opened.
Can roof work happen in winter?
Some inspection and repair tasks may proceed when safe access and product conditions permit. Snow or ice, temperature limits and cure requirements can restrict specific operations, so we set weather hold points in the production sequence.
Which records help price a distribution center project?
Roof drawings, prior repairs, active equipment locations, dock schedules, access rules and leak reports let us define survey zones. Field verification still determines the final quantities and any concealed-condition allowance.
Talk with our Lakewood roof team
Share the Lakewood property list, roof plans, dock and sorter schedules, gate rules and access windows. We will map survey coverage, staging points and a phased scope for review.