
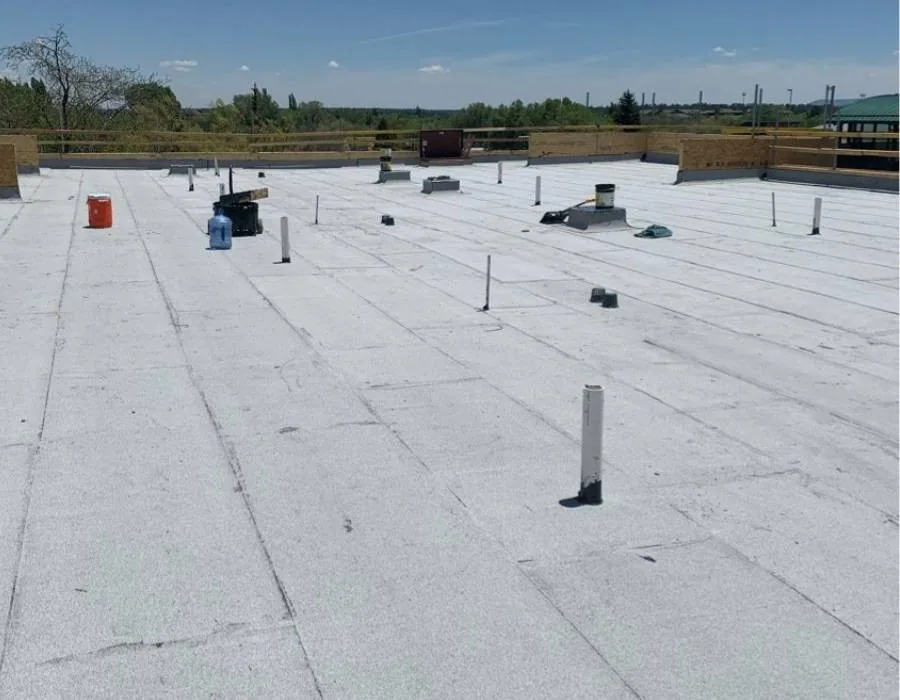
Modified Bitumen Roofing
Plan a Lakewood Modified-Bitumen Roof
A multi-ply roof specification should state how each layer is attached and how the cap sheet meets drains, edges and curbs. For a Lakewood, CO building, we inspect the existing roof, review the project documents and map the application method before pricing modified bitumen. SBS and APP are different polymer-modified asphalt formulations, and the selected product may be installed with heat, adhesive or another approved approach. The production plan lists daily stopping points and safety controls alongside the roof sections.
The 40 West Arts District includes galleries, studios and creative businesses along West Colfax, while The Union Boulevard/Federal Center hub combines federal employment, medical offices and the expanding St. Anthony campus. We confirm actual building operations and access rules before setting the work sequence.
What should the modified-bitumen assembly specify?
The documents identify deck, insulation, cover board, base sheet, cap sheet, attachment, flashing and edge conditions. The owner or designer selects SBS or APP and the membrane product; we verify the submittal, seam layout and compatible accessories before procurement. Existing layer count, moisture and deck condition can change whether the roof is repairable, suitable for recover or requires removal. A test opening provides evidence at one location, not uniform conditions across the roof.
Transitions between new work and an existing roof need a defined tie-in, especially when the original system has several layers or uneven height. We mark where the new base ply begins, how water crosses the transition and which metal or flashing component closes the edge. If documents omit a detail, it is raised for design direction before the crew reaches that location.
Cap sheets may use a granulated or smooth surface, depending on the project and intended finish. The estimate should identify which layer is removed or retained, how each new ply is secured, and where transitions occur. Insulation and cover-board work can address substrate and roof height. Built-up roofing is another multi-ply assembly with its own materials and application requirements.
Which application method fits the building?
The approved method may involve torch application, self-adhered sheets, cold adhesive or mechanical attachment. The product documents, roof conditions, building occupancy and project safety plan control the choice. Torch work needs a designated hot-work permit, trained personnel, fire watch and post-work inspection as required by the site. Combustibles, concealed voids, roof openings and interior access are identified before flame is introduced.
Before hot work begins, the project lead confirms permit authorization, fire extinguisher placement, protection of concealed spaces, fire-watch coverage and the required post-work monitoring period. Openings, drains and wall cavities are checked because heat can travel beyond the point of application. If the site does not permit torch work, the specification and available products are reviewed for an approved alternate that still meets the design requirements.
Lakewood’s mixed commercial building stock includes office, retail, healthcare, education and light-industrial uses. The contact names equipment that must remain active and spaces below the work zone that require notice or protection. If a method cannot be performed under the site’s fire controls or weather window, we coordinate an approved alternate rather than changing the application in the field. Occupied-building phasing can schedule notices and protect active operations.
Where do seams and flashing need close review?
Seams should follow the specified lap width, heat or adhesive method and quality checks. We inspect side laps, end laps, patches, T-joints, corners, parapets and transitions between the roof field and vertical surfaces. Drains, scuppers, pipes, equipment curbs and skylights receive separate details. The work map identifies the detail and which crew performs it, so field production does not treat the cap sheet as the only water-control layer.
Lakewood’s climate planning lists hail, extreme cold and heat as significant near-term hazards. The project schedule considers surface temperature, precipitation, wind and worker exposure before application. A roof condition review can document the existing assembly, while targeted repairs can address a localized lap or flashing defect. If a storm affects several sections, the owner can request a separate damage map before the repair quantity is set.
How are repair and replacement compared?
A localized blister, open lap or flashing failure may fit repair when adjacent layers are stable. A recover can be considered when the existing roof meets layer, moisture, attachment, drainage and code requirements. Broad moisture, repeated failure, damaged deck or poor edge transitions can make tear-off the more supportable scope. We identify testing and concealed-condition allowances so the owner can compare alternatives using measured areas rather than a single roof-wide assumption.
When replacing an assembly, compare modified bitumen with EPDM or a thermoplastic system such as TPO based on use, detailing and maintenance plan. Recover evaluation and replacement planning define different work boundaries. Each scope explains insulation, disposal, fire controls, access and tie-ins that remain at the end of a shift.
What will the project record include?
The closeout preserves product identification, ply sequence, attachment or application method, hot-work controls when used, seam and flashing checks, photographs and outstanding items. The roof map identifies each completed section and any area that remains under temporary protection. Where site rules require fire-watch or inspection records, those are attached to the work log before turnover.
Each day’s record ties material installation to the approved roof zone and notes the crew’s start and secure stopping point. Fire-watch logs, permit sign-offs and inspections are indexed to the same area. If a temporary tie-in remains, the closeout names who is responsible for checking it and what event or access window permits permanent completion. Those details support a clean handoff between shifts and project phases.
Send roof plans, current assembly information, repair history, use of spaces below the roof and site safety requirements. We will confirm the application method, define the roof sections and coordinate the safety and access sequence before material delivery. The owner receives a record of installed layers and unresolved conditions for later maintenance.
Related Roofing Work
Questions About Modified Bitumen Roofing
What is the difference between SBS and APP?
They are different modifiers used in asphalt roofing products, with distinct product properties and installation instructions. We follow the specified assembly and verify the selected product data before work.
Can torch application be used on an occupied building?
It may be allowed only when the site’s hot-work controls, fire protection and project conditions permit it. The approved method and facility restrictions determine the sequence.
Can modified bitumen go over an existing roof?
A recover requires confirmed layers, dry and stable materials, attachment, drainage and compatible details. We use testing and project review to define eligible sections.
How are seams inspected?
The installer checks laps and transitions using the approved quality procedure and records corrections by section. The cap sheet does not replace review of underlying plies and flashing.
What happens if rain interrupts application?
The crew closes the section with the specified temporary protection and records the tie-in. Work resumes after the substrate and conditions meet the product requirements.
Talk with our Lakewood roof team
Send the roof drawings, system specification, repair history, access window and fire-safety requirements. We will map the ply sequence, application method and closeout checks.