
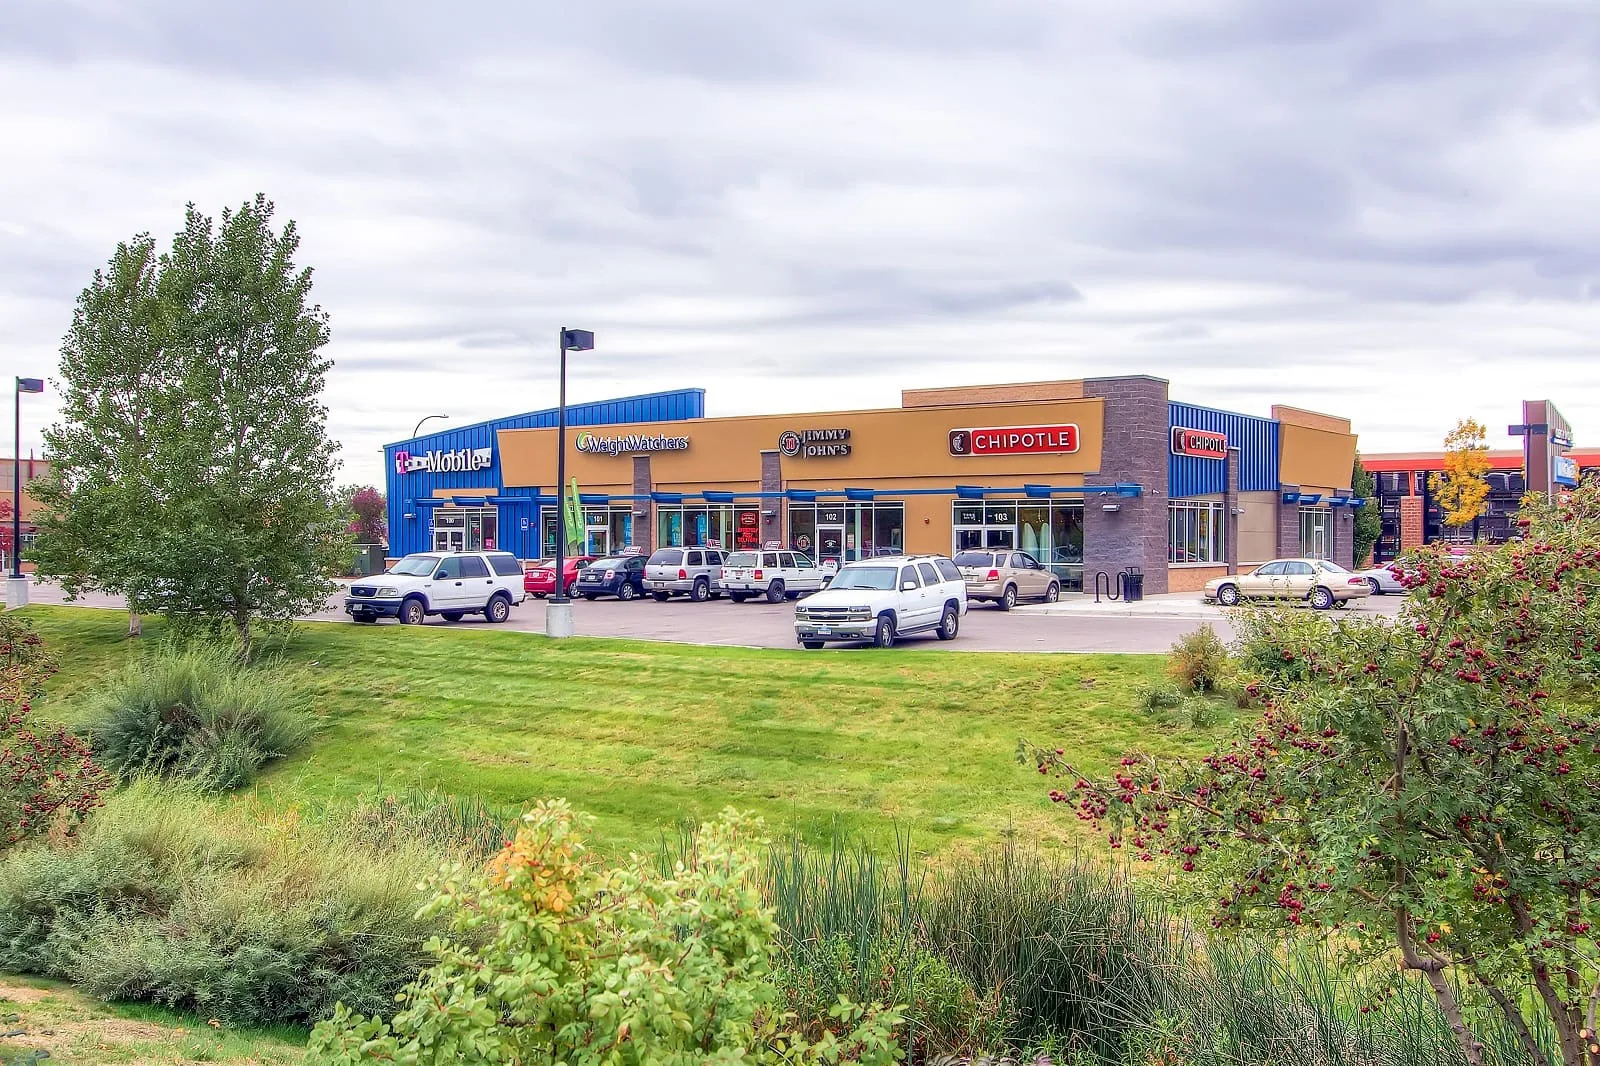
Creekside, Colfax and Wadsworth
Plan Creekside work around the site’s operating routes
A roof visit at Creekside starts with the delivery and customer routes around the actual building. The commercial cluster occupies the northeast corner of West Colfax Avenue and Wadsworth Boulevard. Its documented uses include a 220,000-square-foot Walmart, five pad sites, and about 37,000 square feet of shops, restaurants and retail. We measure each approved roof section during the survey and compare the findings with the site contact’s access plan before preparing scope.
Creekside’s crew route and staging area are confirmed with its site contact for the property being serviced. We confirm service access, loading hours, lift location, rooftop equipment and any customer path that must stay open. The condition report then maps seams, edges, drains, penetrations and prior repairs by roof zone. That creates a usable work boundary for a center where separate shops and pad sites may have separate contacts.
What does a retail-center roof walk record?
The inspector follows the approved route and checks field seams, curb and wall flashing, pipe penetrations, roof drains, scuppers, edge details, walk pads and signs of earlier work. The building contact can identify interior leak reports by suite and date, plus equipment service completed recently. We compare those points with the roof layout and label observations on a plan. Photos show both the close detail and its position within the section so follow-up work can locate it.
Retail roof conditions can include several systems, repairs or additions even when the exterior building use looks uniform. The survey records membrane identity only when the surface or documents support it. Suspected wet insulation is kept separate from visible damage until scan or test-opening results add evidence. If a roof hatch, ice, active equipment or a restricted area prevents access, the report names the missed coverage and the condition needed for a safe return visit.
A roof condition report can support a repair decision. If concealed moisture is in question, an infrared survey may help select test areas when conditions permit.
How do deliveries and separate tenants affect staging?
The site lead confirms which loading areas, customer paths, fire lanes and service doors must remain available. We establish a crew route, lift position and material drop that fit those controls, then tie the work zone to a roof section. A daily production plan states where removal begins, which area is protected, and what must be closed before the shift ends. If the scope reaches a shared wall or curb between suites, the property manager identifies the decision-maker before work starts.
Creekside includes a Walmart, five pad sites and shops or restaurants, so the property contact sets the delivery and tenant windows for each work area. At Colfax Central, confirm that property’s own roof entrance and staging; for West Alameda / Belmar, map access and work boundaries with the assigned contact.
On an occupied center, phased reroof sequencing connects each roof closure with the use below.
How should an active leak be contained and priced?
For a reported leak, we inspect the likely entry details and adjacent transitions, then write down the evidence and repair boundary. A single puncture or open flashing corner can be patched if the surrounding assembly is sound. Multiple reports, wet insulation, repeated seam failure or drainage problems may need testing before a permanent scope is priced. If water threatens stock or an operating area, temporary protection can be included while the permanent repair is being confirmed.
Lakewood’s hazard planning places hail and temperature extremes on the near-term list for facilities. After hail, we distinguish membrane punctures or displaced edges from marks without a break in continuity. Snow and ice can also hide drains or keep a crew from inspecting a roof section. The report labels what was reached and what must wait for safe access. Temperature and surface conditions are checked against the selected adhesive, coating or weld procedure; a weather hold identifies the affected step.
A hail-damage assessment records storm findings. For water entry, a commercial leak-repair plan states confirmed work and remaining tests.
What should a pad-site reroof sequence include?
Before tear-off, we confirm roof layers, drainage, deck assumptions, parapets, edges, penetrations and the proposed attachment details with the approved plans. A phase map separates a pad site or retail section into manageable work boundaries. Each shift has a defined temporary tie-in and a condition that must be met before crews leave. Material staging and lift placement follow the site-approved route, and the foreman records substrate condition, installed layers, inspections and open items in the daily closeout.
Lakewood’s design criteria set ground snow at 30 psf, minimum roof snow/live load at 30 psf, and Risk Category II wind speeds at 138 mph east or 166 mph west of Kipling. The designer and permit documents apply the relevant criteria to each building. If demolition reveals wet insulation, damaged deck or a different roof build-up, the crew protects the authorized opening and sends photos and measurements for owner review before expanding the work. A replacement scope should show how those changes are approved and priced.
For large retail work, the facility contact coordinates deliveries, customer circulation, after-hours access and any protected equipment. The work map identifies the manager who receives each daily status and the area expected to reopen.
What should the next manager find in the roof file?
Retain the roof plan, product data, inspection photos, repair tickets, tenant access instructions, change approvals and warranty papers. A map should label drains, curbs, field seams, roof zones and property boundaries between the main retail building and pad sites. Closeout notes state what the crew repaired or replaced, materials used, tests completed and tasks deferred. The next inspection can then compare the same details and see which items have changed.
Lakewood’s commercial hubs include office, retail and service properties. Creekside’s roof map, repair history and access instructions stay tied to this address. If a tenant changes equipment or a future contractor adds a curb, the owner updates the map and retains the detail. That keeps the service history useful for leak response and future capital planning without implying a roof condition from a land-use record.
Send the site address, roof plan, tenant contacts, delivery rules, leak history and access procedures. We will document current conditions and prepare a repair or replacement sequence by roof section.
Related Roofing Work
Questions About Creekside, Colfax and Wadsworth
Does the Walmart floor area equal its roof area?
No. The documented square footage describes the building’s floor area. We measure accessible roof sections and verify the specific limits included in a proposed scope.
Can work be split among the main store and pad sites?
Yes, if the owner confirms each building’s access, operating windows and scope boundary. Separate maps and closeout records keep work at one property from being confused with another.
What if a delivery route crosses the planned staging area?
The site contact approves the route and staging location. We revise the crew path or material drop before mobilization and record any effect on the production sequence.
How does snow affect a roof inspection?
Snow and ice can limit access or conceal drains and seams. The inspector records the areas not reached and schedules a return when conditions allow a safe, useful review.
What evidence do you need before recommending replacement?
The roof map, field observations, repair history and any scan or test-opening results establish the condition. The proposal explains confirmed scope and unresolved assumptions separately.
Talk with our Lakewood roof team
Provide the Lakewood property address, roof drawing, tenant and delivery windows, leak reports and access rules. We will map the roof sections and set out the next repair or replacement steps.