
Built-Up Roofing
Review a Lakewood Built-Up Roof
A built-up roof is a layered assembly, so a surface defect can involve the cap, reinforcement, asphalt or insulation beneath it. For a Lakewood, CO property, we identify the existing plies and surfacing before setting a repair or renewal boundary. The scope records how each layer is attached, where water can enter and what the work will expose. A gravel surface, smooth cap or coating has different inspection and preparation needs, and should not be treated as the same roof condition.
The North Wadsworth corridor connects several commercial areas, while the Union Boulevard and Federal Center hub includes government, medical and office activity. Each property receives its own access plan, roof map and daily closeout.
How is the existing roof layer sequence confirmed?
We review drawings and service records, then inspect visible edges, drains, penetrations, patches and any exposed layer at a repair. A core cut may be needed to identify plies, insulation and deck condition at a selected point. The report gives the location and findings for each opening, and notes that one sample does not establish the full roof composition. That information determines what may be retained and what needs removal.
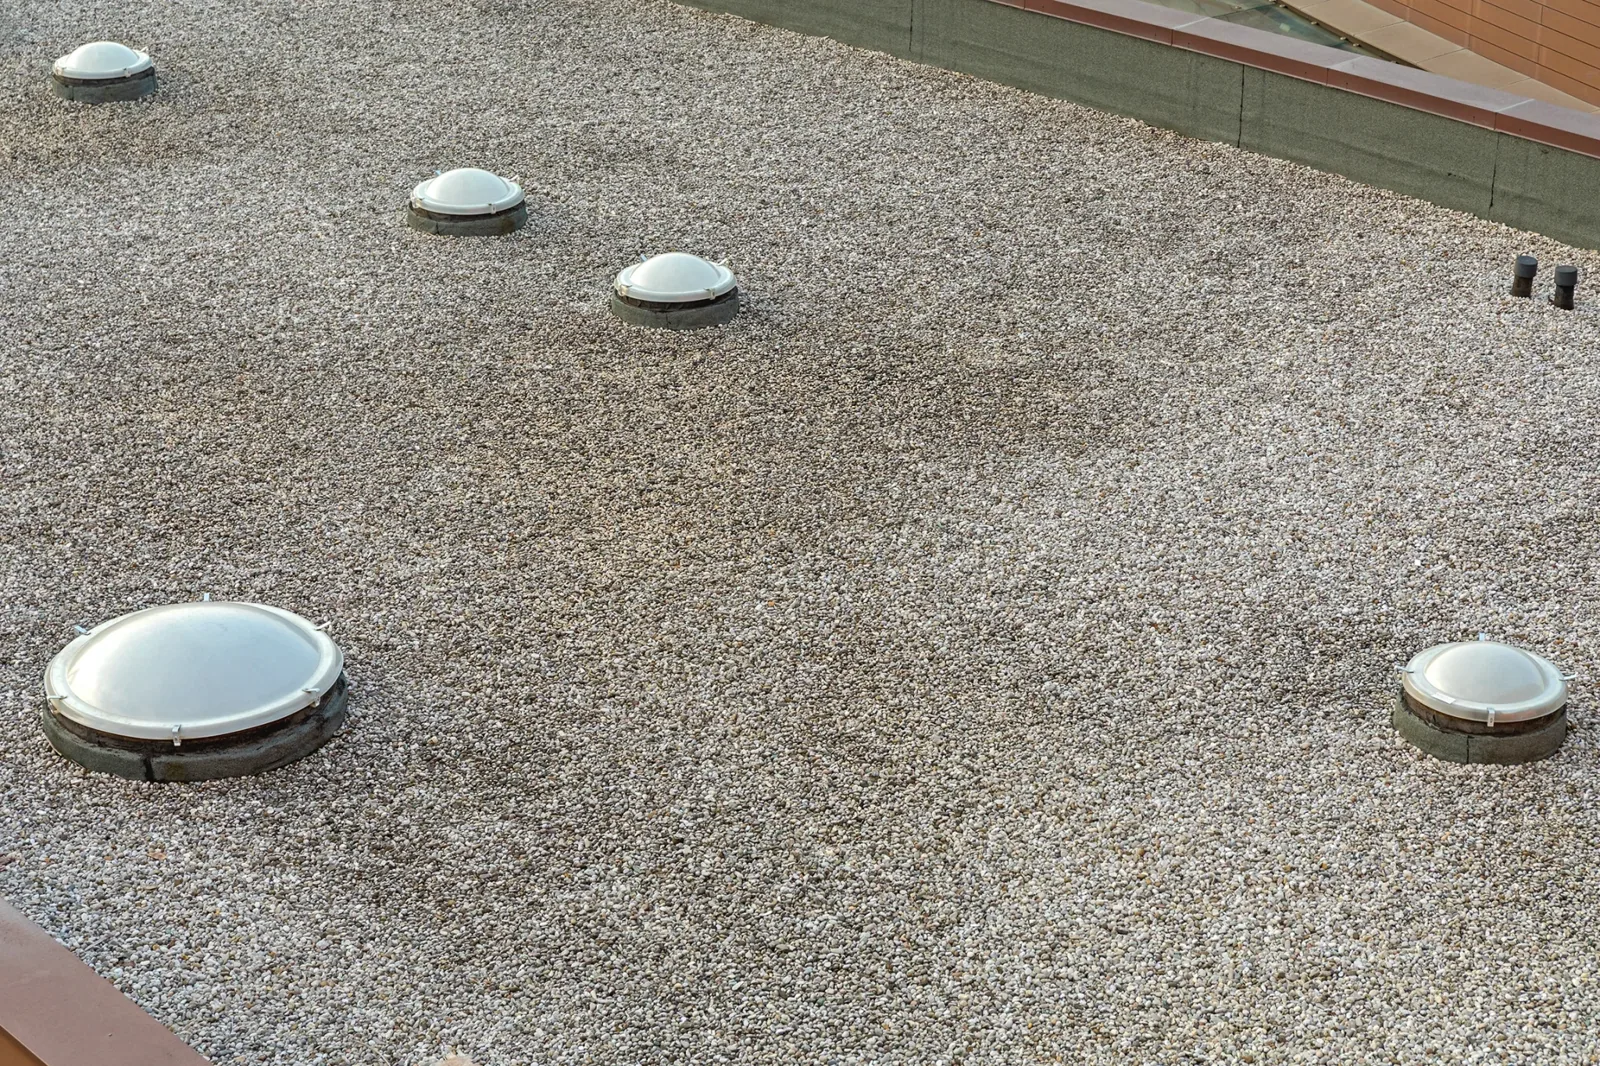
Built-up systems commonly combine reinforcing sheets and bituminous material in multiple plies, with a surfacing layer appropriate to the design. We confirm whether gravel, a mineral cap or a smooth surface is present before selecting a repair method. A condition inspection can map visible issues, while Moisture testing can guide further sampling when wet insulation is suspected.
What repair details deserve close attention?
We check blisters, splits, exposed reinforcement, open laps, deteriorated flashing, ponding evidence and transitions at walls and equipment. Repair preparation depends on surfacing and how sound material can be reached. Loose gravel may need to be removed from the repair zone; wet or delaminated layers may need to be cut out and rebuilt. The work order specifies the repair area and each layer restored, rather than calling for a surface patch without describing what lies beneath.
Drains and scuppers need a clear connection to the roof membrane and surrounding slope. A drainage review can assess outlet and low-area conditions. At a parapet, curb or pipe, flashing must tie the roof layers into a continuous transition. The perimeter detail can be scoped separately where coping or edge metal is involved.
Which installation method fits the occupied property?
Project documents may call for hot asphalt, cold adhesive, torch-applied materials or another specified method. The building’s use, deck, roof access and fire-safety controls shape the selection and staging. Hot work requires the approved permit, protection, fire watch and inspection steps. Material delivery, equipment shutdown, ventilation, odors and access beneath the active roof zone are confirmed with the facility contact before the crew opens a section.
We coordinate daily material quantities with the area expected to be installed, keeping open rolls and asphalt within the approved staging footprint. The supervisor identifies fire exits, hose connections, combustibles, roof openings and interior ceiling access before the work zone is released. A planned pause includes an inspection of temporary laps and exposed insulation. The contact receives a clear end-of-shift status before the crew leaves the site.
Lakewood’s near-term climate risks include hail, heat and cold, each of which can constrain safe application or material handling. We review the forecast and product instructions, then set the shift boundary so exposed plies can be protected. The occupied-building sequence can map tenant notices and equipment windows. If the proposed method cannot be used under site restrictions, the owner and designer review an approved alternative before procurement.
When should a built-up roof be renewed?
Localized surface damage may be repairable when the field, insulation, deck and flashing remain sound. Recover can be considered when existing layers, moisture, attachment, drainage and finished elevations meet project requirements. Widespread blistering, wet materials, repeated leaks or failed transitions can make replacement the better documented choice. We separate test findings from assumptions, and state the boundary that supports each option.
When the existing surface is covered by ballast or has numerous old repairs, production planning includes removal and collection of loose material before opening the assembly. The estimate lists where the crew can stage removed surfacing, how roof drains will be protected and whether an added test cut is likely. Those quantities affect labor and disposal, so they should be measured or stated as an allowance before the project starts.
For a larger project, compare built-up roof replacement with modified bitumen or EPDM using the project specification, access needs and future service plan. A recover review tests whether existing plies may remain, while replacement planning defines tear-off, insulation and disposal. Each option should identify how penetrations, edges and drains are rebuilt.
What information follows a built-up roof project?
Closeout records the assembly layers installed or retained, surfacing, application method, repaired details, photos and any testing or fire-safety records required by the project. The marked roof plan identifies section boundaries, drains, curbs and areas awaiting follow-up. We record who received that status and which access decision is needed before the next inspection. Future service teams can use that file to understand the repair build-up rather than cutting blindly through the roof.
Where gravel or another surfacing is retained, the closeout marks disturbed areas and any restrictions on future foot traffic. Drain locations and service routes should remain identifiable beneath or beside the completed work. The owner can add follow-up checks to its roof log and compare repeat conditions by section, which is especially useful when several roofs have distinct ages or assembly histories.
Provide roof plans, prior core results, leak reports, known surfacing, fire-control requirements and tenant schedule. We will verify the layer sequence, review options and return a scope with access and daily closeout steps. The final record identifies what was included and which concealed conditions remain outside the approved work.
Related Roofing Work
Questions About Built-Up Roofing
How many plies are on a built-up roof?
The layer count varies by assembly and project history. We use records and selected openings to identify the sequence, then state where the information is confirmed or still incomplete.
Can a gravel-surfaced roof be repaired?
Yes, when the affected layers and substrate can be prepared for a compatible repair. The scope identifies surfacing removal, layer restoration and the limits of any test opening.
Does a built-up roof always require hot asphalt?
No. The specified system and approved application method control. Site fire rules, materials and deck conditions are reviewed before the method is finalized.
Can another roof be installed over built-up roofing?
A recover depends on layer count, moisture, attachment, drainage, code and transition heights. Testing and design review establish the areas that may remain.
What if a repair exposes wet insulation?
The crew documents the location, measures the visible extent and pauses at a secure boundary. Added removal or replacement proceeds after the owner approves the change.
Talk with our Lakewood roof team
Send roof plans, layer records, leak history, surfacing information and access rules. We will map the assembly and return a repair, recover or replacement scope by section.