
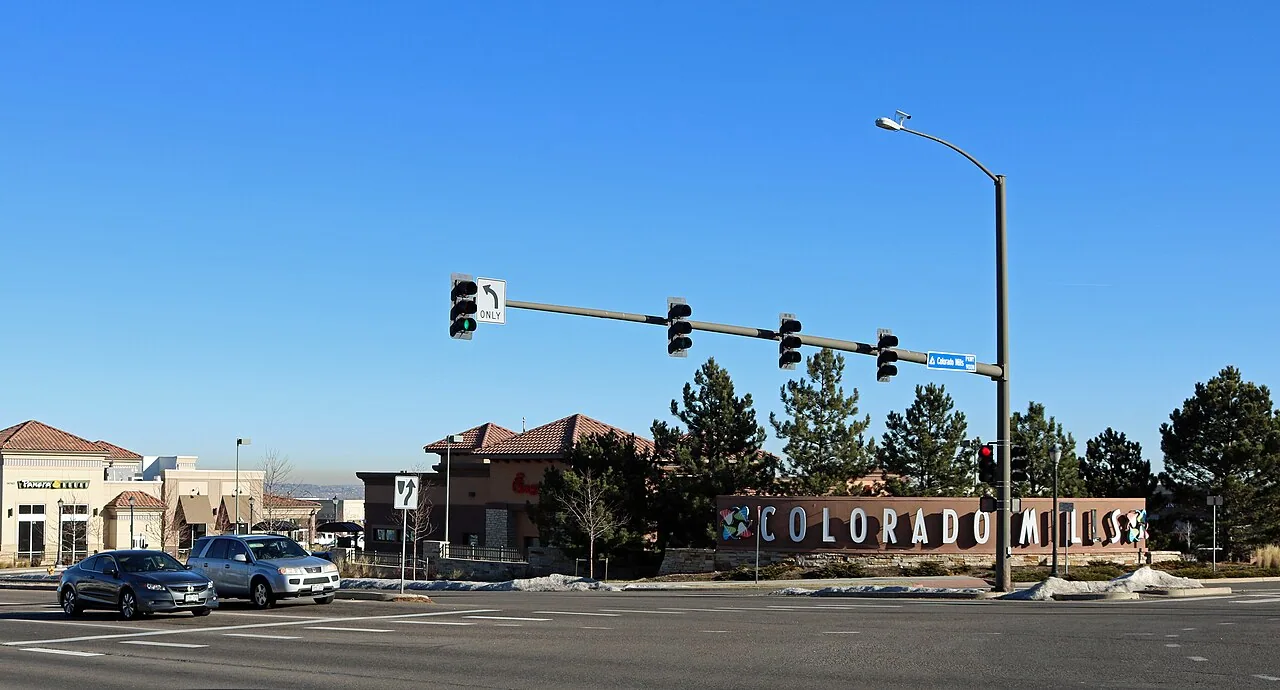
Denver West / Colorado Mills
Map the retail or office roof before setting a production date
Large-format retail and office properties in Denver West / Colorado Mills need a work map before a membrane scope. Denver West / Colorado Mills is Lakewood’s regional retail and office hub, with infill and redevelopment opportunities. Colorado Mills is a 1.4-million-square-foot regional mall. That floor area describes the mall, not its roof; the first visit checks the actual roof sections, drains, edges, equipment and access conditions at the property being evaluated.
Retail circulation, deliveries, tenant entrances and office schedules can constrain where a lift or material drop can sit. We coordinate the roof visit with the facility contact, confirm access and divide the survey into identifiable zones. The condition record then ties each photo to a section and distinguishes visible defects from areas that require testing. That gives the owner a scope that can be compared against the existing roof plan without presuming that all properties in the hub share one roof assembly.
What should the first walk establish?
The survey begins at the access point and follows a safe route through the roof area that can be inspected. We record membrane type where it can be identified, perimeter conditions, field seams, curbs, pipe penetrations, drains, scuppers, walk pads and past repairs. At a large retail asset, the route should avoid active equipment and establish where customers, service vehicles or building staff below may be affected by overhead work. We document access limits rather than marking an unseen area as clear.
Interior leak locations help prioritize the walk, but the stain can be distant from the roof entry. We compare the reported room and date with roof penetrations, transitions and drainage conditions above it. If moisture appears concealed, a scan or test opening may be proposed with its limits stated. The report separates a confirmed membrane opening from a suspected wet layer, and identifies the next inspection step before repair quantities are finalized.
A commercial roof inspection can set the condition baseline. A moisture survey may support targeted follow-up when the assembly and weather make it useful.
How do retail and office hours shape the roof sequence?
A reroof plan has to connect roof sections with ground-level activity. The property team confirms delivery windows, fire lanes, service access, tenant notices, roof hatch procedures and any equipment that cannot be interrupted. We propose a staging zone and lift position only after those constraints are reviewed. Material drops are assigned to the section they serve, and the daily closeout identifies the area that is watertight, the temporary tie-in and any return work still open.
Denver West is one of Lakewood’s principal commercial centers, where retail and office schedules can shape property access. The facility contact provides the building’s tenant hours, service routes and loading restrictions for the roof work plan. The property team also confirms whether an escort or access-control window is required before mobilization. At a shared office and retail property, one section may be scheduled around office access while another depends on delivery or store traffic. The work plan names those dependencies before a crew mobilizes.
For occupied sites, phased reroofing can track room access against roof boundaries. At Denver West Village, deliveries and customer circulation call for a property-specific crew route and staging window.
Which repair or replacement path fits the condition?
A localized puncture, open flashing corner or isolated seam defect may be repairable when the surrounding membrane and attachment remain sound. Repeated failures, wet insulation, drainage issues or widespread surface deterioration can change the choice. We map the affected area, identify tests that could confirm concealed conditions, and separate immediate weather protection from the permanent repair. A recover or replacement proposal needs review of deck condition, existing layers, drainage, roof height and perimeter details.
On a large property, phased replacement may help keep portions of the building operating, but it introduces temporary tie-ins and daily closure points. The plan should identify which roof sections can be completed within each shift, where materials are staged and who approves an added condition. For Denver West / Colorado Mills, a hail event or temperature hold can shift inspection or repair timing; the property lead receives the affected section and return date. A post-hail review records punctures and displaced details separately from marks without a functional opening. Cold or heat can also restrict preparation, adhesive or welding tasks, so the sequence follows actual product limits.
A replacement scope should show layers, phasing, inspection points and exclusions. If hail has affected the surface, a hail-damage assessment can document the observed condition for the owner.
What controls timing and project cost?
Cost follows the measured work area, membrane and insulation condition, edge and penetration details, demolition depth, access method, staging limits and the amount of temporary protection required. A shopping center or office campus can also need after-hours delivery, escorts or separation from public routes. Those requirements are confirmed with the property team rather than priced from a neighborhood assumption. If test cuts are needed, the proposal can separate investigation from the repair that follows.
Schedule depends on access approvals, material lead time, crew route, weather and the size of each daily closure area. The project engineer compares Lakewood’s applicable snow and wind criteria with the mall or office building’s approved design before selecting repair or reroof attachment. The project documents and responsible designer control system selection and attachment. During winter access constraints or summer heat, the superintendent records the affected task and updates the production sequence instead of carrying an unexplained date shift.
For a portfolio with another address at Denver West Business Park, each property receives its own access review, roof survey and scope.
What should the owner receive at daily closeout?
The owner should receive a roof map with marked zones, condition photos, completed repairs, open items and access limitations. For replacement, daily records identify the area removed, substrate observed, new assembly installed, inspection hold and temporary tie-in. The final package should include approved submittals, change approvals, warranty paperwork provided for the project and maintenance recommendations tied to the installed system. Those records make a later review more useful than a folder of unlabeled roof photos.
Denver West / Colorado Mills includes infill and redevelopment opportunities. Update the roof map when a project changes a building or roof section. Updated roof plans should show new equipment, walkways and repaired transitions after work. A future inspection can compare the same detail with the closeout record and tell the asset manager whether a condition is new, recurring or previously addressed. The roof plan and field survey establish each building’s section boundaries, access and assembly details.
Send the property address, roof plan, leak history, active tenant schedule and access rules. We will map the reachable roof sections and return a repair or replacement scope with tests, approvals and work windows identified.
Related Roofing Work
Questions About Denver West / Colorado Mills
Does Colorado Mills’ floor area tell us how much roof needs work?
No. The reported 1.4-million-square-foot figure is the mall’s floor area. A roof survey measures the actual work sections and verifies conditions at the property.
Can a retail center stay open during reroofing?
The facility contact sets operating hours, delivery routes and protected entrances. We define work zones and daily closure points against those site requirements before scheduling production.
What is included in a Denver West roof inspection?
The report maps accessible seams, edges, penetrations, drainage, prior repairs and reported leak areas. It also lists any section that needs testing or could not be reached safely.
When is replacement more practical than repair?
The recommendation reflects the extent of confirmed damage, moisture findings, drainage, remaining assembly condition and repeated repair history. We state any testing needed before setting the final boundary.
How do weather holds affect the work plan?
The crew checks conditions against the installation task and product requirements. A hold identifies the protected roof section and the work that must resume when conditions allow.
Talk with our Lakewood roof team
Share the Lakewood address, roof plan, access rules, leak reports and tenant windows. We will document the condition by section and prepare a work sequence that accounts for staging and daily closure.