
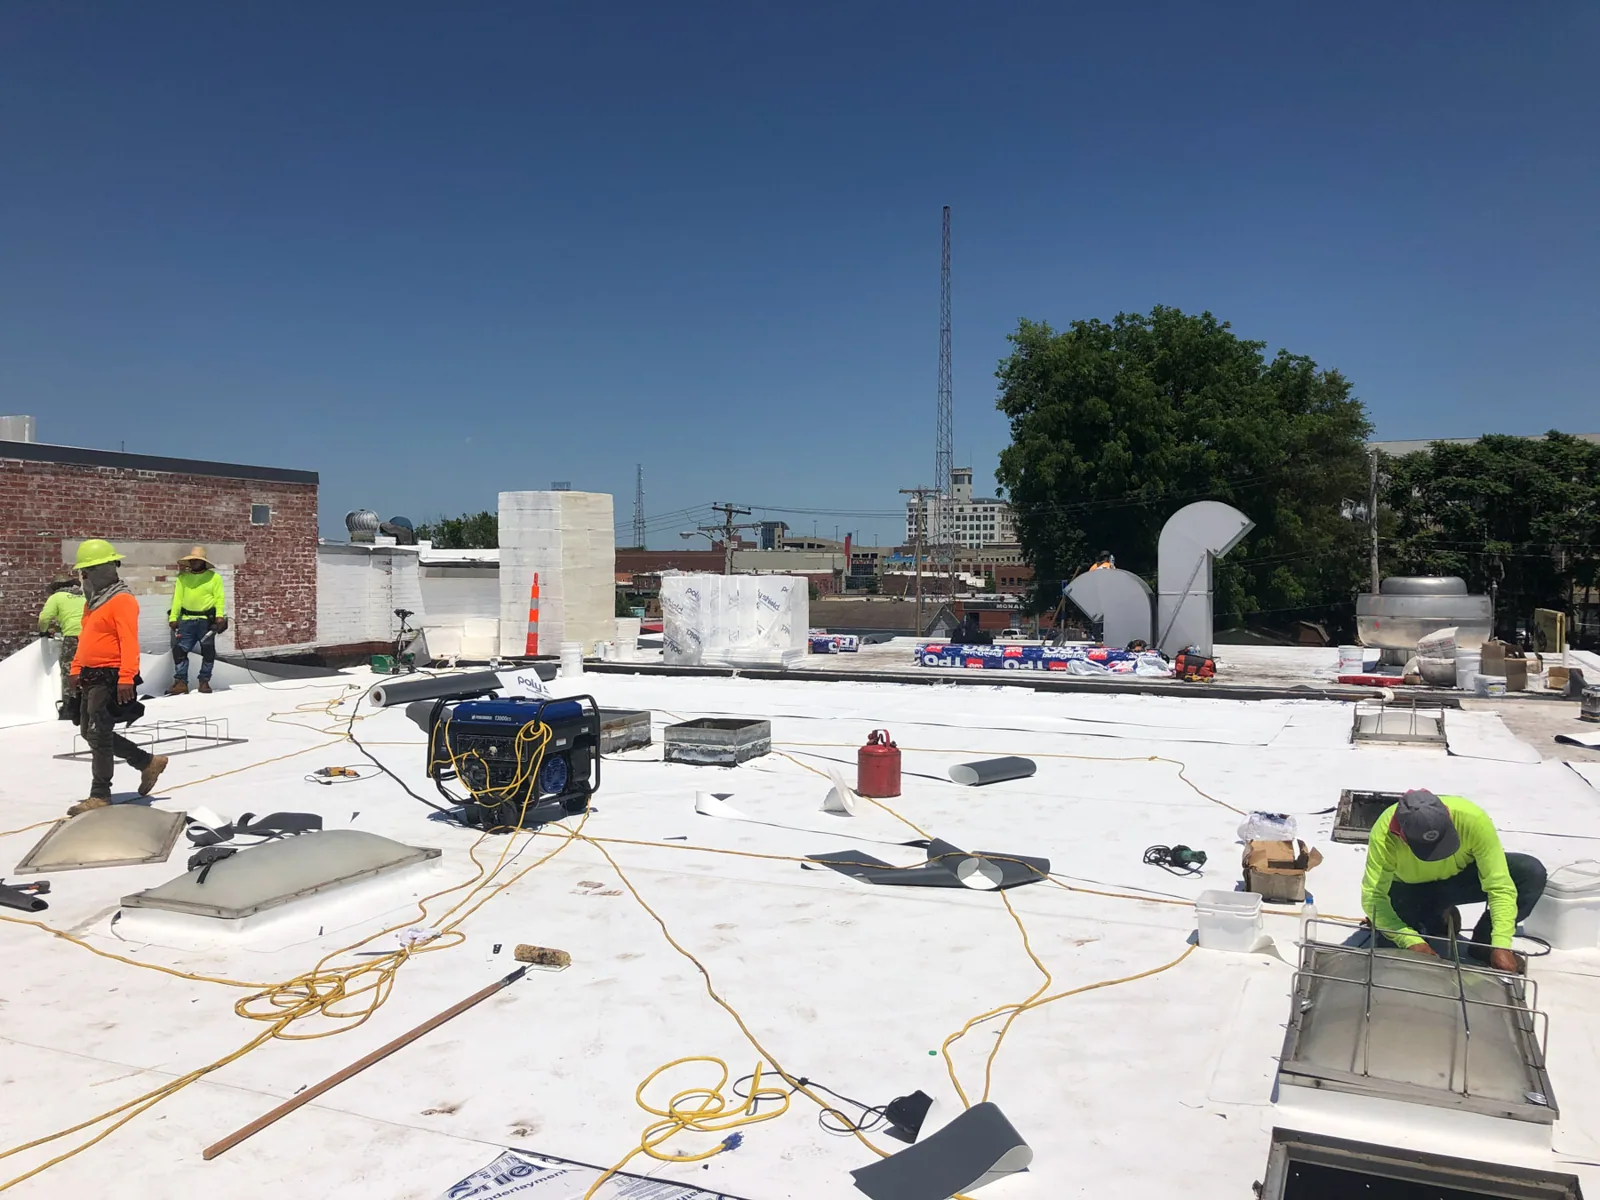
Commercial Roof Replacement
Plan a Lakewood Roof Replacement
An occupied retail roof sets the staging problem before tear-off begins. Commercial roof replacement in Lakewood, CO starts with a roof map, tenant window and material route for each section. We inspect the existing system, mark the removal boundary and identify drains, curbs, edges and equipment that must remain protected. A replacement may be the right scope when repairs no longer control recurring leaks, insulation is wet across several areas, or the assembly cannot support another recover. The work plan ties every opened section to a same-shift protection and closeout decision.
At Denver West and Colorado Mills, retail activity can make loading and lift positions central to a phase. Around Downtown Lakewood and Belmar, mixed retail, government and office uses bring different access windows. We confirm actual site operations before scheduling rather than carrying one property’s route into another job.
What needs to be confirmed before removal?
The first walk checks membrane or panel condition, attachment, seams, flashing, insulation, deck indicators, drainage and the transitions where an old repair meets the field. We compare visible conditions with available plans and service records. Core cuts or moisture testing can show whether wet insulation is isolated or extends beyond the leak report. That boundary affects disposal, replacement quantities and the size of a section that can be closed before the shift ends.
We also record roof access points, ladder locations, fall-protection needs and the path from the access hatch to the work area. A replacement proposal is more useful when it explains where materials wait, how debris leaves the roof and which doors or loading areas need coordination. The field review notes fragile surfaces, skylights, photovoltaic equipment and zones that cannot serve as a staging area. Those observations shape the work map and help avoid carrying assumptions from a different building into the bid.
Lakewood’s ground snow load is 30 psf, and minimum roof snow/live load is 30 psf. The project designer applies the criteria to the specific assembly and evaluates existing capacity. We document the assembly and route structural questions to the project’s design professional. The commercial roof inspection record can preserve photos, test locations and open decisions before the replacement scope is fixed.
Can the roof be replaced in controlled sections?
Phasing works when the roof geometry, drainage and tie-ins allow each section to end at a secure boundary. We identify which drains remain active, where temporary protection lands and how water will move if weather changes. A crew does not open an area until the material drop, lift position and closeout plan are ready. If testing finds a wider wet area, we pause at the boundary, measure the change and price the added work before moving the next roof section into removal.
An occupied building may need separate notices for tenants, staff, deliveries and equipment shutdowns. Occupied-building reroofing can map those constraints by phase. Where the replacement includes a single-ply assembly, the choice between TPO and EPDM follows deck, attachment, details and project requirements. For an existing metal roof, a metal retrofit review may provide a separate comparison if the panels and supporting assembly qualify.
Which site decisions control the work window?
We confirm roof access, staging zone, lift position, crew route, delivery timing and areas that must remain open. A retail building may need a material drop away from customer traffic; a medical or government property may have controlled entrances and operating areas. The facility contact identifies those limits, and the work map assigns a boundary to each shift. Weather, substrate moisture and product requirements determine how much material can be installed and closed safely before the crew leaves.
Lakewood identifies hail, extreme heat and extreme cold among its significant near-term climate hazards. Hail review belongs in the existing-condition survey, while hot or cold application conditions can shift installation timing. We check the forecast against the selected system requirements and state the hold points in the schedule. If a phase needs to move, the asset manager can see which roof section is affected and what access or material decision must be reset.
What drives the replacement quantity and cost?
Cost follows measured roof area, assembly layers, insulation, deck condition, flashing, drains, edge metal, curbs, tear-off, disposal and access. We separate confirmed removal from allowances that depend on testing or opening the assembly. The estimate identifies included roof sections, protection, staging and the conditions that could change quantities. If concealed damage appears, we photograph it, measure the added work and request approval before extending the scope.
Alternates should be separated when they reflect a real decision, such as retaining sound insulation, changing attachment, replacing edge details or dividing the work across budget years. Each alternate needs a defined section and a stated assumption, so the owner can compare scope rather than a headline price. We review warranty requirements, manufacturer details and permit needs before ordering long-lead material. If the field assembly differs from available drawings, we update the quantity and schedule with the owner before procurement.
At the Union Boulevard and Federal Center hub, federal, medical and office properties can have distinct access rules. A replacement sequence should price the crew route and occupied-building protection with the roof work, not leave them as an unstated assumption. Roof capital planning can compare immediate replacement with phased renewal when several sections have different conditions.
What will the building team receive at closeout?
Daily closeout records the section opened, materials installed, tie-ins completed, photos, test results and any item left for follow-up. The final roof plan marks drains, edges, equipment and transitions that future service crews need to find. We keep completed work separate from excluded areas and open testing. That gives the asset manager a usable record for maintenance, budgeting and the next inspection without treating an unfinished item as resolved.
Send the Lakewood property list, roof plans, active tenants and access windows to map a workable sequence. Include leak history, prior repairs, equipment that cannot be interrupted and any delivery limits. We will inspect the roof, measure the replacement boundary and return a scope that connects each phase to a staging zone, tenant notice and daily closeout.
Related Roofing Work
Questions About Commercial Roof Replacement
How do you decide whether a roof needs replacement?
We inspect the assembly, map active leaks, test suspected wet insulation and measure the affected sections. Replacement is compared with repair or recover when the findings show broader failure, and the proposal states which evidence supports that choice.
Can replacement continue while tenants remain in the building?
A phased sequence can preserve occupied areas when each roof section can be protected and closed securely. We confirm tenant windows, delivery routes, noise limits and any equipment shutdown before setting the daily boundary.
What happens if tear-off uncovers more wet insulation?
We stop at a secure transition, photograph and measure the added condition, then submit the scope change for approval. The next section does not move into removal until its staging and protection are ready.
Does Lakewood’s snow load establish how much an existing roof can carry?
No. Published design criteria inform project review, while the existing assembly and structural capacity require building-specific evaluation. We document the roof and route structural questions to the project design professional.
What should I send before requesting a replacement proposal?
The property list, roof plans, leak history, active tenant schedule and access instructions help us plan the inspection. We verify roof quantities and conditions before fixing the scope.
Talk with our Lakewood roof team
Share the property list, roof plans, active tenants and access windows. We will map the roof sections, staging sequence and daily closeout requirements before pricing removal and replacement.