
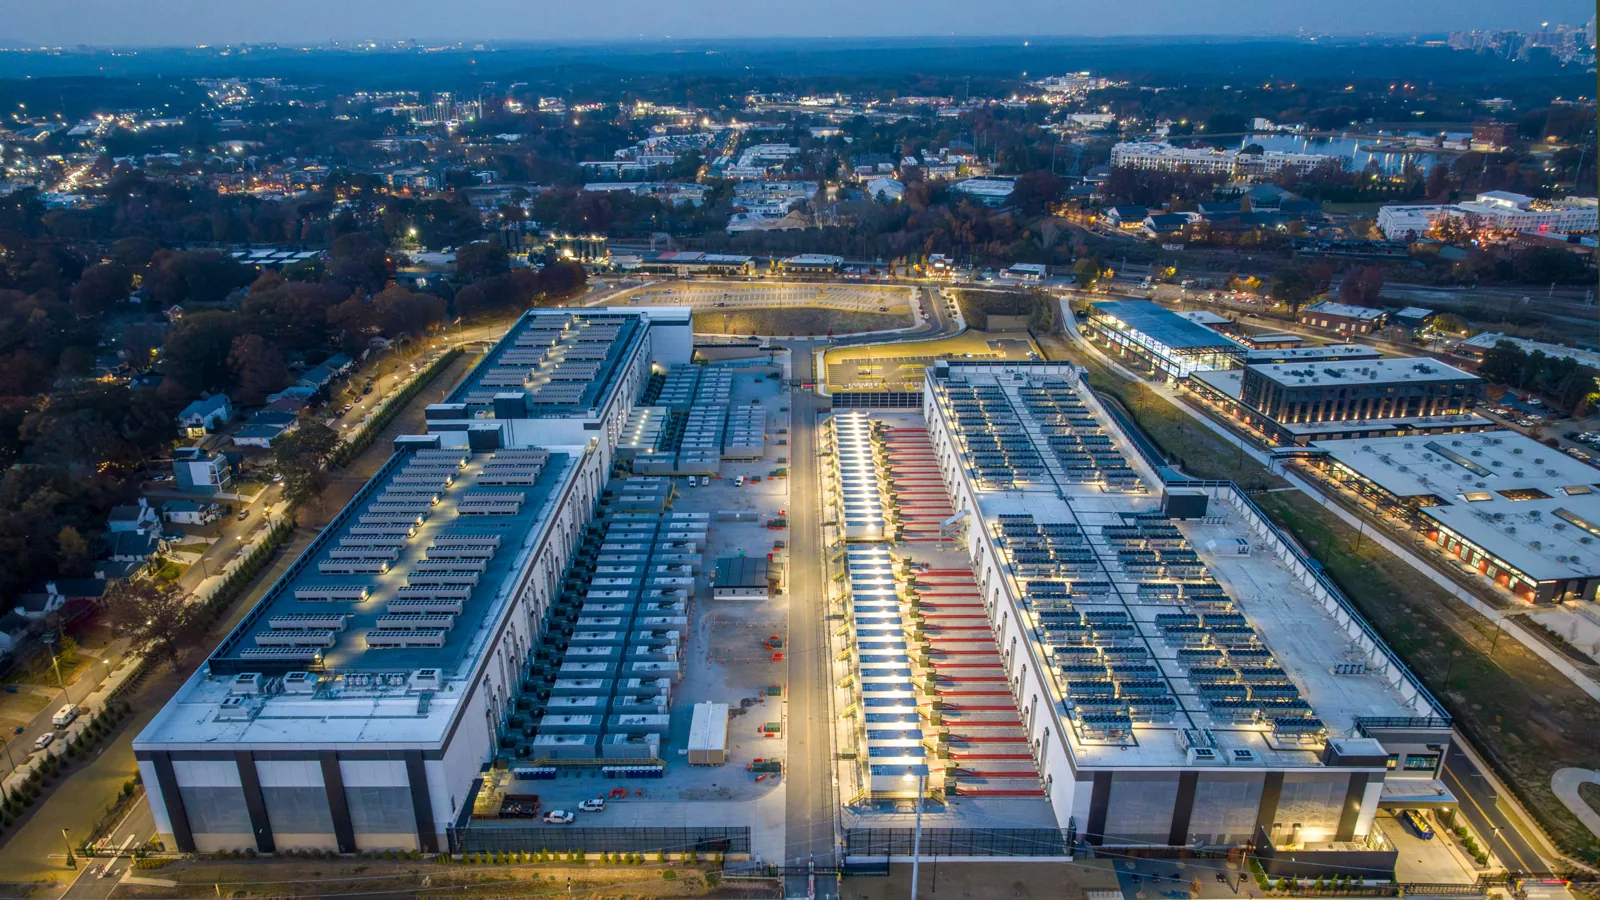
Data Center Roofing
Coordinate critical-room protection before roofing starts
A data-center roof scope begins with the rooms and systems that cannot take uncontrolled water exposure. In Lakewood, CO, we map cooling equipment, electrical service, cable routes, drains, roof access and interior protection before setting a repair or reroof boundary. The owner’s operations contact identifies shutdown rules and required escorts; our work plan translates those limits into a crew route, protected roof section and documented closeout. We confirm the building’s actual assembly and equipment layout at the property.
Lakewood’s commercial and employment hubs include Denver West and Union Boulevard/Federal Center; the latter includes federal employment and medical offices. For a critical-facility roof, the owner contact confirms site authority, security procedures and permitted delivery routes before we assign a lift or open a section.
How is a leak risk contained near critical equipment?
We locate drains, roof penetrations, curbs, expansion joints and low points above the rooms designated by the facility. Existing leak reports are plotted against the roof plan and interior observations. A water mark at a wall or cable tray may have traveled from another roof detail, so we trace the likely route and label what the inspection confirms. If testing requires a cut, the scope states the location, protection method and repair of the test area before it is opened.
Work is bounded so the crew can restore a watertight condition by the approved stop point. Temporary covers, interior containment and monitoring responsibilities are agreed before the first section begins. An opening is not expanded into an adjacent area while a sensitive room remains without the protection the facility requires. For urgent conditions, an emergency roof response can address active water entry and define the next inspection step.
Where moisture is suspected, infrared imaging may help select verification points if conditions are suitable. A cold-storage roof review also involves temperature-sensitive operations, though its refrigeration and vapor-control questions differ.
What access controls shape the work plan?
Before mobilization, we receive the facility’s escort, badging, tool-control, photography, delivery and shutdown requirements. The property identifies permitted work zones and a route from gate to roof that avoids restricted rooms. Lift placement must clear utilities and emergency access. Gate reservations and escorts appear in the schedule before mobilization.
Roof zones are coordinated with cooling units, exhaust, generators, electrical gear and service lanes. Curb tie-ins must preserve clearances and future access. We identify wall and screen transitions and record any required trade approval for disconnection or relocation. Operating units remain outside debris and membrane work zones.
The Union Boulevard/Federal Center hub includes federal employment, office and medical uses. The facility contact confirms each property’s security rules. An office building and a medical office have different access and equipment constraints.
Which roof details can threaten cooling reliability?
Cooling equipment requires stable curbs, flashed penetrations and open service paths. We inspect the transition at each curb, including corners, metal counterflashing, membrane termination and nearby fasteners. Condensate lines should discharge as designed, not run across an unprotected seam. Intake and exhaust openings need protection from roofing debris, and the crew plan must account for the distance between the work area and operating equipment.
Drainage review covers strainers, scuppers, overflow routes, ponding evidence and the discharge point. A blocked primary drain can leave standing water near a curb or electrical penetration. We note whether the drainage layout matches available plans and flag any low area that needs design review. Edge metal, parapet transitions and expansion joints also receive location-based photographs. The written scope distinguishes a repairable flashing defect from deck deterioration or saturated insulation that may require removal.
Drainage findings are listed as maintenance or repair items. For an aging assembly, inspection records can be organized by building while the estimate stays tied to field-verified conditions.
How do you compare a repair with full roof renewal?
A localized repair may be appropriate when water entry is confined to a seam, curb, penetration or edge and the neighboring assembly remains serviceable. We mark the repair boundary, list any insulation or deck that needs verification and show which components can stay. Repeated failures across independent zones or widespread moisture can make patching a short-lived response. A targeted test opening helps confirm the extent before the owner selects a broader scope.
A recover is evaluated only when the existing roof is dry, stable and compatible with the new attachment and added height. Drains, curbs, access doors, perimeter elevations and equipment clearances must still function after the assembly is raised. Removal may be needed when the roof layers are wet, the deck is damaged, or reliable attachment cannot be established. We compare material, removal depth, insulation, edge work, equipment protection, restricted access and the number of operationally acceptable phases.
A condition inspection establishes the baseline; a replacement scope describes work by zone. A single-ply system review compares design requirements.
What Lakewood weather limits the schedule?
In Lakewood, hail and temperature extremes affect the roof inspection schedule. After hail, the survey maps visible impact, open seams, punctures and disturbed flashing, with separate notes for any interior water event. A dent or scuff does not establish a failure by itself. Heat can affect worker exposure and material handling; cold can restrict adhesive application and cure. Each operation follows the manufacturer’s instructions and the conditions measured at the roof.
For Lakewood design review, ground snow is non-reducible at 30 psf, while roof snow/live loading carries a 30 psf minimum. These figures are design inputs rather than confirmation of a particular building’s capacity or permitted roof storage. Snow, ice and freeze-thaw can constrain a safe route to equipment or delay inspection of an edge detail. We set a hold condition for inaccessible zones and protect completed work if weather moves in before the next phase.
A hail review can document roof impacts and follow-up needs.
What does the owner receive after each phase?
The record shows areas opened, completed details, materials, temporary protection and pending direction. Photos identify roof-plan locations before concealed work is covered. Daily closeout checks the sealed boundary, debris, drains and restored access controls.
If an unexpected wet layer, deck condition or equipment conflict changes the scope, we stop at the approved limit. The facility reviews added protection and price before the next area is released. At completion, the marked roof plan, repair log and photos document roofing work; equipment commissioning remains under the facility’s process.
Provide roof plans, critical-room boundaries, cooling and power layouts, shutdown and security rules, and leak records. We will identify survey gaps and prepare phases for operations review.
Related Roofing Work
Questions About Data Center Roofing
Can roof crews work above an active data hall?
Only within a boundary and protection plan approved by the facility. We coordinate the roof section, interior controls, escort and closeout point before opening the assembly near critical rooms.
Does infrared imaging prove insulation is wet?
No. It can show temperature patterns that help target testing under suitable conditions. A test cut or other confirmation is needed before a moisture quantity is treated as established.
Can cooling equipment stay in operation during replacement?
The facility and system designer determine required service or shutdown conditions. We preserve approved clearances and sequence curb work so no operating unit is left without the protection or access specified for the project.
How do you respond to a roof opening discovered during a storm?
We first protect the exposed area and document the location and condition. The facility reviews the temporary measure and access limits, then we define permanent repair after safe inspection and material conditions permit.
Which security information should be ready before mobilization?
Escort and badging rules, gate reservations, tool and photography limits, delivery instructions and shutdown approvals help establish the crew route. We place each requirement in the work plan for the facility to review.
Talk with our Lakewood roof team
Send the Lakewood property list, roof plans, critical-room boundaries, cooling layouts, access controls and shutdown windows. We will map inspection coverage and present repair or renewal phases for review.