
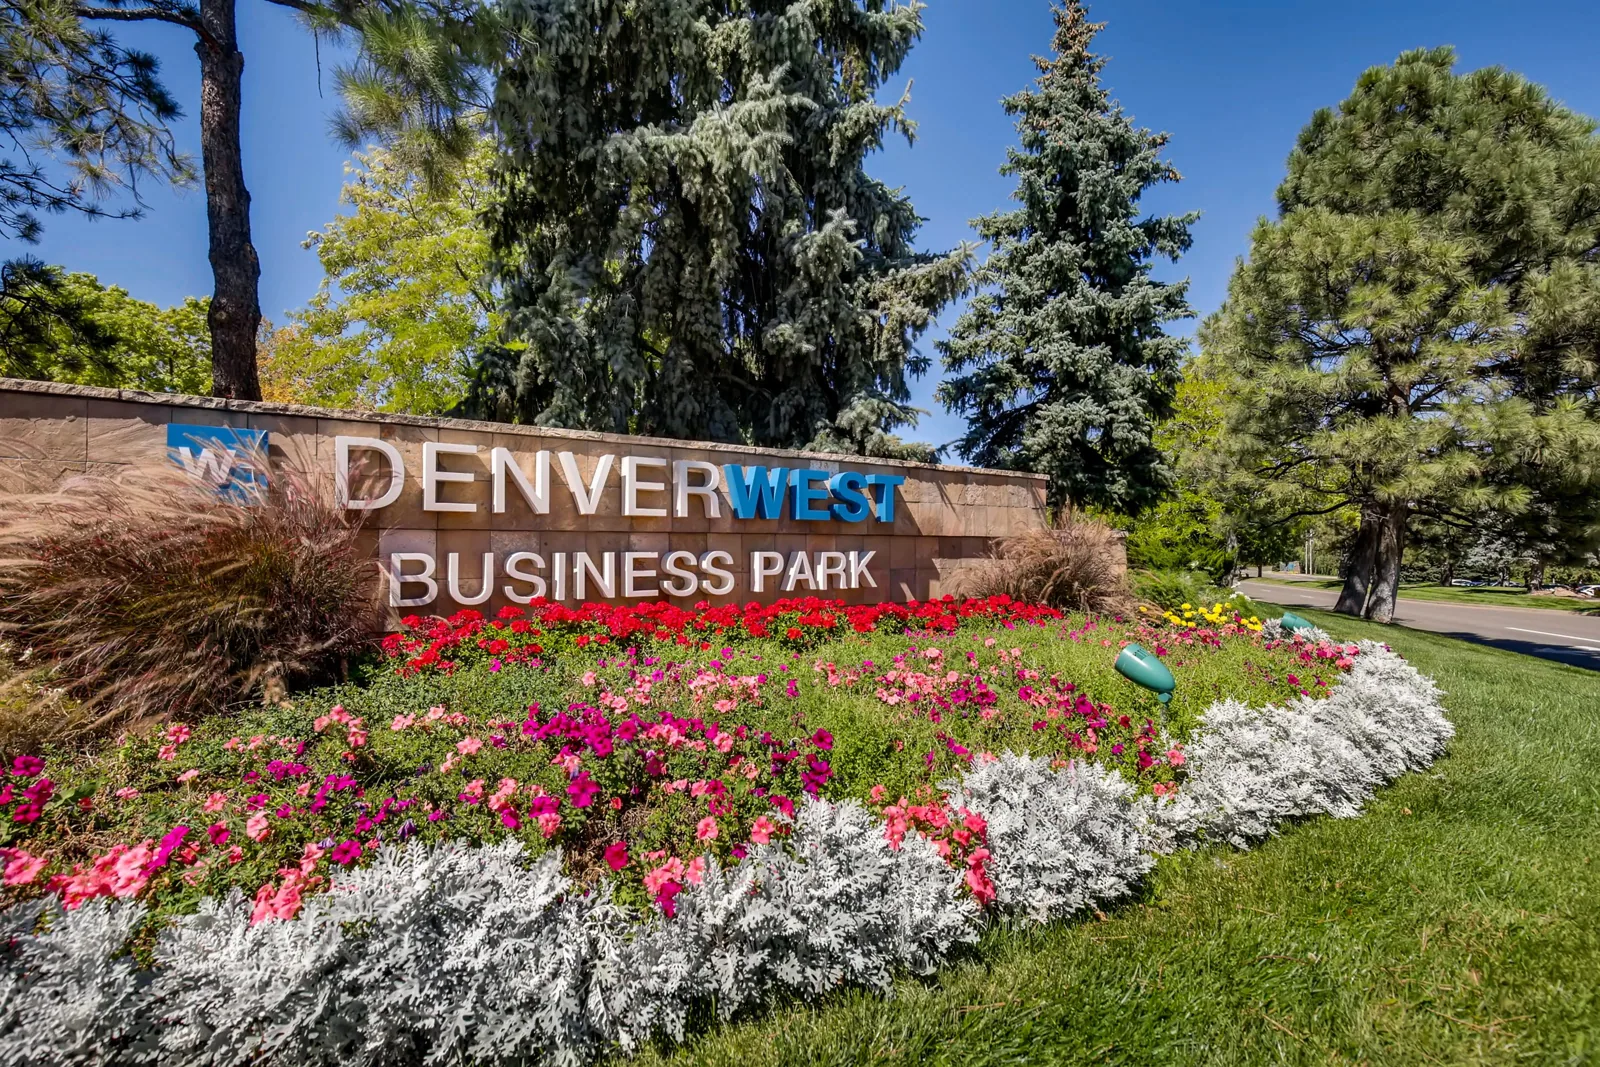
Denver West Business Park
Set an office-roof survey around the building schedule
An office property with spec suites and flexible work areas needs access planning before roof work begins. Denver West Business Park’s campus at 1546 Cole Boulevard includes flexible office space and a conference center. The property is beside Colorado Mills and Denver West Village, with hospitality, restaurants and apartment communities nearby. For the business park’s roof phase, the property contact confirms the building, operating schedule and access route before the scope is set. We confirm the building, roof assembly, access route and operating schedule with its facility contact before setting an inspection or repair boundary.
That first coordination step helps the owner keep a conference, tenant suite or service route in use while crews inspect or repair a roof section. We identify the hatch, escort procedure, equipment restrictions, lift position and material drop, then mark the work area on the roof plan. Closeout ties photos and findings to the same zone so the property manager can see which sections were reached, what remains uncertain and what decision controls the next visit.
What should an office-roof survey include?
The inspection follows a defined route through accessible roof areas and records field membrane, seams, perimeter edges, drains, curbs, pipe penetrations, walkways and existing repairs. We compare visible conditions with available plans and note whether the roof appears to contain separate additions or transitions. Reported interior leaks are marked by room and date, then compared with roof details above. A ceiling stain does not by itself identify a roof opening, so the report separates confirmed defects from suspected moisture or plumbing concerns.
At an office campus, the facility representative can identify sensitive rooms, conference schedules, air intakes and equipment that cannot be shut down. The crew keeps those constraints on the survey route and avoids an access plan that crosses an active service area without approval. If snow, ice or a locked mechanical enclosure blocks access, the report records the missed zone and the condition required for a follow-up inspection. A written roof condition inspection can establish this baseline.
Where the assembly and weather support the method, an infrared moisture survey can help focus additional testing. A scan does not replace an opening or other confirmation when concealed layers remain in question.
How do nearby uses affect staging and crew movement?
The business park sits beside the Colorado Mills mall and Denver West Village retail center. Its half-mile surroundings include a hotel, more than 40 restaurants and bars, and two apartment communities with over 570 residences. Delivery, visitor and tenant movement can therefore matter when selecting a staging zone or arranging a material drop. The property manager confirms actual service routes, parking controls, loading hours, fire access and conference events. The crew route and lift setup follow those instructions rather than an assumed site layout.
Roof access itself has to be coordinated with the office operator. We confirm keys, escorts, fall-protection points, ladder or hatch condition, alarm rules and any restrictions on moving materials through occupied space. The work map identifies which doorway, corridor or exterior path serves each section. If the planned route changes, the superintendent updates the facility lead before moving the crew or equipment. The neighboring Colorado Mills retail hub has its own delivery plan, separate from this office campus’s access route.
For active suites, occupied-building phasing connects room availability with roof boundaries and daily closeout.
What turns a leak call into a defined repair?
We trace reported leaks to roof details and record the evidence at seams, penetrations, curbs, drains, wall transitions and past patches. A localized opening with sound surrounding membrane can support a limited repair. Multiple leak reports, recurring failures or suspected wet insulation may call for a broader survey, scan or test opening before a permanent scope is priced. The work order states what is confirmed, what remains a hypothesis and whether temporary protection is needed while the owner considers next steps.
Weather adds limits to roof work. For Denver West work, plan around Lakewood’s near-term hail concern and outdoor heat and cold swings. A hail review distinguishes a puncture or displaced flashing from a mark that does not interrupt the roof. Cold can affect adhesive handling and cure; heat changes safe work periods and material handling. The crew checks actual conditions against the product requirements and secures a roof section when the planned detail cannot be installed properly. Any weather hold appears in the daily record with the affected task.
When roof damage follows a storm, hail-damage repair can be scoped from the documented condition. A broader commercial roof repair plan identifies materials and limits for each roof zone.
How can reroofing protect an operating office?
Before tear-off, we verify existing layers, drainage, perimeter details, penetrations, equipment routes and the approved assembly. A phase map sets the daily opening and watertight close boundary. Material is assigned to a roof section, with temporary protection planned before removal exposes insulation or deck. The closeout record includes completed laps and flashing, inspection holds, any exposed condition and the tie-in left safe for the next shift.
The office contact identifies tenant hours, meeting events, air-intake controls, vertical or corridor access and rooms needing protection. The superintendent coordinates the lift and material drop around those constraints, then tells the building lead what area is active. If removal reveals wet material or a deck condition outside the agreed scope, work stops at the authorized edge while the owner reviews photographs and quantities. The crew does not expand into the next section until a change is approved.
At Denver West, the designer checks a 30 psf ground-snow load and a separate 30 psf roof snow/live-load floor against the property plans. Lakewood’s Risk II wind map uses a Kipling split: 138 mph east and 166 mph west. A replacement proposal should identify assembly, attachment design, phase boundaries and testing needs for review.
Which records help an asset manager track the roof?
Retain the roof plan, approved product submittals, inspection photographs, leak log, repair tickets, change approvals and warranty documents in the building file. Label each photo with a section and detail, and keep a list of areas the inspector could not reach. For replacement, daily closeout records removal depth, substrate conditions, installed layers, completed perimeter work and open items. The owner can compare the final map against future equipment changes and direct maintenance to the right location.
Denver West Village has nearby office and retail uses, so the property team may manage different access windows within a short distance. That does not make roof plans interchangeable. Each address needs its own assembly record, route controls and service history. A later inspector can use those records to distinguish a repeated defect from a new penetration or change to the building layout.
Provide the Lakewood address, roof drawings, reported leak areas, conference or tenant schedule and access procedures. We will return a section-based condition report and sequence with testing, approvals and work windows listed.
Related Roofing Work
Questions About Denver West Business Park
What roof information should an office manager gather first?
Roof plans, product records, prior repairs, leak locations and equipment restrictions help set the survey route. The facility contact should also confirm access, escorts and occupied-room limits.
Can a roof crew use the same access route as office tenants?
The building contact decides which paths and hours are approved. We map a crew route and staging point that respects security, meetings, service movement and any areas requiring protection.
Does a ceiling stain confirm a roof leak?
It is a useful location and date for investigation, but water can travel before appearing indoors. We compare the report with roof details and identify any testing needed to confirm a source.
Can the office remain open during replacement?
A phased plan can separate active roof sections from occupied areas, subject to facility-approved access, noise, ventilation and protection controls. Each shift needs a defined weather-tight closure point.
What causes the schedule to change?
Access approvals, conference and tenant windows, concealed conditions, material readiness and weather limits can change the sequence. Daily records identify the affected area and the next decision.
Talk with our Lakewood roof team
Send the Lakewood property address, roof plan, leak notes, office calendar and access procedures. We will map reachable roof sections and identify the next repair or replacement decisions.