
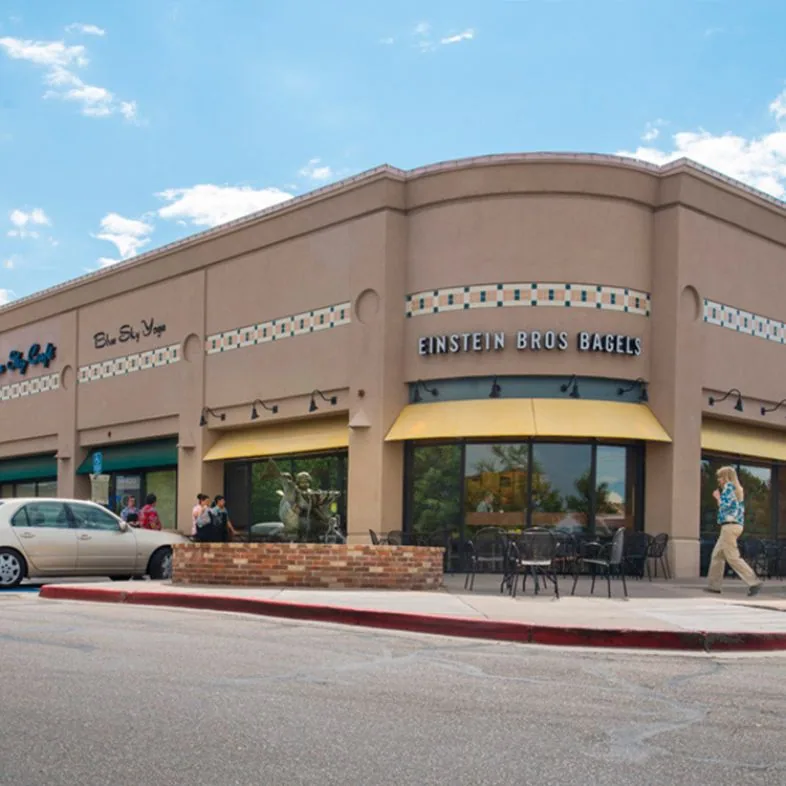
Denver West Village
Set retail roof work around tenant access
Retail work at Denver West Village starts with keeping the property’s operating routes clear while the roof is inspected. The center includes 310,000 square feet of retail space adjacent to the Denver West office campus. The broader Denver West / Colorado Mills hub combines retail and office uses. A survey at Denver West Village still maps its own roof sections, access limits and repair history. We map the actual roof sections and ask the facility contact which entrances, deliveries and work hours must remain available.
That map becomes the control for inspection photos, repair boundaries, material staging and daily closure. We identify the access point, equipment restrictions, drainage routes and edges that can be reached safely. The owner receives a record of visible conditions, tests that may be needed and areas that could not be checked. This lets a retail operator compare scope against the property plan without treating adjacent office and retail roofs as one assembly.
What does the first inspection need to settle?
The first walk records membrane and insulation information available in the property file, then checks visible field seams, curbs, penetrations, drains, scuppers, edge metal and prior repair areas. The crew notes pedestrian or service paths below and confirms where a lift can be positioned without blocking required access. A leak report should identify the affected suite, date and any equipment or plumbing above it. We compare that account with roof details and separate confirmed openings from conditions that need a scan or test opening.
A retail center can have roof areas maintained under separate tenant or owner arrangements. The report states the inspected boundary, areas excluded from access, and any transition to another roof section. When snow, ice or active rooftop equipment blocks a safe view, the inspector marks the gap and proposes a return condition. The condition record is labeled by roof zone, so the owner can direct a later repair without guessing which photograph belongs to a tenant space.
A documented commercial roof survey can support a repair or capital decision. An infrared moisture check may help focus follow-up where the assembly is suitable.
How do tenant and delivery windows control the work?
Retail access can change throughout the day as customers arrive, deliveries unload and service work occurs. The property representative confirms the approved material drop, lift position, loading hours, fire access, tenant notice process and rules for roof entry. We assign a crew route that respects those constraints and identify where tools or materials may cross occupied space. The daily plan names the roof area to open, the temporary protection line and the section that must be watertight before the crew leaves.
Denver West Village is part of a commercial cluster with office suites, hospitality, food service and nearby multifamily roofs. That adjacent mix makes coordination across a short area useful, while each property still needs its own permission and route confirmation. If the planned access path changes, the superintendent checks with the facility contact before moving equipment. An office roof at Denver West Business Park has a separate lift position and work route from the retail center.
For a tenant area that remains active, a phased occupied-building sequence links roof zones, notices and closure points. A retail facilities program can organize records across several properties.
How should a leak or hail report be scoped?
We inspect seams, flashing corners, rooftop equipment curbs, drains and prior patches near the reported area, then extend the survey far enough to understand relevant transitions. One visible puncture with sound surrounding material can have a defined patch scope. Repeated leak calls, ponding, failed edges or suspected wet insulation may justify broader testing. The estimate lists work confirmed by observation and carries unverified conditions separately, so a repair allowance does not quietly become a claim about the entire roof.
In Lakewood’s hazard planning, hail and periods of severe heat or cold rank as near-term operating concerns. A hail review documents an opening, displacement or damaged accessory separately from a surface mark without a loss of continuity. Temperature can affect safe access, material handling and the conditions needed for adhesive or welding. If the planned task falls outside its product requirements, the crew protects the area and records the hold. The report also notes whether ice or snow prevented access to drains or seams.
A hail-damage survey can document the affected zone. For water entry, a commercial leak repair scope states the evidence and limits.
What is needed before a retail reroof begins?
The owner and designer review the existing assembly, deck assumptions, drainage, roof height, edge details, penetrations and proposed system. The contractor maps each phase and the tie-in that will protect the building after that shift. Deliveries and staging are assigned to the section being installed. Before demolition, the facility contact approves tenant notices, fire-lane controls, work hours, ventilation restrictions and any temporary closure. A daily closeout notes the material installed, seam or flashing checks completed and open questions for the next shift.
Lakewood’s published snow criteria and wind assumptions inform design review but do not determine the capacity of a particular roof or the attachment pattern for this center. Project plans and professional review set those requirements. If tear-off reveals wet insulation, damaged board or unexpected layers, work stops at the approved scope boundary while the owner reviews photos and quantities. A change is recorded before adjacent sections are opened. A replacement proposal should list assembly, phase limits, weather protection and inspection points.
What records should the property team keep?
Keep the roof plan, product submittals, inspection images, leak tickets, repair details, change approvals and warranty documents together. Add tenant areas and access restrictions to the map when those affect future service. A repair ticket should give the roof zone, materials used, conditions observed and whether the crew must return. Reroof closeout includes daily progress, final tie-ins, photographs and any deferred test or punch item. Those records allow the next manager to compare conditions without treating a general center map as an as-built roof plan. A roof section at the regional mall requires its own inspection map and access release.
The reported retail floor area does not establish roof age, system or condition. The building file and field survey supply those details. When a tenant installs or moves equipment, the property team can update the roof drawing and preserve the name of the party who changed the flashing. That detail supports later warranty review and helps direct a follow-up inspection.
Share the property address, roof map, tenant contacts, delivery hours, leak history and access procedure. We will return a section-based condition report and a repair or replacement sequence with needed approvals identified.
Related Roofing Work
Questions About Denver West Village
How large is the Denver West Village roof?
The published figure describes 310,000 square feet of retail space, not roof area. A site survey measures the actual roof sections and confirms which areas belong in the scope.
Can repairs be scheduled around store deliveries?
Yes, once the property contact confirms receiving hours, loading controls and an approved crew route. The work plan records the lift, material drop and daily closure boundary.
What if a tenant reports a ceiling leak?
We record the affected suite and date, inspect roof details above and distinguish confirmed defects from suspected moisture. Testing may be needed before repair limits are final.
Does hail damage require a full replacement?
Not by itself. The survey maps punctures and damaged details, checks surrounding assembly condition and identifies whether targeted repair or further testing is appropriate.
Which closeout records should a retail owner retain?
Keep the roof map, product data, repair photos, tenant access notes, change approvals and any warranty documents. Those records help the next visit find the same zone and detail.
Talk with our Lakewood roof team
Provide the Lakewood property address, roof drawings, tenant hours, delivery rules and leak reports. We will inspect accessible sections and map a workable repair or replacement sequence.