
PVC Roofing
Review a Lakewood PVC Roof
A food-service or process roof can expose membrane areas to materials that change which system belongs in the specification. For a Lakewood, CO commercial property, we identify known rooftop discharge, equipment service and cleaning practices before comparing PVC with other assemblies. PVC is a thermoplastic single-ply membrane with heat-welded seams; suitability depends on the specific chemical exposure, product data, substrate and detail design. The work plan labels affected roof sections and keeps maintenance routes clear after installation.
Retail and restaurant properties near Colfax Central have different delivery and access schedules from an office campus. The Denver West Village retail cluster also requires site-specific coordination. We confirm actual rooftop operations before recommending a membrane.
What exposure information changes membrane selection?
We ask what equipment exhausts onto the roof, where grease or process residue may land, how cleaning is performed and whether stored materials can contact the membrane. Product chemical-resistance information must match the actual substance, concentration, temperature and exposure duration. A roof area beside a kitchen exhaust or service unit may need a different protection or detail than the field. We mark those zones on the plan so the specification addresses the source and the membrane together.
We also ask how often the roof is washed, which tools or detergents are used, and whether exhaust hoods, process vents or service carts contact the membrane. The response becomes an exposure map with the area, likely source and proposed verification step. When data is incomplete, the estimate states that the material review remains open rather than assigning a generic resistance rating to an unknown substance.
Lakewood’s employer mix includes healthcare, food service, retail, manufacturing and medical-device activity, but the sector alone does not identify a roof exposure. The site contact supplies equipment and process details for the specific property. Restaurant and retail portfolio planning can track different building operations, while a condition review records visible residue, deterioration and prior repairs before selection.
How is a PVC assembly built?
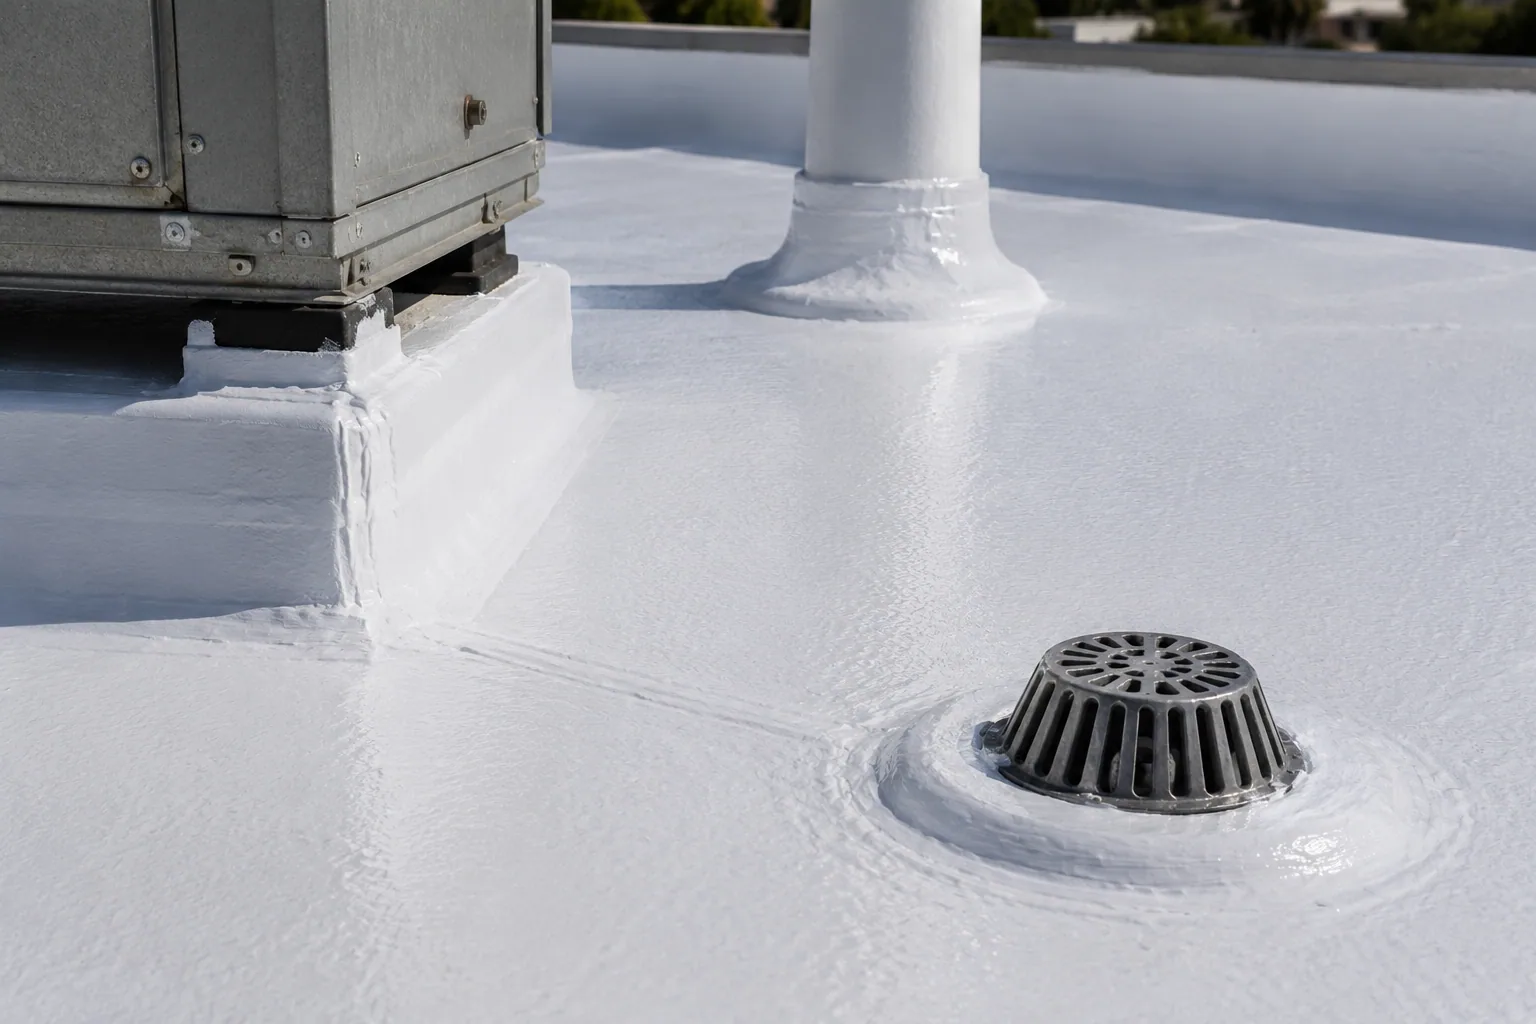
The assembly includes the deck, insulation, cover board where specified, attachment, membrane, perimeter metal and flashed penetrations. The approved design determines thickness, attachment and fire or energy requirements. We verify existing roof layers and identify any test cut needed to check moisture or substrate before placing new material. Drain height, curb elevation and roof-edge termination are coordinated with the finished build-up.
Field laps are heat-welded under conditions appropriate to the membrane. The installer checks trial welds and uses the project’s quality procedure on completed seams. Corners, T-joints, penetrations and drain connections receive focused inspection because those transitions interrupt the open field. A cover-board scope can resolve substrate and elevation questions; drainage work can align the outlet with the membrane flange and surrounding slope.
How does PVC compare with nearby system choices?
We compare PVC with TPO, KEE and other roof systems using the project specification, exposure, repair history, attachment, traffic and maintenance plan. Product color or a general statement about chemical resistance does not replace an exposure review. A membrane must also tie into the installed edge, curb, wall and equipment details. We list the trade-offs and identify who confirms product suitability when a process chemical or exhaust is present.
TPO and KEE are related thermoplastic options with different formulations and product requirements; EPDM is a different membrane category. If existing layers are in good condition, a recover study can check compatibility. When broad deterioration or wet insulation is found, full replacement may make the scope easier to verify than covering unresolved material.
What access and quality steps need a place in the schedule?
Before material arrives, we map the staging zone, lift position, tenant window, crew route, loading limits and equipment shutdown. Roof sections are sequenced so each completed area has a secure transition at shift end. The contact identifies exhaust units, drains and service walkways that cannot be obstructed. If a chemical process needs to pause or a rooftop unit must be isolated, the responsible facility or mechanical contact approves that window.
We schedule work near process vents only after confirming that the affected equipment is shut down or operating within the approved project plan. The roof map shows isolation points and routes where a second trade must work. If a material drop crosses an active service area, the contact confirms its timing and protection requirements. That coordination keeps the membrane phase tied to the equipment owner’s work window.
Lakewood’s climate-risk study recognizes hail, extreme heat and extreme cold as near-term hazards. These conditions can affect material handling, welding settings, worker exposure and the amount of roof that can be closed in one day. We check weather and substrate conditions before work and record a deferral by roof section if a safe tie-in is not possible. A A phased occupied-building plan can coordinate notices and access for multiple tenants.
What does the PVC roof record preserve?
Closeout identifies membrane and assembly information supplied for the project, roof sections completed, seam and detail checks, photographs, repairs and remaining access limits. The plan marks exhaust and maintenance zones that need periodic attention. If the owner has a warranty or manufacturer inspection requirement, the file lists the documents and sign-offs assigned to that process.
The owner should retain the original submittal, marked exposure map, repair locations and cleaning requirements with the building’s service log. Later crews can then distinguish a normal membrane seam from an area that requires special preparation before repair. If a rooftop process changes, the file can be updated with the new equipment or discharge pattern and the membrane supplier’s applicable guidance.
Send roof drawings, equipment schedules, cleaning or process requirements, service history and tenant access windows. We will compare systems using the actual exposure, verify the roof build-up and map the seam and flashing checks. The asset manager receives a section-based record that distinguishes the field membrane from the details and zones that need separate monitoring.
Related Roofing Work
Questions About PVC Roofing
Is PVC appropriate beneath every kitchen exhaust?
That depends on the exhaust residue and the specific product data. We identify the discharge and operating conditions, then compare them with the membrane requirements before selection.
How are PVC seams joined?
Field seams are heat-welded using a process suited to the product and site conditions. Trial welds and project quality checks confirm the work before an area is released.
Can the roof be installed over old membrane?
A recover requires review of existing layers, moisture, attachment, chemical exposure and finished detail heights. Testing and project approval set the eligible boundary.
What if a unit exhausts onto the new membrane?
The facility team identifies the unit and process before the roof scope is finalized. We can coordinate a compatible detail or protection zone with the designer and equipment contact.
Will PVC reduce HVAC costs?
Roof reflectance is only one factor in energy use. Insulation, equipment efficiency, controls, occupancy and weather affect results, so a quantified estimate needs building-specific modeling.
Talk with our Lakewood roof team
Share roof plans, equipment and exhaust schedules, process details, service history and access windows. We will map the PVC assembly, exposure areas and inspection sequence.