
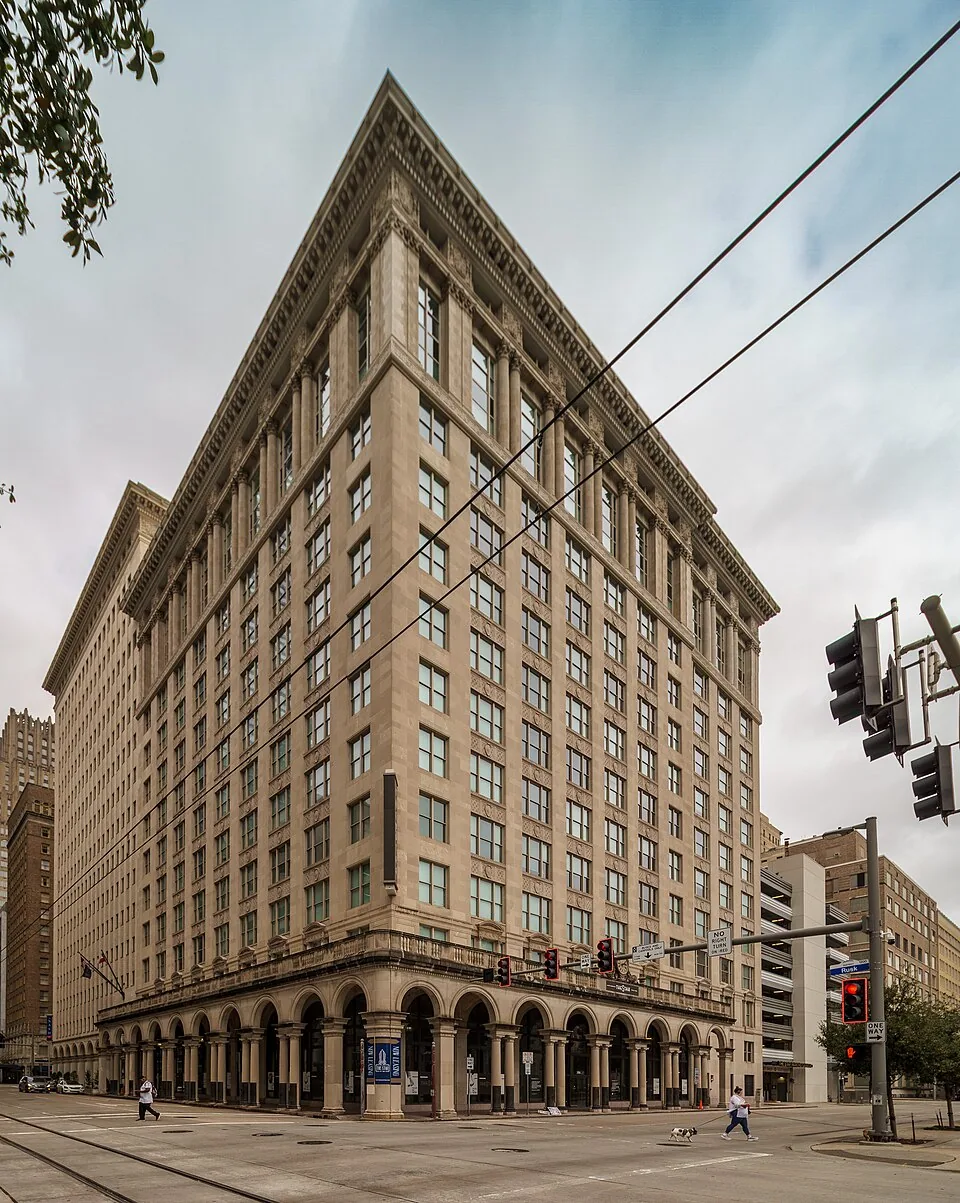
Office Building Roofing
Coordinate office roof work with tenant access
Conference-room calendars, rooftop service calls and tenant entrances influence an office reroof before the first panel or membrane roll arrives. In Lakewood, CO, we map the building’s roof access against business hours, HVAC work and any public route below the lift. The survey records roof zones, drains, curbs, perimeter details and interior leak locations so the owner can choose a repair or capital phase with a clear boundary.
Lakewood reports commercial office and retail floor area concentrated in Denver West, Union Square, Federal Center, Belmar, Rooney Valley and Academy Park. Those hubs include different combinations of government, medical, retail and employment uses. The plan for a particular office property still depends on its tenant roster, service doors and roof assembly, which we verify before assigning a work window.
Which access windows should the property manager reserve?
We identify the roof hatch or ladder, lift position, material drop and crew route, then check each against visitor parking, loading doors, fire lanes and accessible entrances. If the building uses a freight lift or requires an escort, those rules affect the order of work. A staging zone should not send a delivery through a tenant lobby or leave equipment below an occupied window. The property manager approves notices and restricted areas before the schedule is finalized.
On the roof, we divide the assembly into work areas that can be opened and closed without blocking HVAC maintenance. The plan notes units that must stay online, access clearances for service technicians and penetrations requiring coordination with another trade. We assign a daily closeout point so each area is protected before tenants return for the next business day. When a phased scope spans several buildings, the work map gives each property its own access and communication sequence.
Near Denver West and Colorado Mills, commercial and retail activity can influence ground access. We confirm property-specific delivery windows rather than infer them from the district’s name.
What does an office roof survey document?
The inspection maps membrane seams, transitions, rooftop units, exhausts, skylights, drains, scuppers and edge metal. We note open laps, deteriorated sealant, punctures, ponding evidence, displaced flashing and changes between roof additions. If a ceiling stain has been reported, we compare its room and location with the features above it. Water may travel before appearing indoors, so the report shows the likely route and identifies where a test opening could resolve uncertainty.
Interior access can help confirm a leak path or the condition of a deck, but a roof surface alone does not show every concealed layer. We review prior repair records and drawings when available, then state whether insulation type, attachment and substrate are documented or need field verification. A written roof inspection gives the asset manager a photo record and an ordered repair list. For buildings where roof condition affects portfolio decisions, a condition report can organize observations and open questions.
How should recurring leaks be handled?
A recurring leak may point to a repair that missed the water path, a second failed detail or moisture moving through the roof layers. We record the affected room, weather conditions supplied by staff, roof location and previous patch boundaries. The crew checks nearby curbs, seams and drainage details before assigning a repair. If moisture appears to extend beyond the visible mark, we identify the area requiring verification and keep it separate from the confirmed repair quantity.
For an active leak during business hours, temporary protection may be needed inside while the roof is assessed. We coordinate the affected tenant and ceiling area with the building contact, then keep the work zone as small as conditions allow. A leak-repair scope can state the source found, work performed and remaining monitoring needs. Where storm damage is reported, a wind damage check can document loose edge details or displaced components without attributing cause from appearance alone.
What choices belong in a capital plan?
Repair can extend service where the defect is localized and surrounding materials remain stable. A recover may be suitable when the existing layers are dry, compatible and capable of supporting an added assembly. Removal may be needed for widespread moisture, deteriorated deck, incompatible layers or perimeter details that cannot accommodate additional height. We compare each choice against equipment curb elevations, drainage, future HVAC work, tenant disruption, waste handling and expected access limits.
The budget separates membrane or panel work from insulation, flashing, drains, edge metal, equipment coordination and interior protection. Cost and duration also depend on roof section size, lift access, testing, removal depth and how many work windows the property can release. If a survey cannot confirm the substrate, the proposal names an allowance or test opening rather than presenting an unsupported quantity. A recover assessment and a replacement plan can be compared using the same verified roof zones.
An office campus with nearby medical offices may need a different access window and occupant notice sequence than a general office tenant. For a roof over a larger institutional footprint, a hospital roof plan adds patient, clinical and equipment coordination.
How do snow, hail and heat affect office work?
For Lakewood projects, ground snow is set at 30 psf and roof snow/live loading has a 30 psf minimum, subject to the building’s design review. The design team applies the requirements to the building; the citywide figures do not confirm an individual roof’s capacity. Snow and ice can close an access route, conceal a drain or limit safe work near an edge. We note weather holds and keep a completed section protected if the remaining roof cannot be reached safely.
Lakewood flags hail and temperature extremes as near-term climate risks. Following hail, the survey maps impact marks, damaged flashing and any puncture separately, then compares them with interior reports. Heat can affect worker exposure and material application. Cold changes product handling and cure time. Work proceeds when site conditions and manufacturer instructions allow the selected operation, and the sequence can be revised if they do not.
A maintenance visit can check drains, seams and penetrations between replacements. When a storm creates visible roof concerns, a storm evaluation can document areas for repair or further review.
Related Roofing Work
Questions About Office Building Roofing
Can the office remain open during a reroof?
Many phases can be planned around an occupied building, but the property needs to approve access, noise, lift placement and protection boundaries. We divide work into areas that can be closed and secured within the agreed window.
How do you prevent roof work from blocking HVAC service?
We mark service clearances and technician routes on the roof plan before staging. The phase boundary leaves access to units that remain operational, and any required shutdown or relocation is coordinated before the detail is opened.
Will a new membrane stop a ceiling stain?
Only if the water path and affected assembly are addressed. We connect interior reports to roof observations, identify the detail that failed and check whether moisture has spread beyond the repair area before recommending a membrane scope.
What should the property manager send first?
Roof plans, tenant hours, HVAC service schedules, leak reports and prior repair records help define survey access. We confirm site conditions and list missing details before pricing a work phase.
Can work be scheduled after office hours?
The access and safety plan determines which tasks can occur outside business hours. Noise, lighting, delivery rules, cure conditions and roof access still apply, so the proposed sequence should name the specific window and closeout point.
Talk with our Lakewood roof team
Share Lakewood roof plans, tenant hours, HVAC schedules, leak reports and access rules. We will map inspection zones, work windows and the scope decisions that need owner review.