
Flex Industrial Roofing
Separate flex-building scope by roof and tenant bay
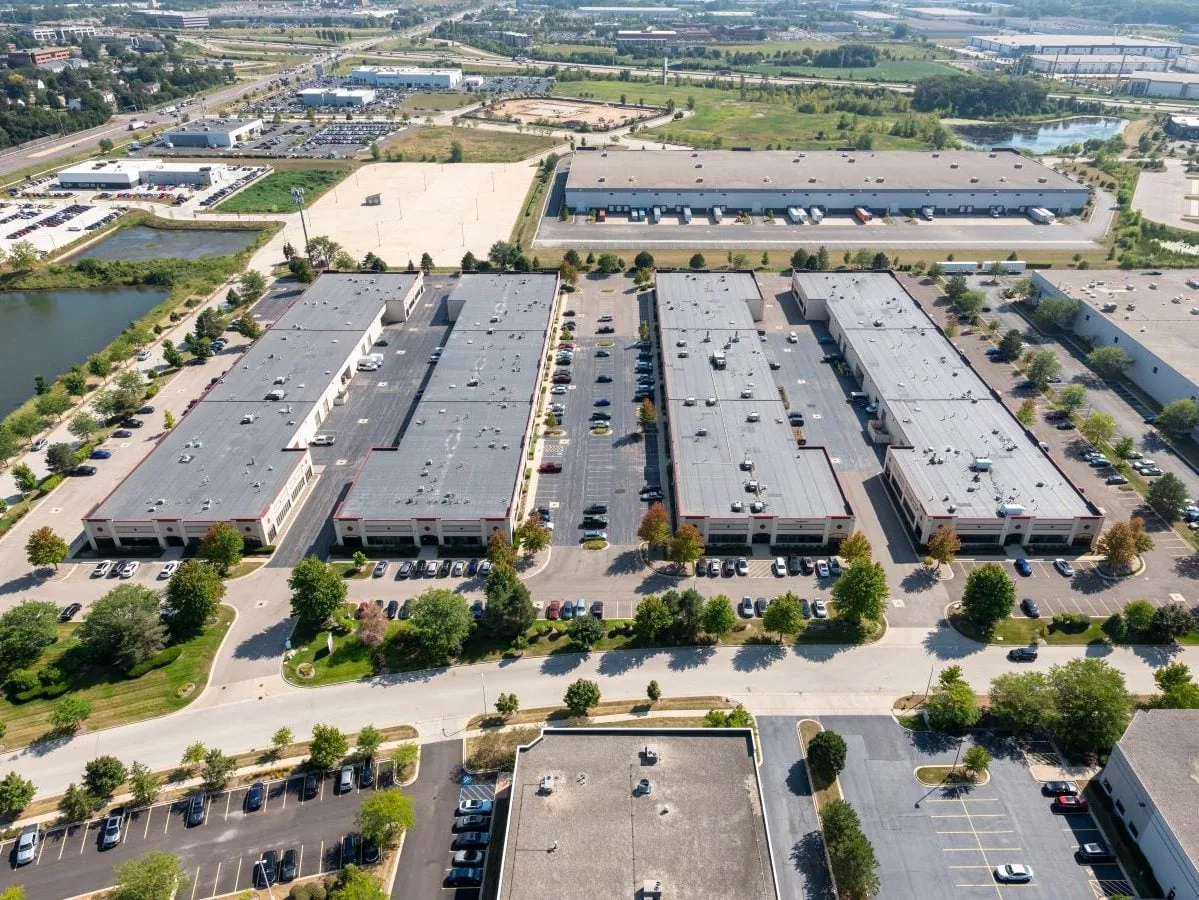
A flex building can change tenants without changing the roof, leaving one structure with several access schedules and prior repair boundaries. In Lakewood, CO, we map office entries, shop doors, loading areas, equipment and roof sections before proposing a repair or capital phase. The survey identifies visible conditions and known leak points by bay, then distinguishes the roof assembly that is confirmed from details that still need verification.
Rooney Valley includes planned retail, office and service uses, with potential light-industrial and business-park space in its northwest area. Lakewood Technology Center is a named commercial center in a city with electrical contracting, medical-device, government and service employers. Those facts provide local context for mixed-use commercial property, while a particular flex facility’s tenants and roof are verified onsite.
Which tenant bays share roof conditions?
We mark drains, seams, curbs, skylights, exhaust, penetrations, edge metal and transitions by building bay. A previous addition may use different insulation or membrane from the original roof, so we keep those systems separate in the map. Interior reports are tied to the tenant area and compared with details above and nearby. Water can cross a bay boundary before it appears inside, and the report notes where further testing may be needed.
The inspection records roof material, deck and attachment only when drawings or visible evidence support the identification. Prior patches and service work are noted so a new tenant fit-out does not obscure a known condition. If a roof opening is needed to verify insulation or deck, we state its location and restoration method before work begins. The estimate separates confirmed repairs from an unknown layer or substrate condition.
A roof condition inspection can set a baseline by bay. A warehouse roof scope shares loading and equipment concerns, while a manufacturing roof review adds production-service controls.
How should access work across office and shop areas?
We identify tenant hours, receiving, pedestrian routes, parking, fire access and the lift position before reserving a material drop. The route should separate roof debris from tenant entries and keep a service door usable when agreed. If one bay needs a restricted window, the manager can sequence it while another area remains accessible. Notices should name the affected bay, time and alternate route, rather than imply that all tenants share the same schedule.
Roof zones can follow structural breaks, drainage areas or tenant demising lines where the assembly allows a sound tie-in. We map rooftop units and maintenance clearances, then identify whether a tenant or equipment provider needs to approve a shutdown. Each phase has a stop line, temporary protection and closeout record. A concealed condition does not move into a neighboring bay until the owner has reviewed the additional quantity and access effect.
For a property in Rooney Valley, the plan uses the site's actual driveway, gate and staging limits. District planning does not establish truck access or a roof configuration for an individual parcel.
When does a shared roof need a larger capital scope?
Localized repair can suit a failed flashing, curb, seam or drain when surrounding materials remain serviceable. We trace water entry, define the repair area and list any adjacent section to monitor. If unrelated tenants report leaks or a test shows moisture across several bays, a broader assembly review may be more useful than separate patches. The report keeps each tenant location visible without treating tenant partitions as roof boundaries.
An added-roof option warrants review only after moisture testing, deck inspection and attachment design confirm a suitable base. Added height must preserve drainage, parapets, equipment curbs, access doors and tenant service routes. Removal may be needed for wet insulation, deteriorated deck or unreliable attachment. We compare the choices by verified area, layer count, deck work, edge details, equipment transitions, access windows and the extent of tenant protection.
A recover evaluation can assess compatibility, while a replacement scope can lay out removal and installation by bay. A distribution-center plan can cover larger freight operations but uses its own loading sequence.
Which Lakewood conditions can change tenant access?
Risk Category II ultimate wind values differ east and west of Kipling in Lakewood. A project engineer uses the correct site location with the building and system requirements; those figures do not verify an existing roof’s attachment. The field walk records loose edge metal, lifted panels, open seams and water entry as observed conditions, then identifies whether an engineering review or test is needed.
Lakewood’s climate puts hail and temperature extremes on the project calendar. After hail, we map punctures and displaced details separately from dents or finish marks. Heat may affect working hours and product handling; cold can restrict adhesive application and cure. Snow and ice may close a roof route or a delivery area. The sequence follows measured conditions and material instructions, with tenant notices revised when access changes.
A maintenance program can revisit penetrations and drains between tenant changes. A hail review can document impact areas after a storm.
What should the property manager receive at closeout?
The daily record lists bays entered, roof details completed, materials installed, areas still protected and any direction needed from the owner. Photos identify the location before a concealed detail is covered. Closeout checks the ground route, debris, drains, roof access and equipment clearances. A manager can use the log to tell which tenant area has returned to normal access and where a follow-up inspection remains.
If removal uncovers a hidden condition, the report records the stop point and the material exposed. The owner reviews scope, price and any tenant notice before the work moves forward. At completion, the marked roof plan and repair history can support future fit-out or renewal decisions by bay, without assuming a tenant partition matches a roof seam.
Provide tenant contacts, suite hours, roof plans, equipment schedules, known leaks and prior work records. We can identify shared and separate access needs, then present a phase map that management can review before scheduling.
Related Roofing Work
Questions About Flex Industrial Roofing
Can one tenant operate while another bay is being reroofed?
The roof boundary and ground route determine whether phases can run separately. We map the affected suite and access window, then confirm the manager’s notice and protection requirements before opening that section.
How do you handle different roof systems on one flex building?
We map each assembly separately and compare drawings with field observations. A transition receives its own detail, and quantities stay separated where attachment, insulation or membrane changes.
What if a prior tenant repair is undocumented?
We photograph the area, identify what can be observed and list any layer that needs testing. The estimate separates known work from concealed conditions that require a test opening.
Can a recover be done over an older tenant bay?
Only after moisture, substrate, attachment, drainage height and system compatibility are reviewed. We identify which bay qualifies and do not extend that assumption across a different roof section.
Which records should ownership collect before bidding?
Roof plans, tenant rosters, suite hours, equipment locations, leak reports and prior repair notes help define scope. We confirm the condition and access route during the field survey.
Talk with our Lakewood roof team
Share the Lakewood property list, roof plans, tenant contacts, suite hours, equipment layouts and repair history. We will map inspection zones and practical phase boundaries.