
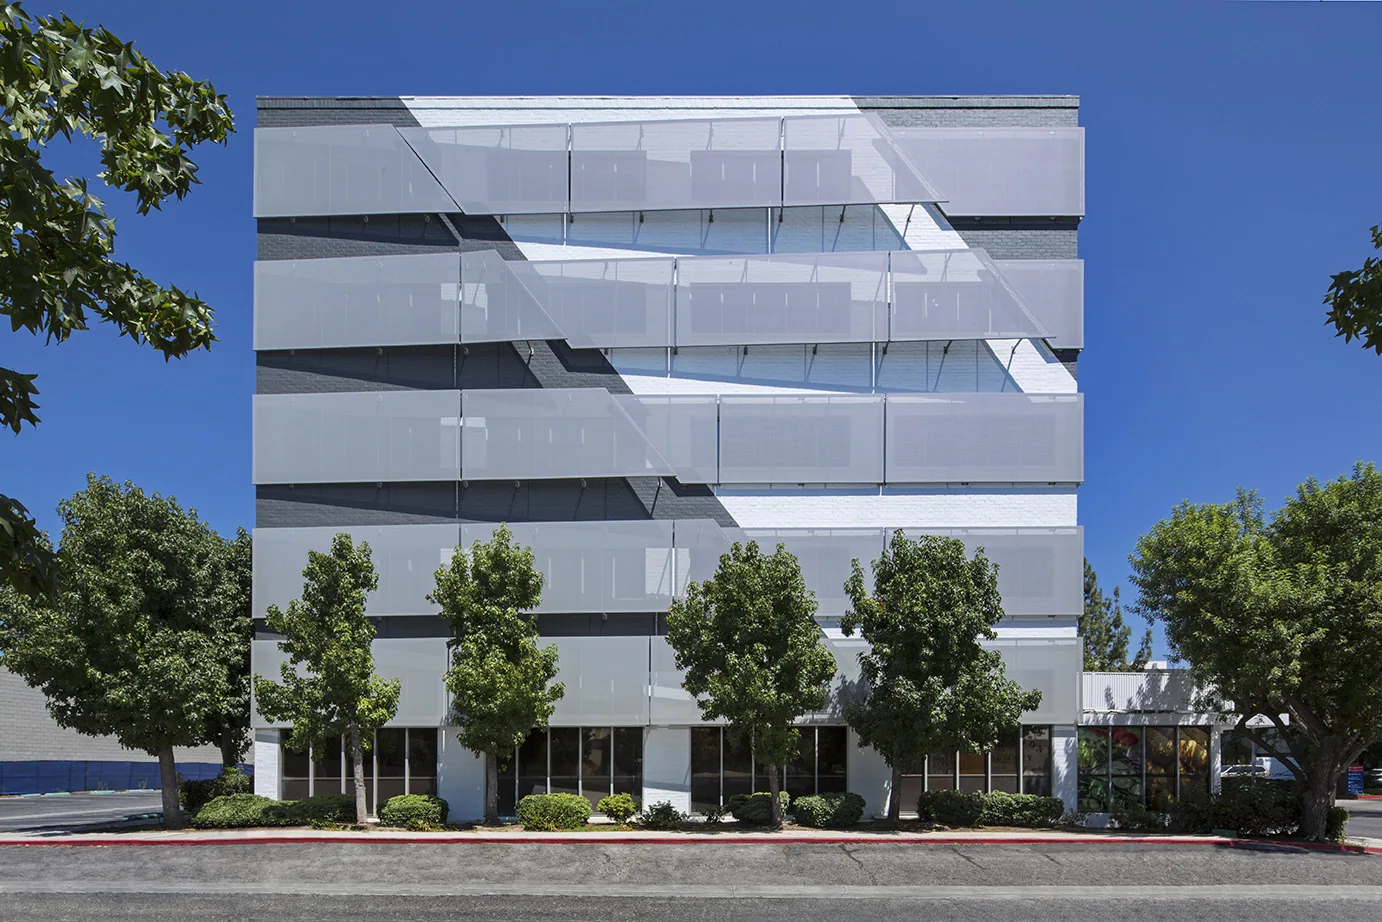
Medical Office Roofing
Set medical-office work around patient access
A patient check-in can overlap with a roofing delivery, so a medical-office plan has to set the ground route before choosing a roof section. In Lakewood, CO, we map entrances, accessible paths, clinic hours, rooftop units and any room that needs advance notice. The survey records drains, curbs, seams, penetrations and interior leak reports, then turns those observations into a repair boundary or phased renewal option. The clinic contact reviews the route, noise windows and protection measures before work is scheduled.
Healthcare and medical-device activity are part of Lakewood’s employer mix, and St. Anthony Medical Campus is a named center. Wheat Ridge’s Lutheran Legacy Campus is another regional medical location. Each clinic has its own operating controls, equipment routes and roof assembly; our survey maps them by building.
Which patient and staff routes remain open?
We identify entrances used by patients, staff, deliveries and emergency services, then select a staging area that does not conflict with an accessible path or required fire lane. Lift placement, cones and material delivery need a defined window. If a clinic uses separate appointment and service entrances, the property contact can keep those flows apart while the crew follows a marked route. The plan also names the person who can approve a temporary restriction or a change in the delivery time.
Inside, we map the rooms below the roof phase and note any area requiring ceiling protection or a notice before work. The clinic determines its patient-care controls and privacy boundaries; roofing activity is staged outside those rules. No debris, tools or open roof areas should be left without the agreed protection at the end of a shift. We record the work boundary and confirm that access routes can return to their normal use before the next clinic day.
At St. Anthony Medical Campus, the facility contact confirms patient routes, roof access and work hours before a phase is assigned.
What should a clinic roof inspection connect?
The field map labels roof sections, rooftop units, exhaust, intake, skylights, drains, scuppers, parapets and wall transitions. We check membrane seams and flashing at curbs, along with edge metal, penetrations and areas where water appears to stand. Interior reports are located on a floor plan when available. A stain above a waiting room may not sit directly below the roof opening, so we examine likely travel paths and describe where further testing is needed.
We review prior repair notes and roof drawings to understand the layers and attachment. If records do not establish the insulation, deck or vapor-control configuration, we state that limitation and propose a test opening where it matters to the decision. That avoids confusing visible membrane wear with the condition of concealed layers. The clinic receives photos tied to roof locations and a list that separates immediate leakage work from maintenance or capital items.
A roof condition visit can document those findings. If damp insulation is suspected, infrared moisture imaging can help guide confirmatory testing under suitable roof and weather conditions.
How is an active leak handled during clinic hours?
We confirm the affected room, water path and roof details before selecting a repair. A failed penetration boot, seam, drain or edge may need different preparation and materials. The crew protects the interior area according to the clinic’s instruction, limits the roof opening to the identified boundary and restores a watertight condition before leaving the zone. If hidden moisture extends beyond that boundary, the owner reviews the added work and patient-area protection before the repair expands.
Where several defects recur, patching one visible mark may leave the cause in place. We check nearby details and document which item is repaired, which area remains under observation and what needs a later capital decision. An urgent roof response can address active water entry, while a leak repair scope records the source, treatment and follow-up limit. If the event follows hail or wind, the inspection describes the condition without assuming cause from appearance alone.
When does phased renewal make sense for a clinic?
A localized repair is reasonable when the surrounding assembly remains dry and secure. A recover can be assessed when existing layers are stable, compatible and able to support the added system without compromising drains, curbs, roof hatches or equipment clearances. Removal is more likely when moisture is widespread, the deck is deteriorated or the existing layers will not accept reliable attachment. The proposal identifies investigation needs before setting a final quantity.
Phasing can follow clinic areas when the roof can be divided at a durable tie-in. We set the section, work window, interior protection and restart point for each phase, and coordinate crane or lift use with appointment peaks. The estimate separates removal, insulation, flashing, edge work, rooftop equipment transitions and temporary protection. A recover review and a replacement scope let the clinic compare methods with the same access assumptions.
A hospital roof program can involve broader clinical and service routes. An office-building roof plan may fit nearby administrative areas, with tenant scheduling set for its own building.
What seasonal conditions can move the work window?
Lakewood’s ground snow criterion is 30 psf, and the minimum roof snow/live-load criterion is 30 psf. The clinic’s designer applies those criteria to its project documents. Snow and ice can make roof access unsafe, conceal drains or restrict work at perimeter details. We record a weather hold and protect the completed area instead of asking clinic staff to accept an incomplete roof section.
Lakewood faces near-term hail, extreme heat and extreme cold hazards. After hail, we document impacts, seam movement, punctures and flashing conditions by roof area. Heat can affect crew exposure and adhesive handling; cold can restrict application or cure. We schedule against product instructions and the actual roof conditions. If patient entrances or parking are affected by storm cleanup, the property contact approves a revised staging window.
A maintenance plan can revisit drains, seams and rooftop details between capital projects. Following a storm, a hail assessment can establish which areas need repair or closer inspection.
Related Roofing Work
Questions About Medical Office Roofing
Can clinic appointments continue while roof work is underway?
The work can be sequenced around approved entrances, room protection and noise windows. The clinic sets patient-care controls, and we keep the roof opening within the phase that can be secured by the daily closeout.
What happens if a leak reaches a treatment room?
We follow the clinic’s interior protection and access direction, then trace the roof path and document the affected zone. Permanent repair proceeds after the work area and materials can be handled within the approved conditions.
Do rooftop units need to be shut down?
The facility and equipment requirements determine shutdown needs. We mark clearances and service routes, then coordinate any disconnection or restart with the assigned facility contact before work reaches the curb.
Can the roof be divided into separate clinic phases?
Yes, when each section has a sound tie-in and can be protected at the agreed shift limit. We map the roof boundary to patient and staff routes so the clinic can review each phase before mobilization.
What records should the clinic provide?
Roof plans, prior leak locations, HVAC service schedules, clinic hours, room-protection needs and access rules help prepare the survey. We verify the roof assembly and note missing information before pricing.
Talk with our Lakewood roof team
Send the Lakewood clinic list, roof plans, appointment windows, HVAC schedules, interior protection rules and known leak locations. We will map access, survey needs and phased scope options.