
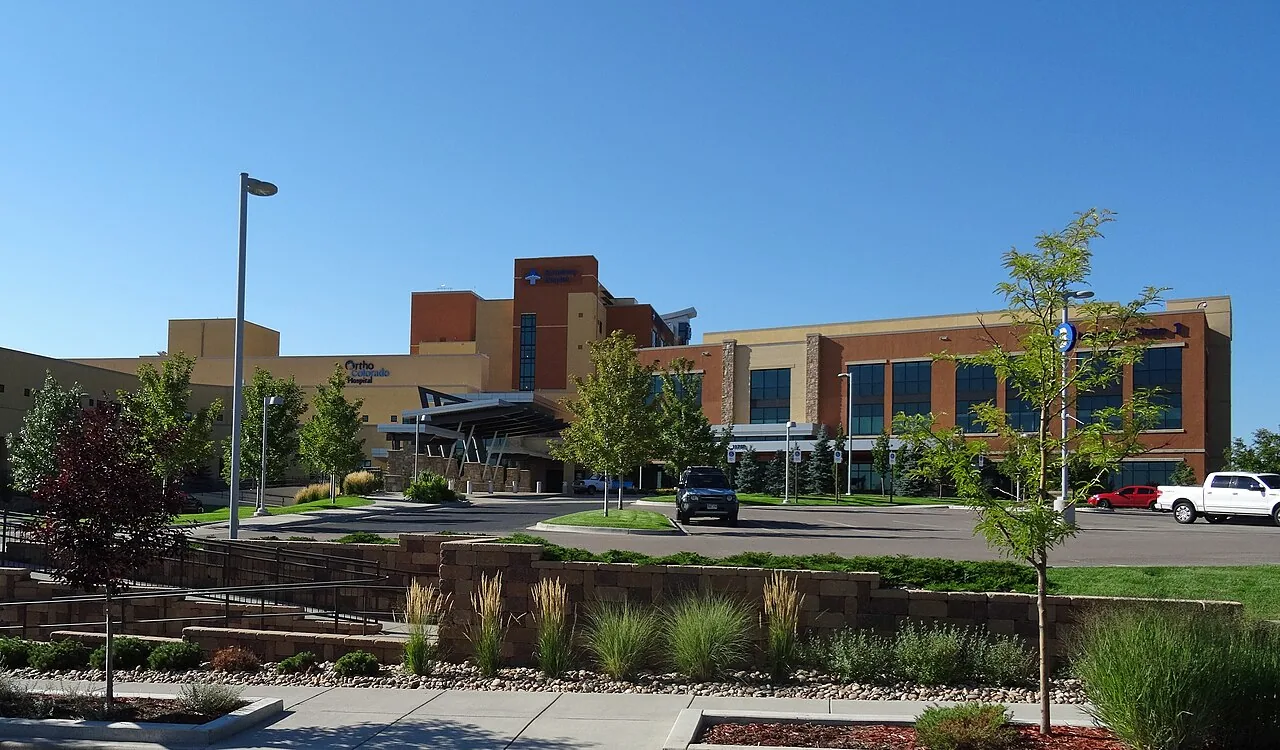
St. Anthony Medical Campus
Coordinate a campus roof plan with facility operations
Roof work at a medical campus starts with the operating controls below the section being opened. St. Anthony Medical Campus is a top Lakewood employer. Hospital expansion and medical-office buildings are growth drivers for the Union/Federal Center hub, which also includes federal employment and transit access. We verify each building’s roof system and condition from project records and a current inspection.
We confirm the facility contact, roof entry, escort, air-intake restrictions, equipment routes and any rooms that require advance protection. The survey maps seams, drains, penetrations and transitions by roof section and records which areas were accessible. A work plan then sets a daily opening and watertight close boundary with the facility lead. This allows an asset manager to review the roofing scope against patient, staff and building operations before a crew stages materials.
What should a medical-campus roof survey document?
We review roof drawings, system submittals, prior leak tickets and equipment layouts before checking visible membrane, metal, seams, flashing, curbs, pipe penetrations, drains and perimeter edges. Interior reports are tied to a room or service area and a date, then compared with roof features above. The report traces the likely water path and records which roof detail the inspection confirms. It identifies visible openings separately from suspected water in insulation, deck or a concealed transition.
The facility contact sets inspection boundaries around sensitive rooms and rooftop equipment. If an air intake or unit needs notice or shutdown, that step is recorded before the roof route is planned. Ice, snow, restricted access or operating equipment may leave a section unseen; the report says what is missing and when a return inspection is useful. A roof condition survey can create a labeled baseline, while a moisture scan may help direct testing when the assembly permits.
Each image is connected to a roof zone, so maintenance staff can distinguish one building or addition from another.
How do crews protect medical and outpatient operations?
The project sequence begins with the facility’s rules for access, deliveries, alarms, air intakes, equipment continuity, infection-control areas and work hours. The contractor identifies the lift position and material drop, and assigns the roof opening to a section that can be protected and closed before the shift ends. The daily report records completed work, temporary tie-ins, inspection results and any hold. No shutdown or interior access is assumed; the facility lead approves those steps.
The Union/Federal Center hub includes St. Anthony campus growth, medical offices, federal employment and transit access. A Union Boulevard / Federal Center property receives its own roof map and access approval. Work at Union Square is planned against that building’s tenant and loading windows.
For occupied clinical or outpatient spaces, phased occupied-building work can coordinate the roof boundary with approved facility windows.
What is needed to contain a leak over active space?
We record the reported room, date, operating concern and nearby equipment, then inspect roof seams, flashing, drains, curbs and transitions in the related section. A visible opening may permit a limited repair if the surrounding material is suitable. If several areas are wet or the source is uncertain, the report may recommend a scan or test opening before permanent quantities are set. Temporary protection for a threatened space can be written separately while diagnosis continues.
Hailstorms and extreme temperatures shape Lakewood’s near-term roof inspection windows. The hail inspection maps punctures or displaced details rather than treating every mark as functional damage. High surface temperatures can change safe work hours; low temperatures can affect preparation and cure. The crew checks the product instructions, secures a section if conditions fall outside requirements and records the task that remains. Snow or ice can also hide a drain or prevent roof access, which stays noted for follow-up.
A commercial leak repair scope states the confirmed detail. If a storm is involved, a hail review can document related roof conditions.
How can a campus reroof be split into safe phases?
Before replacement, we compare roof layers, deck documentation, drainage, penetrations, edge details and equipment routes with the approved design. The phase map identifies the area opened during each shift, its temporary protection, the inspections required and the closure condition. Material staging and lift movement follow the facility-approved route. The daily closeout ties installed layers, inspected details and any open item to a specific building and zone.
If removal exposes wet insulation, damaged deck or a different assembly from the bid assumptions, the crew stops at the approved limit and protects the opening. Photographs and measurements go to the owner and project designer for a decision before the scope changes. Lakewood’s snow and wind criteria enter code review; the project engineer and permit documents set the campus assembly and attachment. The project engineer and permit documents control those details. A replacement plan should state tests, approvals, phase boundaries and protection requirements.
The site lead confirms when noisy or disruptive work can occur and which neighboring functions need notice before each phase begins.
What should be in the campus roof handoff?
Retain each building’s roof map, approved system data, inspection photos, leak history, work tickets, access controls, change approvals and issued warranty documents. Mark drains, penetrations, transitions, equipment and roof zones. Daily closeout records the area opened, materials used, substrate findings, inspection checks, temporary tie-in and unresolved task. That gives facilities staff a clear starting point for future maintenance and avoids relying on a room report or photo without location context.
As hospital expansion or medical-office projects advance, updated as-builts and field inspections keep each structure’s roof map current after renovations or equipment changes. A manager can then evaluate later leaks or capital work against the correct roof section.
Send the Lakewood building address, drawings, facility protocols, leak reports and access windows. We will identify roof sections and return a repair or replacement sequence with testing, shutdown approvals and daily closeout requirements listed.
Related Roofing Work
Questions About St. Anthony Medical Campus
Does the campus plan tell us when hospital expansion work will occur?
It identifies expansion and medical offices as development drivers but does not set a project schedule. The owner and facility team provide current construction and access windows.
What should the facility review before roof access?
Confirm escorts, entry points, air-intake controls, equipment needs, protected rooms, work hours and notice procedures. We use those controls to define an approved crew route.
Can reroofing proceed without closing medical spaces?
A phased plan can keep designated areas operating when the facility approves the access, protection and daily closure boundaries. Any equipment interruption requires facility direction.
How do you determine the source of a leak over outpatient space?
We compare the reported room and time with roof details, then document visible defects and any moisture testing needed. The nearest penetration is not assumed to be the source.
What records should be retained for warranty review?
Keep the issued certificate, project submittals, maintenance log, inspection reports and repair tickets. The owner or issuer confirms coverage and required maintenance from those documents.
Talk with our Lakewood roof team
Share the Lakewood building address, roof records, operating protocols, equipment restrictions and leak history. We will map the sections and set out a repair or replacement sequence for approval.