
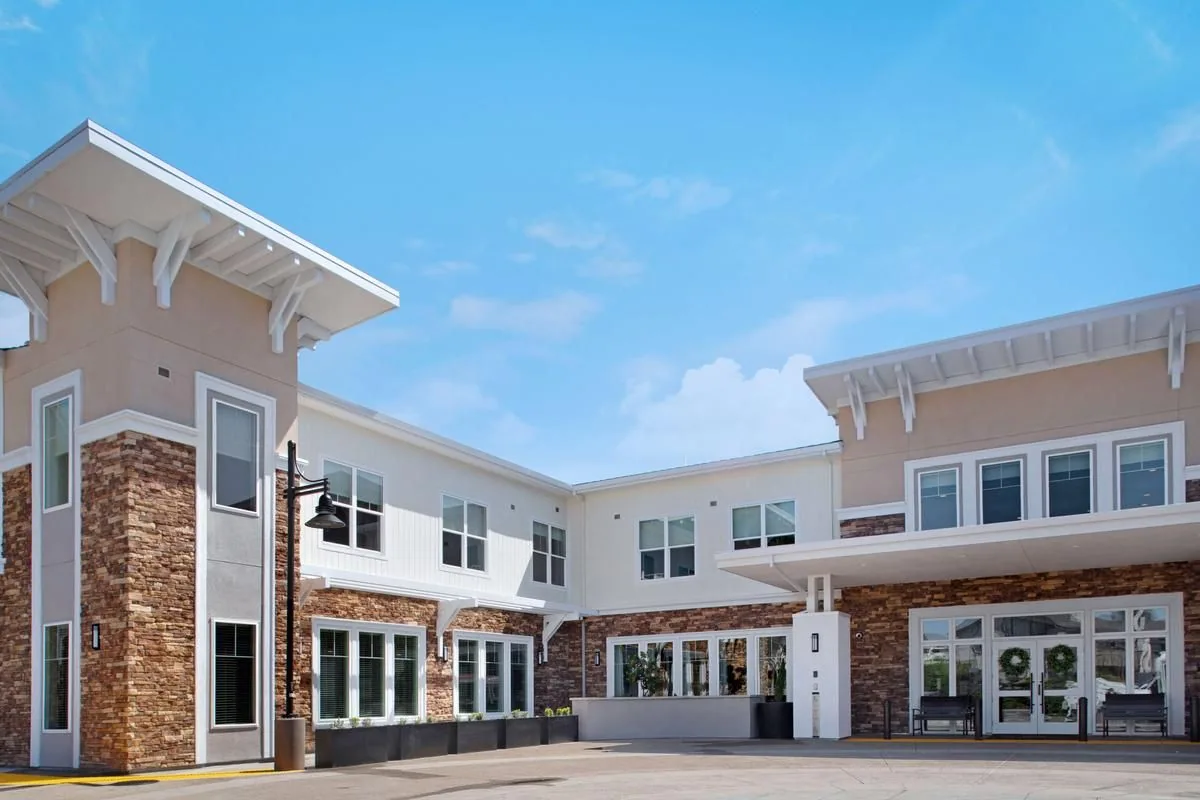
Senior Living Roofing
Plan roof phases with the care team
Resident routines and care staff coverage determine where a senior-living roof phase can begin. In Lakewood, CO, we map entries, dining and common areas, equipment routes and the rooms below the work before selecting a staging zone. The survey records roof details and interior water reports by location, then sets a section boundary that can be protected at shift close. Management can review the notices, access route and decision points before a repair or replacement is scheduled.
Lakewood’s Downtown and Belmar hub combines housing with government, retail, jobs and visitors. The city’s broader commercial centers also include Academy Park and Denver West. The property manager confirms the building use, resident schedule and roof access plan before inspection or work begins.
How does the work map preserve resident routines?
Management identifies medication, meal, activity and quiet periods that affect access or noise. We map resident entrances, accessible paths, emergency access, staff parking and deliveries, then place lifts and materials away from the routes that must remain open. If a temporary sidewalk or common-room restriction is needed, the property approves an alternate path and notice. The crew follows a route to the roof that does not cross resident areas unless the facility has specifically authorized it.
Each roof phase is tied to the space below and to the staff contact responsible for updates. The plan notes any room requiring interior covering, the section that can open, and the point where temporary protection must be secured. When hidden moisture expands the scope, the crew pauses and management reviews the affected room, resident communication and added price before work continues. Closeout confirms that the route and protection match the next day’s operations.
A Downtown Lakewood and Belmar property sits within a hub planned for housing and other uses. A multifamily roof plan shares resident-access needs, while senior care adds its own staff and service routines.
Which roof conditions need a clear location record?
We locate drains, scuppers, curbs, skylights, seams, parapets, wall transitions and equipment supports. The survey notes open laps, cracked flashing, punctures, ponding indicators and prior patch areas. Interior staff can identify the affected room or hallway, and we compare that report with roof details above and around it. Water can travel along the deck before it appears indoors, so the record separates observed damage from an unconfirmed source.
Available drawings and repair notes help identify the roof layers, attachment and insulation. Where those records do not establish what is below the membrane, we mark a test opening or follow-up inspection before pricing concealed work. Photos are tied to the roof map and show the condition before repair. Management receives a list of urgent defects, maintenance items and conditions that require review by the design team.
A roof inspection can produce the initial condition record. For a larger care campus, a hospital roof survey can require wider equipment and service coordination, with its own phase boundaries.
What happens if a leak reaches an occupied room?
We follow the facility’s room-access and interior protection instructions, then connect the report to roof details that could admit water. A failed drain, seam, curb or edge may need a different repair method. The scope names the confirmed source and the area that needs additional testing. If the assembly is open, the work boundary is limited to what can be restored or temporarily covered within the approved care window.
Repair may address a localized defect when adjacent insulation and deck remain serviceable. If wet materials extend beyond the visible opening, management reviews the change before removal proceeds. We photograph exposed layers, protect the room below and set a stop line. The closeout record notes whether the room can return to normal use, whether monitoring is needed and when the next inspection occurs.
An urgent roof response can address active water entry. A leak repair scope records the material and detail restored, while any interior remediation remains under the facility’s own process.
How should the owner compare repair and renewal?
A recover may work if the existing roof is dry, secure and compatible with the proposed assembly. Added height must preserve drainage, parapet terminations, roof access and equipment clearances. Removal may be necessary where insulation is wet, the deck is deteriorated or reliable attachment cannot be confirmed. The proposal identifies the amount of roof that is documented and any test or design review still needed.
Phasing can follow separate wings or buildings when each area can be tied off without leaving a weak transition. We compare repair, recover and tear-off by protection needs, work hours, material handling, resident access and the number of phases management can release. Cost depends on verified roof area, existing layers, insulation, deck work, flashing, edge metal and lift access. A recover assessment can define the added-layer checks, and a replacement plan can set removal limits by section.
Where a community also includes office functions, a separate sequence can address staff and tenant schedules. The full proposal keeps each building’s scope and occupied areas distinct.
What Lakewood conditions may restrict roof access?
Winter access planning follows Lakewood’s 30 psf ground-snow value; the minimum for roof snow/live load is also 30 psf. Snow and ice can make roof access unsafe or hide drainage issues at an edge. We check ladders, hatches and work surfaces before bringing a crew onto the roof, and hold the phase if the route is not safe.
Resident roof work in Lakewood should retain a hail review and a temperature-based access window. A hail review records membrane openings, displaced flashing, loose perimeter details and surface marks by area. Summer surface temperatures can shorten safe work periods, while winter conditions may make some products unsuitable for application. The planned operation follows the product instructions and the conditions measured at the site. A weather hold includes a check of temporary protection and of the room below any unfinished section.
Scheduled maintenance can track drainage and flashing between capital work. A hail inspection can document areas for repair after a storm report.
Related Roofing Work
Questions About Senior Living Roofing
Can residents stay in their rooms during a roof phase?
Management identifies rooms below the active area and sets the protection and notice limits. We open only the section that can be secured at the agreed stop point and pause if concealed conditions expand that boundary.
How are meal and activity schedules included?
The facility provides the time windows and routes that need protection. We use them to place deliveries, noisy removal and lift work, then confirm any common-area restriction with management before mobilization.
What if a roof leak is reported in several rooms?
We map each room and compare its location with roof details, prior patches and possible water paths. The inspection separates confirmed defects from areas that need testing before repair quantities expand.
Can the work be divided by wing?
Yes, if each wing has a durable roof boundary, workable access and a closeout point that protects occupied rooms. The notice and crew route are set for each phase.
What records should the property send first?
Roof plans, resident schedules, access and escort rules, known leak rooms, equipment routes and repair history help set the survey. We verify layers onsite and identify any concealed condition requiring a test opening.
Talk with our Lakewood roof team
Share the Lakewood property list, roof plans, resident schedules, access procedures, room-protection rules and leak records. We will map inspection zones and phase decisions for management review.