
Shopping Center Roofing
Sequence roof work by center and tenant bay
A shopping-center delivery can compete with customer parking, tenant loading and storefront access before a roof section is even selected. In Lakewood, CO, we map those ground uses before selecting the lift location or first roof section. The survey records the assembly, drains, shared walls, curbs and signs of water entry by tenant bay. That gives the property manager a repair boundary and a phase plan that can be reviewed with affected tenants before crews open the roof.
Colorado Mills is a 1.4-million-square-foot mall, Denver West Village is a 310,000-square-foot retail center, and Creekside includes a large grocery store with shop and restaurant pad sites. These are documented floor-area facts, not roof measurements. Their varied retail settings show why each center’s delivery, service and tenant routes need to be confirmed at the property.
How do you keep storefronts and loading areas usable?
We identify delivery routes, fire lanes, customer entrances, accessible paths and tenant loading periods before reserving a staging zone. A lift may need to work from a service drive, a parking row or another approved area; the site contact confirms the surface and overhead conditions. If a material drop crosses an active sidewalk, the plan calls for a temporary barrier and a clear alternative route. Tenant notices should name the affected bay, expected window and contact for access changes.
The roof map divides the center into sections that can be opened and restored without leaving an incomplete edge above occupied retail. Shared parapets, adjoining tenant spaces and transitions between roof heights receive their own details. We schedule removal, repair and dry-in so a phase reaches a safe closeout point before store opening or the next delivery period. At a multi-building center, each structure receives a separate crew route and photo record.
For a center near Denver West and Colorado Mills, we verify access with the property manager. A big-box roof scope may involve one large tenant footprint, while a grocery roof plan adds cold equipment and receiving access questions.
Which roof details cross tenant boundaries?
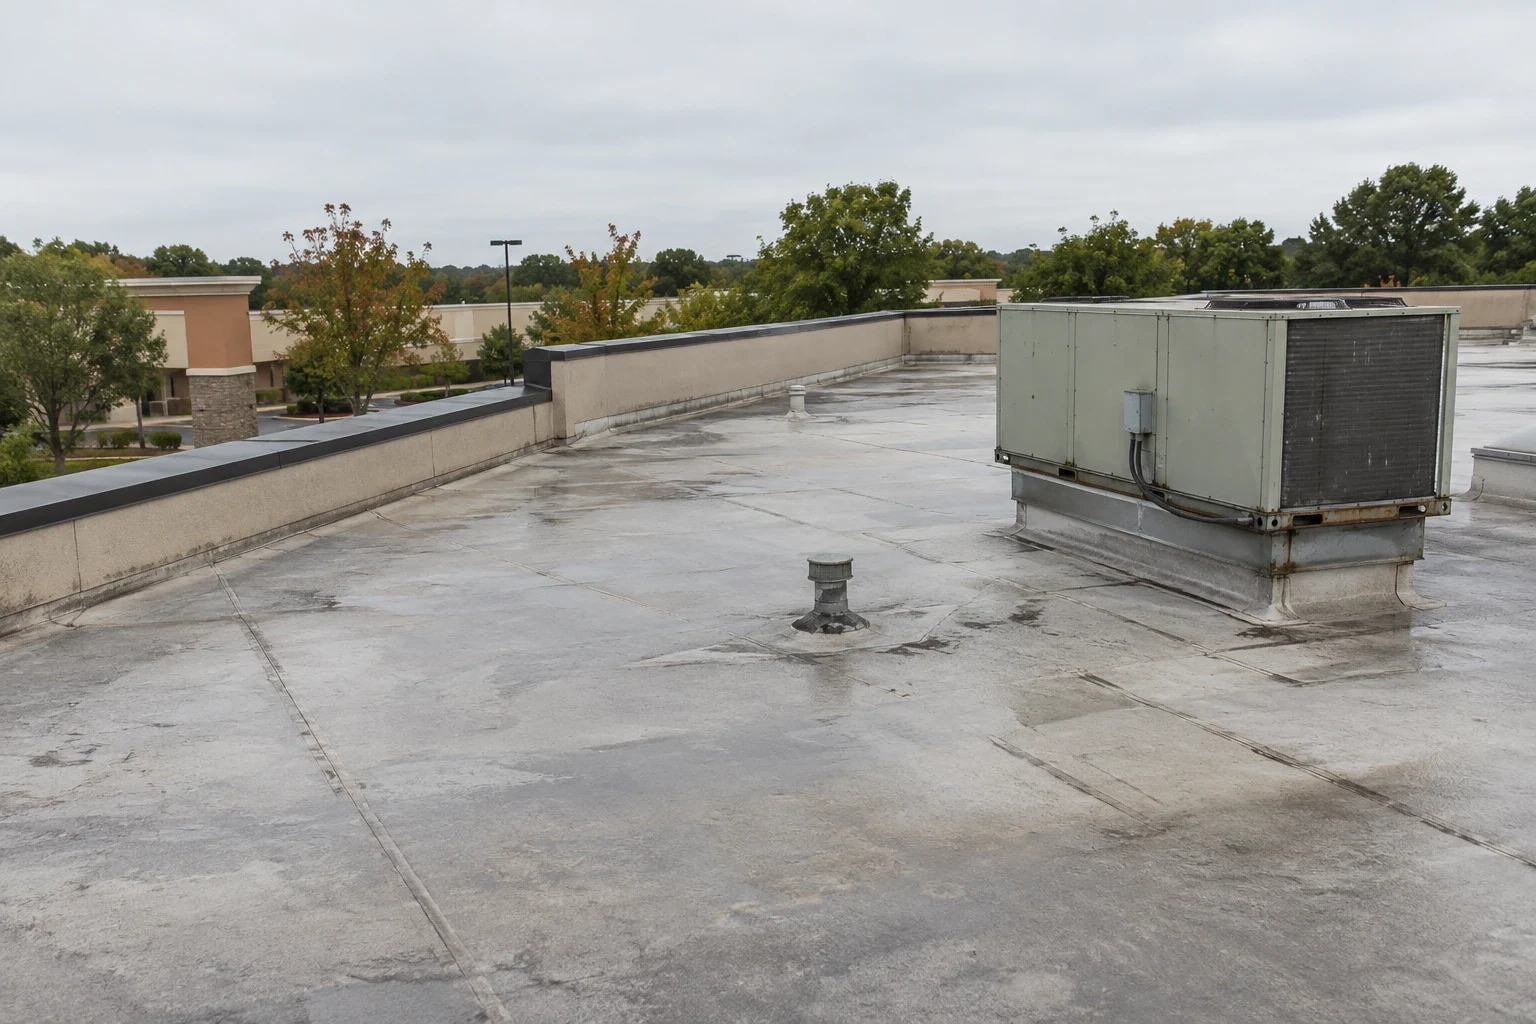
We map drains, scuppers, expansion joints, curbs, skylights, exhausts, signage supports and wall transitions by bay. Open seams, punctures, loose flashing, ponding and prior patches are photographed with a roof location. When one tenant reports a ceiling stain, we compare it with the roof above and adjoining details, since water can travel beneath the membrane before appearing indoors. The report distinguishes a likely source from a confirmed opening.
We review roof plans and repair history for changes in membrane, insulation, deck and drainage. If neighboring bays have different assemblies, the scope labels them rather than carrying one detail across the entire center. A test cut may be needed to confirm concealed moisture or attachment before replacement is priced. An inspection record can also flag conditions that require coordination with a tenant’s sign, exhaust or refrigeration service contractor.
A roof condition inspection can prioritize current repairs. If water entry is active, a leak repair visit can identify the defect and document remaining checks.
How should the owner compare repair, recover and removal?
Repair works when a seam, flashing or penetration failure is limited and the surrounding assembly remains serviceable. We trace the water path, prepare the detail and record the area restored. Repeated leaks across adjoining bays may indicate moisture or attachment issues that a surface patch cannot resolve. Where the boundary remains unclear, a test opening or targeted inspection can establish whether the repair should stay local.
A recover can be considered when existing layers are dry, stable and compatible with the new system, and when added height preserves drains, parapets, tenant doors and rooftop service clearances. Removal may be needed for wet insulation, damaged deck or an assembly that will not support secure attachment. The proposal separates membrane, insulation, flashing, edge metal, canopy or sign interfaces, access and interior protection so the manager can compare work by phase.
A recover review can address an added layer, while a replacement plan can price removal and new installation. Cost changes with verified area, existing layers, deck repair, tenant coordination, lift access, waste handling and the number of phases that can be released.
What Lakewood weather can interrupt retail roof work?
For a shopping-center project in Lakewood, design review starts with 30 psf ground snow and the 30 psf roof snow/live-load minimum. The project design determines how those provisions apply to the building. Snow and ice can close roof access, obscure drains or delay membrane preparation. The field team checks the route and surface before work and records a hold if the roof cannot be reached safely.
Shopping-center work in Lakewood schedules around hail risk and outdoor heat or cold limits. We inspect after a hail report for punctures, damaged flashing, open laps and displaced edge components, then tie findings to tenant bays. A surface dent alone does not establish a leak. Heat affects worker exposure and product handling; cold can limit adhesive use or cure. Work proceeds when site and material conditions meet the selected system’s requirements.
A maintenance program can track drains, seams and tenant-related penetrations between capital jobs. After a storm, a hail review can help set a repair list and follow-up inspection areas.
How does the manager track progress across tenant bays?
The daily record lists the roof section worked, details restored, material installed, remaining protection and any issue awaiting owner direction. Photos are tagged by building and tenant bay, with concealed conditions recorded before they are covered. Closeout checks that drains are clear, debris is removed, the work boundary is secure and ground barriers match the next operating window. The manager receives the status before tenant access changes.
If a hidden condition expands the scope, the record shows the exposure, stop point and price decision needed before the crew advances. At final completion, the roof plan can show repaired and replaced zones, remaining maintenance items and recommended follow-up. This lets the owner compare the work performed with the lease or capital records for each part of the center.
Share roof plans, tenant contacts, loading hours, sign and equipment service schedules, prior leaks and access rules. We can map the walk route and prepare work zones that the manager can review with tenants before a delivery date is set.
Related Roofing Work
Questions About Shopping Center Roofing
Can stores remain open while the roof is repaired?
The property can stay open when the phase plan protects entrances, limits overhead work and gives tenants a clear notice window. The manager approves routes and any temporary restriction before the crew opens the section.
How do you handle a leak reported by only one tenant?
We map the reported interior location and inspect roof details above and around that bay. The report names the observed source, the repair boundary and any nearby area that needs separate verification.
Will a roof replacement require every tenant to close?
Not necessarily. The sequence can divide work by building or bay if each phase has a secure tie-in and workable ground access. The property team reviews noisy work and any interior protection requirement by tenant.
What happens if a sign or exhaust crosses the roof section?
We document its supports, clearance and flashing, then coordinate access or temporary movement with the responsible service contact. The roofing plan does not assume a sign or unit can be disconnected without approval.
Which center records help define the first estimate?
Roof plans, tenant schedules, delivery rules, repair history, equipment locations and leak reports help set survey limits. We verify roof dimensions and list concealed conditions that still need testing.
Talk with our Lakewood roof team
Share Lakewood property plans, tenant contacts, delivery hours, equipment service windows, leak records and roof drawings. We will map inspection zones and prepare a phased repair or reroof scope.