
Grocery Store Roofing
Keep roof staging clear of store operations
Receiving schedules and cold-equipment service can set the first boundary on grocery-store roof work. In Lakewood, CO, we map customer entrances, loading doors, rooftop units, drains and the areas below each planned section before setting a delivery window. The survey distinguishes visible membrane damage from a suspected issue in the insulation or interior space. Each condition is tied to a roof location so the store manager can review the repair and protection plan.
Creekside at Colfax and Wadsworth includes a 220,000-square-foot Walmart and several shop and restaurant pads. Denver West Village is a separate retail center. Those facts identify commercial settings in Lakewood, not the roof layout or operation of a particular grocery store. We confirm each site's receiving route, equipment and tenant boundaries with its property contact.
How can the store keep receiving and customer paths open?
The ground plan identifies the lift position, material drop, waste route, fire lane, accessible walk and truck turning area. The store can provide delivery peaks and any times when the loading door cannot be restricted. We assign a staging zone that keeps loose packaging and equipment away from customer routes. If a temporary barrier is needed near an entrance, the plan names its location and the alternate path before it is set.
On the roof, the work is divided into sections that can be sealed and closed before the next operating period. The map shows which refrigeration units or exhaust systems remain active, where technicians need access and where the crew can stage materials without covering service clearances. A section does not advance beyond the approved boundary if removal reveals a larger wet area or a detail that needs equipment shutdown. The owner reviews the change before the work zone expands.
At Creekside at Colfax and Wadsworth, retail and restaurant pads share a documented center. We verify access at the individual store rather than assume its loading arrangement from the center description. A shopping-center project may add coordination across several tenants.
What should be checked around refrigeration and exhaust?
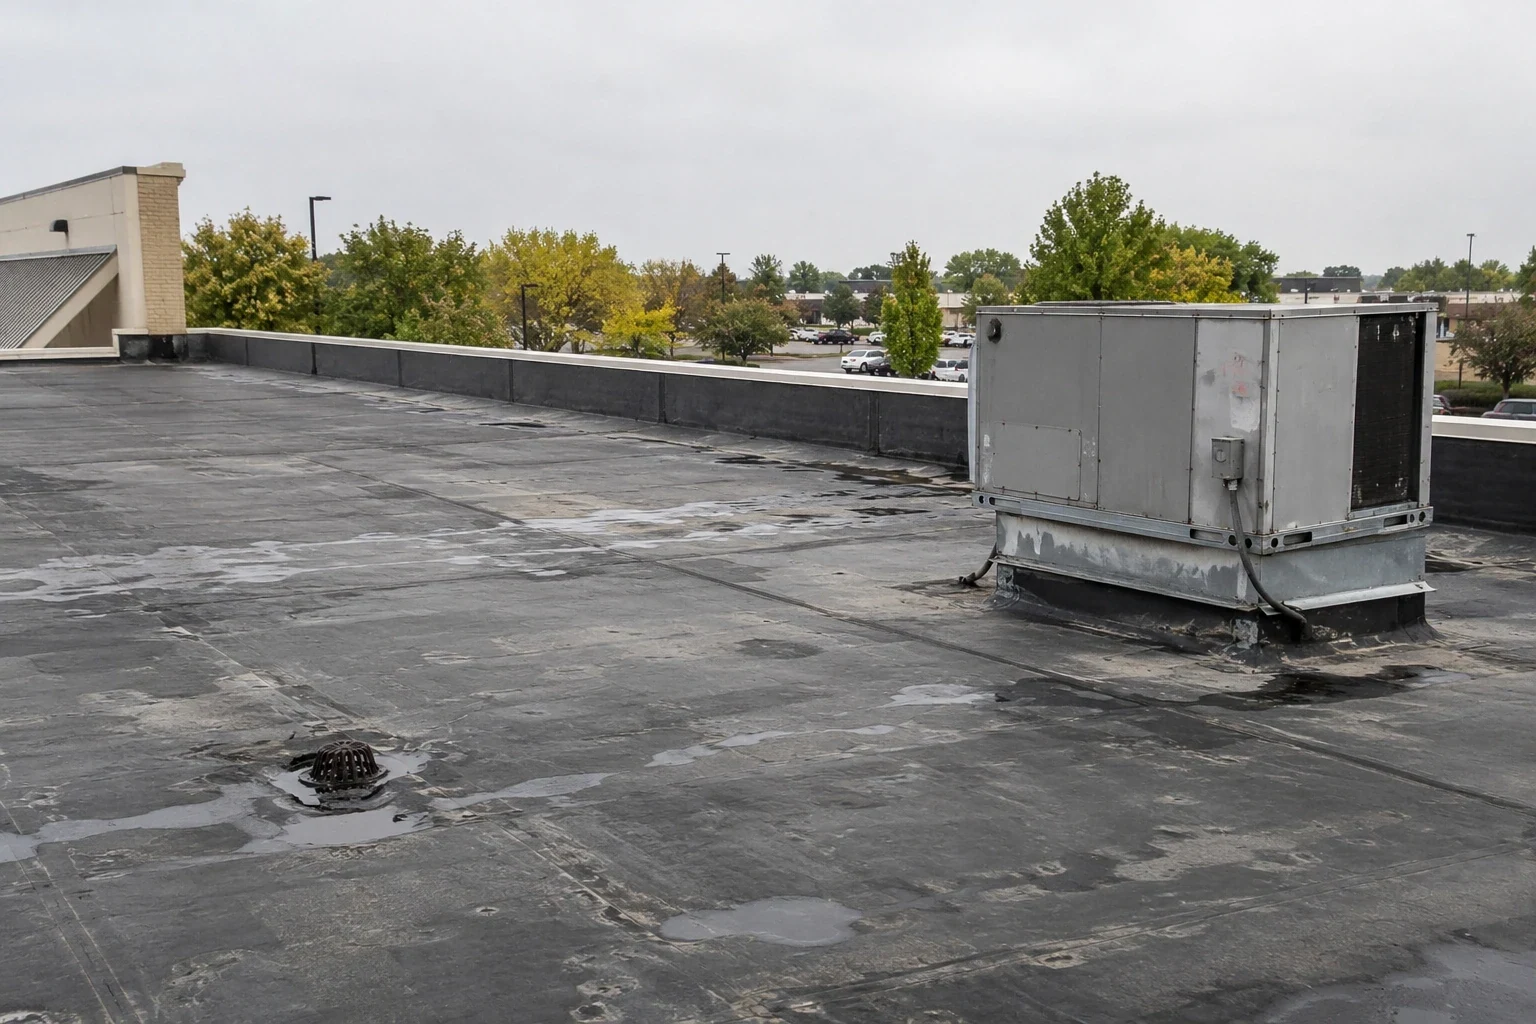
We inspect flashing at curbs, exhausts, pipes, conduits, skylights and edge transitions. Condensate routing is noted where visible, along with any support that bears on the roof assembly. Drains and overflow paths receive attention because debris or ice can hold water near a curb or seam. The survey documents split flashing, open laps, punctures, loose metal and past patches with a photo and roof-grid location.
Interior reports can help locate the water path, but a leak may travel before it appears in a sales or storage area. We compare the room, weather history provided by staff and roof features above it. Records establish the existing membrane and insulation when available; a test opening may be necessary to determine whether concealed material is wet. A written inspection distinguishes the leak source confirmed from nearby conditions that need testing.
A grocery roof inspection can prioritize repairs by area. A drain and scupper review can show where cleaning or repair is needed to keep discharge clear.
How are food areas and staff routes kept within the plan?
The store defines which rooms, preparation areas and equipment zones need protection or advance notice. We identify those spaces below the roof opening and plan the work boundary to match the approved controls. The crew’s route and material staging stay separate from food deliveries and staff access. If a ceiling or interior barrier is required, the store contact assigns its setup and inspection; roofing closeout confirms that the roof is sealed and no debris remains above the protected area.
Work near an operating refrigeration unit needs a clear maintenance path and protection of associated piping and electrical service. If a unit needs shutdown, the store coordinates that step with its equipment provider. We do not open a section around a live curb until the access and tie-in method are agreed. A shift record identifies the zone, details restored, temporary protection and any unresolved condition before the next phase begins.
For a single large retail footprint, a big-box roof plan may share delivery constraints. A cold-storage project has additional vapor-control considerations, so its assembly review remains distinct from grocery store refrigeration service.
When is localized repair enough for the store?
Repair is a reasonable path if the failure is limited to a seam, flashing, penetration or drain detail and surrounding materials remain sound. We trace water entry, prepare the area and state the patch boundary. If leaks return after prior work or moisture appears across multiple sections, the owner may need targeted testing before authorizing additional repairs. This avoids treating each interior stain as a separate roof defect without checking the assembly.
Overlay is an option only after inspection confirms dry materials, a sound substrate and an attachment design for the added assembly. Added thickness has to preserve drain flow, curb height, hatch access and refrigeration service clearances. Tear-off may be needed where insulation is wet, the deck is unsound or the attachment cannot be verified. The comparison includes removal, new insulation, perimeter details, equipment transitions, interior protection and the operating windows the store can release.
A recover review can establish whether existing layers are suitable; a replacement scope can define full removal by phase. Cost drivers include verified roof area, deck repair, curb quantity, drain changes, staging access and temporary controls below the work.
Which Lakewood conditions can change the work sequence?
Lakewood’s design handout specifies 30 psf ground snow and a 30 psf minimum roof snow or live-load criterion. A structural review applies the provisions to the store. Snow and ice can close a roof route, conceal a drain or limit work at perimeter details. We check the surface and access point before inspection or application, and record the section that must wait when conditions are unsafe.
Hail, summer heat and winter cold can all shift a Lakewood grocery roof work window. After hail, we look for punctures, loose flashing, open seams and impact marks, recording each by roof area. A dent alone does not establish a leak. Summer heat affects worker exposure and some material handling; cold can restrict application or curing. We set the production sequence against actual site conditions and product instructions, and secure open details if weather interrupts work.
A roof maintenance plan can revisit drains and penetrations between capital work. A hail evaluation can document damage and identify whether further testing is needed.
Related Roofing Work
Questions About Grocery Store Roofing
Can grocery deliveries continue during a reroof?
The site plan sets the delivery windows and keeps the crew route separate from truck turns. If a lift or drop cannot avoid a loading period, the store can approve another time or section before mobilization.
Does roofing require turning off the refrigeration system?
Not in every case. We document the unit, curb, service clearance and nearby work boundary; the store and equipment provider determine any shutdown before the crew reaches that detail.
How do you respond to a leak over a sales area?
We follow the store’s interior protection directions, map the reported area and inspect the roof details that could feed it. The repair record identifies the defect found and any moisture that still needs verification.
Can a new roof go over the existing one?
A recover depends on moisture, substrate, attachment, added height, drains and equipment clearances. We verify those conditions before presenting an overlay as an option; wet or unstable layers may require removal.
What records help plan the first phase?
Roof plans, receiving hours, equipment service rules, prior leak locations, repair history and interior protection procedures help define the survey. Field measurements and any test openings establish quantities that drawings do not confirm.
Talk with our Lakewood roof team
Provide Lakewood roof plans, receiving hours, equipment service rules, tenant contacts and leak records. We will map inspection coverage, work boundaries and the access decisions needed for a proposal.