
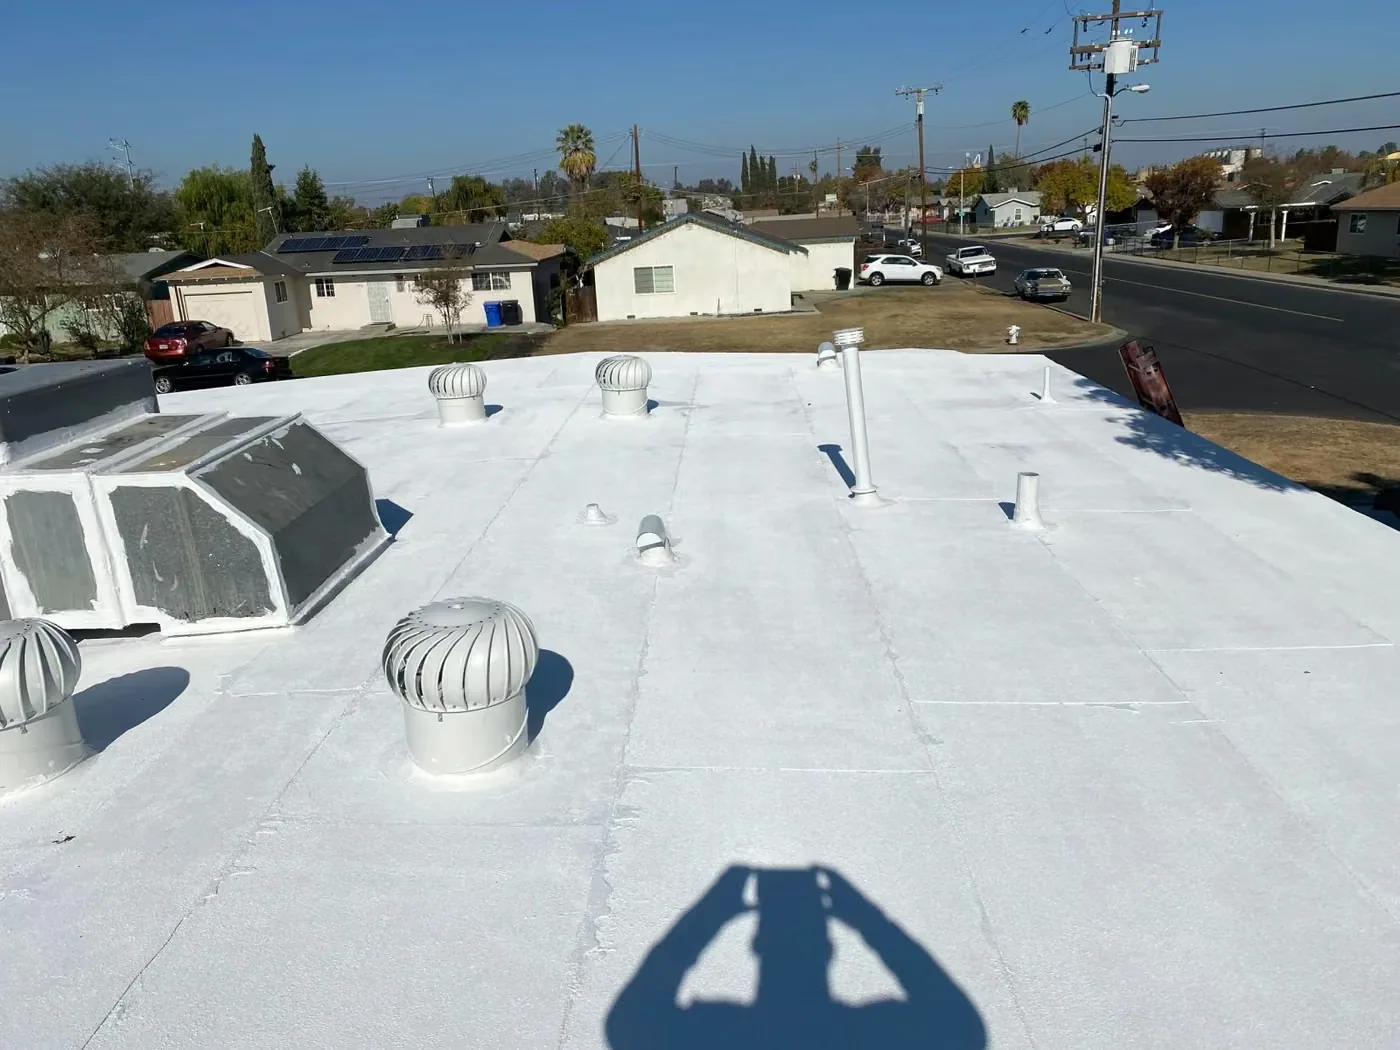
Commercial Cool Roof Installation
Plan a Lakewood Cool Roof Project
A reflective roof can change the solar energy absorbed at the surface, but it is one part of a building’s thermal performance. For a Lakewood, CO office or retail property, we review roof condition, insulation, HVAC operation, drainage and project requirements before recommending a cool-roof assembly. The scope names the selected surface and its compatibility with the existing deck and details. It also separates measurable installation work from energy outcomes that depend on equipment, occupancy, controls and weather.
Large commercial sites such as Denver West and Colorado Mills bring broad roof sections and active tenant operations into the staging discussion. The Denver West Village retail environment adds loading and customer access needs. We map each building and phase individually instead of treating the district as one project.
What does a reflective surface change?
Roof reflectance describes how much incoming solar energy is reflected, while thermal emittance describes how readily a surface releases absorbed heat. A product’s listed properties do not predict a specific utility-bill reduction. The result depends on insulation, air leakage, HVAC efficiency, roof area, interior loads, thermostat settings, hours of operation and local weather. We explain the installed assembly and provide product information where specified, leaving performance modeling to the project team if a quantified forecast is needed.
Lakewood’s near-term weather outlook includes hail as well as heat and cold extremes; set cool-roof installation periods around product limits and safe access. A reflective surface can be part of a heat-management strategy, but the roof still needs sound seams, dry insulation and reliable drainage. A condition inspection can establish whether the existing roof is suitable for coating or recover; a roof insulation review can address thermal layers and elevation changes.
Which system can provide the specified surface?
Options may include a light-colored membrane, a coating over an eligible roof, or another assembly selected by the designer. We review substrate, attachment, existing layers, drainage, edge details and warranty requirements before confirming a system. A coating is appropriate only when the existing roof passes condition and adhesion checks. A new membrane project may require tear-off, tapered insulation, cover board or updated flashing. Each proposal identifies preparation and detail work rather than quoting a reflective finish as a standalone product.
TPO and PVC membrane systems are two possible roof assemblies when the specification and property conditions align. A coating restoration can be evaluated when the existing substrate is sound. If testing finds widespread moisture or assembly failure, replacement may provide a clearer path to new insulation and drainage details.
What roof details should be coordinated?
Reflective performance should not distract from water management and attachment. We inspect drains, scuppers, curbs, skylights, parapets, roof edges and transitions to existing surfaces. If a higher insulation value is part of the design, the finished roof elevation may change at equipment, door thresholds and overflow openings. The drawing should identify membrane terminations, crickets, access walkways and any dark or protected areas that use a different material.
Lakewood has adopted the 2021 International Building Code and Energy Conservation Code with local amendments; the project designer identifies which provisions apply to the selected assembly. Risk II wind figures change at Kipling: east-side projects use a 138 mph ultimate speed, while west-side projects use 166 mph. The designer records the governing figure in the attachment detail. Perimeter metal coordination can follow the edge transition and attachment detail.
How can installation fit business hours?
We map the roof section sequence, staging zone, lift position, material drop and crew route with the facility contact. The schedule identifies tenant windows, loading times, entrances to keep open and equipment shutdowns. A reflective membrane or coating still requires substrate preparation, detail work and a secure same-shift boundary. Cleaning, odors, hot-work procedures or adhesives can have additional site requirements that should be known before mobilization.
Extreme heat can affect worker exposure and product handling; hail and cold can alter application timing. We check the forecast and use the product’s stated installation conditions to set daily hold points. At Downtown Lakewood and Belmar, mixed uses and public activity may change access by building. We confirm notices and material delivery at the address, then record any section deferred because of weather or access.
How should the owner compare cool-roof proposals?
Compare assembly, tear-off, insulation, cover board, attachment, membrane or coating layers, flashing, edge work, drains, access and testing. Check what the proposal assumes about existing moisture and deck condition. A coating estimate should identify adhesion testing and repair quantities; a replacement scope should state how concealed conditions change the price. Product color or reflectance alone is not a complete scope comparison.
When a proposal includes a reflective product, we identify the specified finish and any maintenance instructions that affect later cleaning or repair. A changed surface can also affect rooftop access markings, walk pads or visual inspection; those items should be written into the detail schedule when required by the project.
For buildings with winter heating demand, we review interior use, insulation, air leakage and rooftop equipment before discussing reflectance with the design team. We price the actual section and show how maintenance access will work after installation. Capital planning can compare the near-term project with phased renewal if several buildings have different roof conditions.
What will the final record verify?
Closeout lists the installed assembly, product identification, section boundaries, detail work, photographs and areas excluded or awaiting follow-up. If the project includes insulation thickness or tapered elevations, the roof plan records those changes at drains, curbs and edges. The facility team receives access and maintenance notes, along with any product documentation included by the manufacturer or project specification.
Send roof plans, energy or project requirements, HVAC operating concerns, active tenant schedules and access instructions. We will review the roof condition, define system choices and identify questions that need design input before ordering. The resulting scope connects surface reflectance with the full assembly, drainage and a workable production sequence.
Related Roofing Work
Questions About Commercial Cool Roof Installation
Will a cool roof ensure lower energy bills?
No savings amount can be established from roof color alone. Energy use also depends on insulation, HVAC, controls, occupancy and weather; a building-specific model is needed for a quantified forecast.
Can a reflective coating be applied to any roof?
The existing surface must be identified and evaluated for adhesion, moisture, repair needs and product compatibility. The proposal lists testing and exclusions before coating work is approved.
Does a cool roof change the insulation requirement?
Reflectance and insulation address different parts of the assembly. The project designer sets thermal requirements, while we coordinate thickness, attachment and transitions in the roof scope.
Can tenants remain in the building during installation?
The property contact sets access, loading and operating restrictions. We sequence roof sections and daily closeout around those windows, subject to product and weather conditions.
What should be compared between bids?
Review the full assembly, preparation, insulation, edge and drain details, testing, access, product requirements and concealed-condition allowances, not just the surface color or coating rate.
Talk with our Lakewood roof team
Send roof plans, HVAC concerns, energy requirements, tenant windows and access rules. We will assess system options and map insulation, drainage and installation sequence.