
Commercial Roof Insulation and Cover Board
Plan a Lakewood Roof Assembly
An insulation decision changes roof elevation, drainage and attachment, so it belongs in the roof section plan before material is ordered. For a Lakewood, CO commercial building, we identify the deck, existing layers, target assembly, perimeter height and areas where tapered insulation or cover board may be needed. The scope shows how thickness changes at drains, curbs, doors and edges. It also separates confirmed conditions from any deck or moisture finding that requires opening the assembly.
At Denver West Business Park, we confirm the building’s delivery route and tenant window before assigning a lift or material drop. For a roof at Union Square, the property contact confirms the access path and staging area. Measurements and records establish the assembly at each address.
What does each insulation layer need to do?
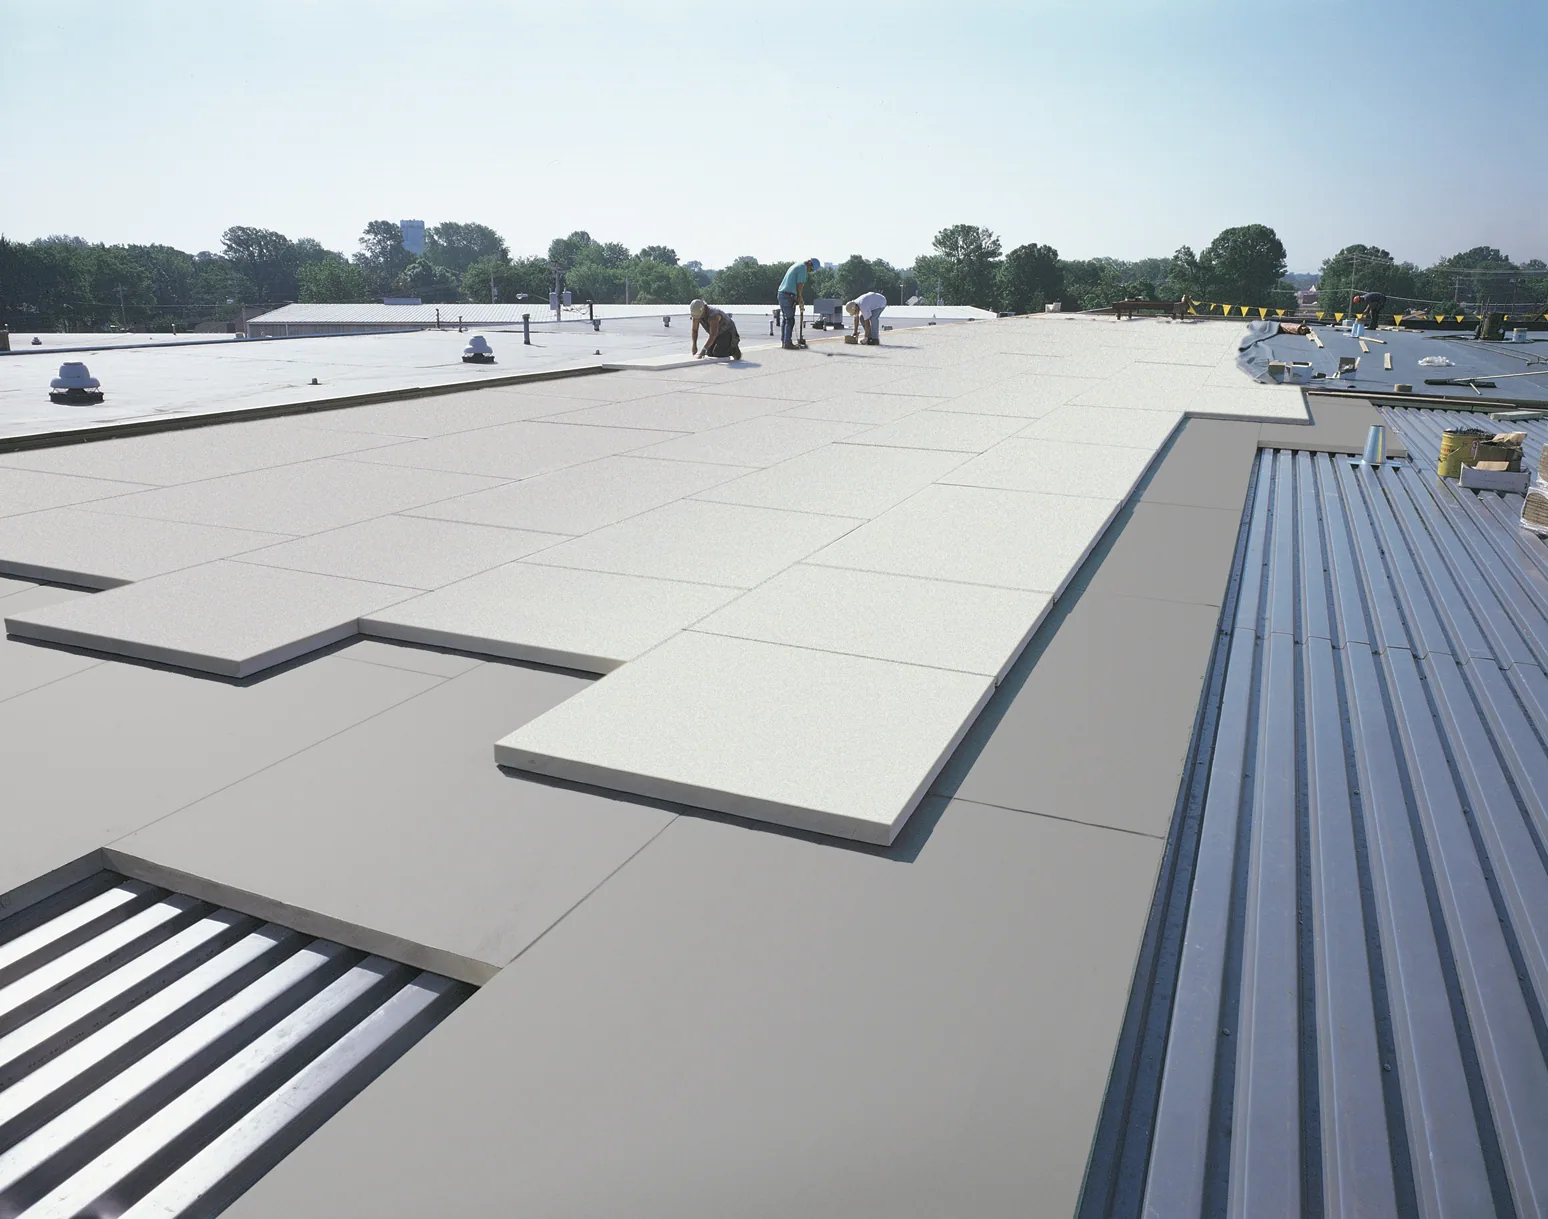
Roof insulation provides thermal resistance and may establish slope when installed in a tapered layout. Cover board provides a firm surface above insulation and can help resist concentrated traffic or surface impact, depending on the selected assembly. The design needs to account for deck type, attachment, membrane, perimeter details and the manufacturer’s requirements. We record the existing layer sequence where visible or verified and flag any area where a core or drawing is needed.
Where more than one insulation layer is specified, the layout should identify thickness by roof section and coordinate board seams with the membrane plan. We check that the proposed build-up can meet parapet, curb and door conditions without burying required clearances. The project designer sets thermal and fire requirements; our field review confirms dimensions and flags conditions that do not match the drawings before installation proceeds.
Lakewood’s permit criteria use the 2021 International Building Code and International Energy Conservation Code with local amendments. The project designer determines the applicable code requirements and assembly values for the building. A condition inspection can document existing surfaces, while recover evaluation can determine whether existing layers are suitable to remain. Neither scope should assume the insulation is dry without evidence.
How does tapered insulation affect drainage?
A tapered layout uses planned thickness changes to guide water toward drains or scuppers. We review roof geometry, drain locations, overflow paths, parapets, door thresholds and rooftop equipment elevations before the pattern is finalized. The plan should show crickets behind curbs or between drains where specified, and describe how transitions meet existing sections. If the deck has deflection or the drain is misplaced, adding taper alone may not resolve the underlying issue.
Lakewood requires a 30 psf minimum for roof snow/live loading; the listed ground snow load is also 30 psf and non-reducible. A building-specific review establishes the deck and assembly capacity. Added assembly weight, equipment support and structural concerns require building-specific review. Drain and scupper work can coordinate the outlet elevation, while a capital plan can separate sections that are ready for renewal from areas requiring further investigation.
When is cover board part of the scope?
Cover board may be selected to provide a more stable substrate, support a specified roof assembly or improve resistance to routine rooftop activity. The required type and thickness depend on project specifications, attachment and manufacturer details. We identify board joints, stagger pattern, fastening or adhesive method, and transitions at curbs and perimeters. If rooftop equipment creates service traffic, the access path can be called out so maintenance personnel do not cross an unprotected membrane field.
Material selection should follow the complete assembly, not an isolated product label. A TPO assembly or PVC system may require different compatible components and fastening details. We coordinate insulation layout and cover board with membrane installation, edge metal, flashing and roof warranty requirements. If the deck condition changes after removal, the crew records the area and requests a direction before adjusting board or attachment quantities.
How will insulation work be staged?
Insulation bundles, cover board and membrane need dry storage and an agreed material drop. The work plan assigns a staging zone, lift position and crew route that preserve entrances and loading. We phase removal and installation so exposed areas have a planned closeout point, and protect existing drains while materials are moved. The tenant window and equipment shutdown needs determine how each roof section enters production.
At a medical, office or retail property, site contacts may limit access to certain entrances or require notices before crews cross occupied space. Lakewood’s employer mix includes healthcare, government, education and retail uses. The contact identifies the areas that need protection and confirms whether rooftop equipment remains active. If cold, precipitation or wind changes the installation window, the crew secures the approved section and records which materials remain dry and ready for the next shift.
What measurements belong in the roof record?
Closeout should preserve the assembly description, insulation type and thickness by section, cover-board specification, tapered layout, attachment approach and transition photographs. The roof plan marks drains, crickets, curbs, edges and any areas where thickness changes. Test cuts and concealed deck findings are added with their exact locations. That record helps future service teams understand how the renewed roof was built and where penetrations or equipment paths should be coordinated.
For phased projects, the record can show the elevation at each tie-in and identify temporary transitions between finished and existing areas. That information matters when crews return after a budget pause or another contractor completes adjacent work. We label stored materials and open decision points by section, and update the production map if concealed conditions change the insulation quantity or attachment sequence.
Send roof plans, energy or project requirements, equipment locations, access limits and any prior core reports. We will review the assembly, measure transitions and identify the design questions that remain before procurement. If a tear-off is planned, the proposal lists how concealed deck and insulation conditions will be documented and approved, so the material quantity and production sequence can be updated with the owner.
Related Roofing Work
Questions About Commercial Roof Insulation and Cover Board
Can insulation be added without changing the drains?
Added thickness can alter drain sump depth, overflow relationships and edge transitions. We measure the existing elevations and include outlet adjustments or design review when the assembly requires them.
Does cover board replace roof insulation?
Cover board and thermal insulation serve different roles in the assembly. The specification identifies each layer and its function, thickness and attachment method.
Can tapered insulation correct a low roof area?
It may direct water when geometry and drain locations permit. Deflection, structural limits and outlet elevation should be reviewed before a taper plan is selected.
What happens if the deck differs from the drawings?
The crew records the exposed condition and pauses at the approved boundary. The owner receives a measured change and direction request before attachment or insulation quantities are extended.
Will the new insulation affect rooftop equipment access?
The finished roof elevation and service paths can change. We map curbs, supports and access routes and coordinate equipment clearances before materials are placed.
Talk with our Lakewood roof team
Send roof plans, assembly requirements, equipment locations, access limits and prior test results. We will map insulation, taper, cover board and drainage transitions by section.