
Infrared Roof Moisture Survey
Scope a Lakewood Roof Moisture Survey
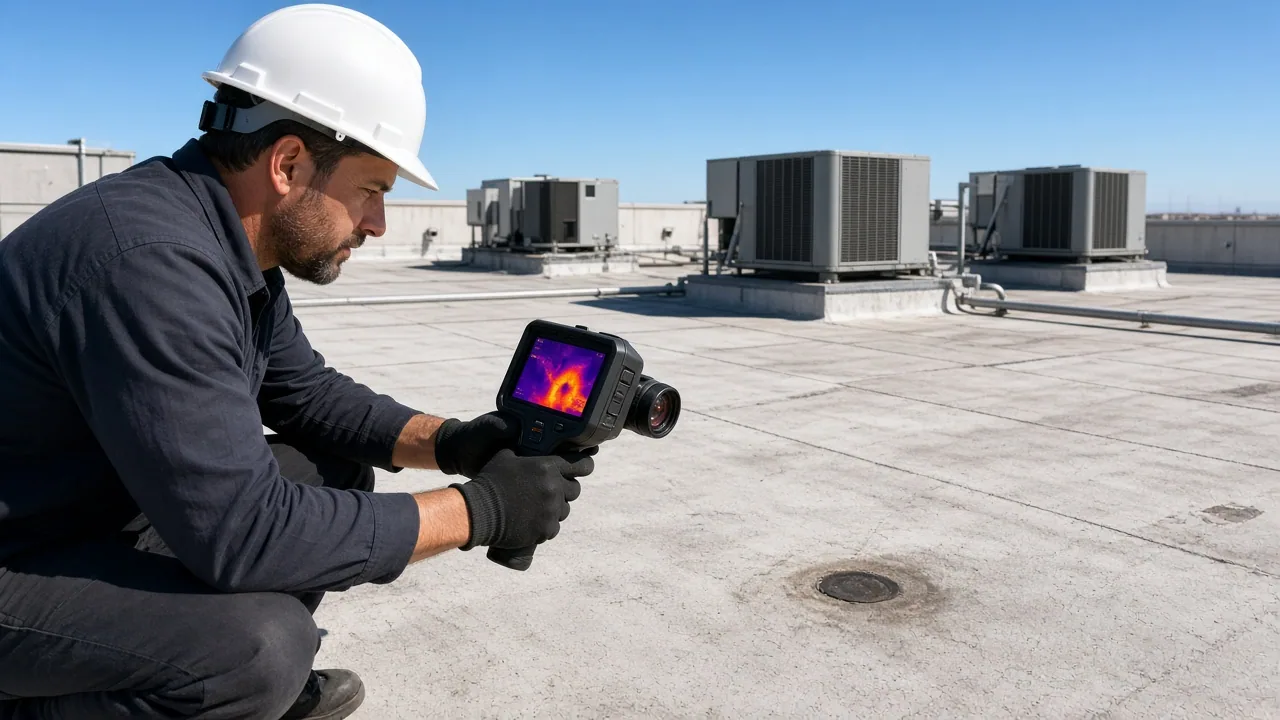
Infrared imaging can help identify roof areas that retain heat differently from surrounding surfaces after suitable solar loading and cooling. It is a screening method: the pattern directs investigation but does not prove that insulation is wet. For a Lakewood, CO commercial property, we review the roof assembly, weather, surface conditions and access before deciding whether an infrared survey is appropriate. The owner receives a map of readings, suspected areas and verification points, with the limits of the survey stated beside the findings.
A large roof benefits from planned test locations. Denver West and Colorado Mills include major retail and employment uses, while Union Square is another Lakewood business hub with varied property types. We scope the actual building and roof sections instead of assuming one survey method applies to every assembly in either area.
When can infrared provide a useful screen?
The method is most useful when roof construction and weather conditions create a readable temperature contrast. We review membrane color, ballast, roof coverings, insulation layers, recent rain, cloud cover and solar exposure. Standing water, shaded areas, rooftop units and different materials can complicate interpretation. The technician records conditions at the time of capture because those conditions affect how the results should be read.
We plan the capture period with enough time for the roof to experience the conditions needed for useful comparison. If cloud cover, precipitation or wind changes during the collection window, the technician records that change. Inconsistent conditions across portions of a large roof can make direct comparisons less reliable, so the report notes which sections were captured under comparable conditions and which were not.
We identify the survey objective before mobilization: locating suspected wet insulation, comparing sections, directing selective openings or informing a renewal scope. If the roof has a coating, multiple overlays or unusual construction, we explain whether infrared is likely to help. A visual roof inspection can document exposed defects and drainage, while a drone image set may help organize large roof geometry. Those methods answer different questions and may be combined when the site supports them.
How are suspected wet areas verified?
After imaging, we mark thermal patterns on a roof plan and select representative locations for verification. Core cuts or other approved openings can confirm the assembly and inspect insulation condition at those points. The sample locations should include suspected anomalies and comparison areas that appear typical. We photograph the opening, record the layer sequence and note any water, deterioration or deck concern observed.
Verification is essential because heat patterns can have other causes, including material changes, shadows, equipment, repairs or different insulation thickness. A single core also says only what was present at that location. The report describes sample limits and avoids converting an image boundary into an assumed removal quantity. If openings are not authorized, we state that the thermal result remains unconfirmed and identify what decision cannot yet be made.
What should the moisture map tell the owner?
A usable map identifies each roof section, the image or reading date, suspected zones, test locations, verified conditions and areas not surveyed. We distinguish thermal anomaly from confirmed wet material and list any assumptions used to estimate an affected boundary. This gives the owner a basis to request repair pricing, plan selective removal or commission additional testing without treating every shaded region as a defect.
Lakewood faces hail, heat and cold among its significant near-term hazards. The survey maps thermal patterns and verification points; event timing and roof inspection establish any storm-related finding. We pair it with service history, visible conditions and any interior reports. Targeted repair may be appropriate for isolated confirmed conditions; broader moisture or assembly failure can require a replacement comparison. Replacement planning should use verified quantities and defined allowances for areas not opened.
What does the property team need to prepare?
Provide roof plans, known system layers, previous core locations, repair records, access rules and any warranty requirements. The contact should explain roof access, fall-protection needs, restricted equipment, tenant hours and whether a lift or escort is required. For multi-building sites, label each roof and identify which areas are included. The schedule also considers weather, recent precipitation and the operating period needed to collect readings.
Lakewood’s minimum roof snow/live-load design value is 30 pounds per square foot. Thermal images show surface temperature patterns; they cannot assess structural capacity. Unusual movement or deflection should be kept out of the survey scope and referred to the building’s structural professional. The site team should also identify active leaks; those need a response plan rather than waiting for suitable survey conditions. A leak investigation can proceed separately when water is entering the building.
How can the results support the next work order?
The deliverable includes an annotated roof plan, imaging conditions, suspected areas, verification results, photographs and a clear description of limitations. We identify whether readings were screened only or checked by openings, and list recommendations by roof section. If insulation is confirmed wet, the owner can request a defined repair or replacement scope. If the evidence is mixed, additional sampling can be focused on the unresolved boundary.
The project team should review the map before issuing a removal or repair order, particularly where the proposed boundary crosses different construction phases. If a test opening shows a layer sequence that differs from the assumed assembly, the quantity and scope should be revisited. We can identify the next sample location or arrange a focused follow-up, but each new opening and repair is documented separately so the owner can reconcile what was tested and what was installed.
Send the report to the project designer, consultant or maintenance provider who will use it, and keep the location labels consistent with the roof inventory. A capital planning review can combine the map with age, warranty and operating needs. We can also establish reference points for a later survey, while noting that a repeat image does not replace confirmation of any suspected concealed condition.
Related Roofing Work
Questions About Infrared Roof Moisture Survey
Does infrared prove that insulation is wet?
No. It identifies temperature patterns that may warrant testing. Cores or other approved verification confirm conditions at sampled points, and the report states where results remain uncertain.
Can the survey be completed in any weather?
No. Solar loading, cooling, precipitation, wind and surface conditions affect whether a useful pattern can be collected. We review the forecast and may reschedule if conditions do not support interpretation.
How many core cuts will be taken?
The number and location depend on roof size, assembly, anomalies and the decision being made. We agree on sampling and repair of openings before fieldwork begins.
Can a survey cover several buildings?
Yes, if the scope lists each building, roof section, access route and test allowance. Results remain separated by roof so one structure’s sample is not used to characterize another.
Can the map provide an exact replacement quantity?
Only verified boundaries can support a defined quantity. Thermal patterns guide sampling; untested areas should be listed as uncertain or carried as an explicit allowance.
Talk with our Lakewood roof team
Provide roof plans, system records and the decision you need to make. We will review survey suitability, define verification points and map results by roof section.