
Commercial Roof Drains and Scupper Repair
Schedule Drainage Work in Lakewood
A roof drain is only one point in a drainage path. Water must reach the inlet, pass through the outlet and discharge without backing into a seam or wall. For a Lakewood, CO commercial property, we inspect the roof section around each reported pond, drain, scupper or overflow and map the slope, debris and membrane transition. The repair scope states whether the issue is blockage, a damaged connection, inadequate slope or a larger assembly concern, then identifies which work can be completed during the service window.
Retail sites near Creekside at Colfax and Wadsworth can have customer and delivery activity below roof work. The Academy Park employment area has a different access plan for offices and parking structures. We confirm the roof route, material drop and property contact at the specific site.
Where is the water path interrupted?
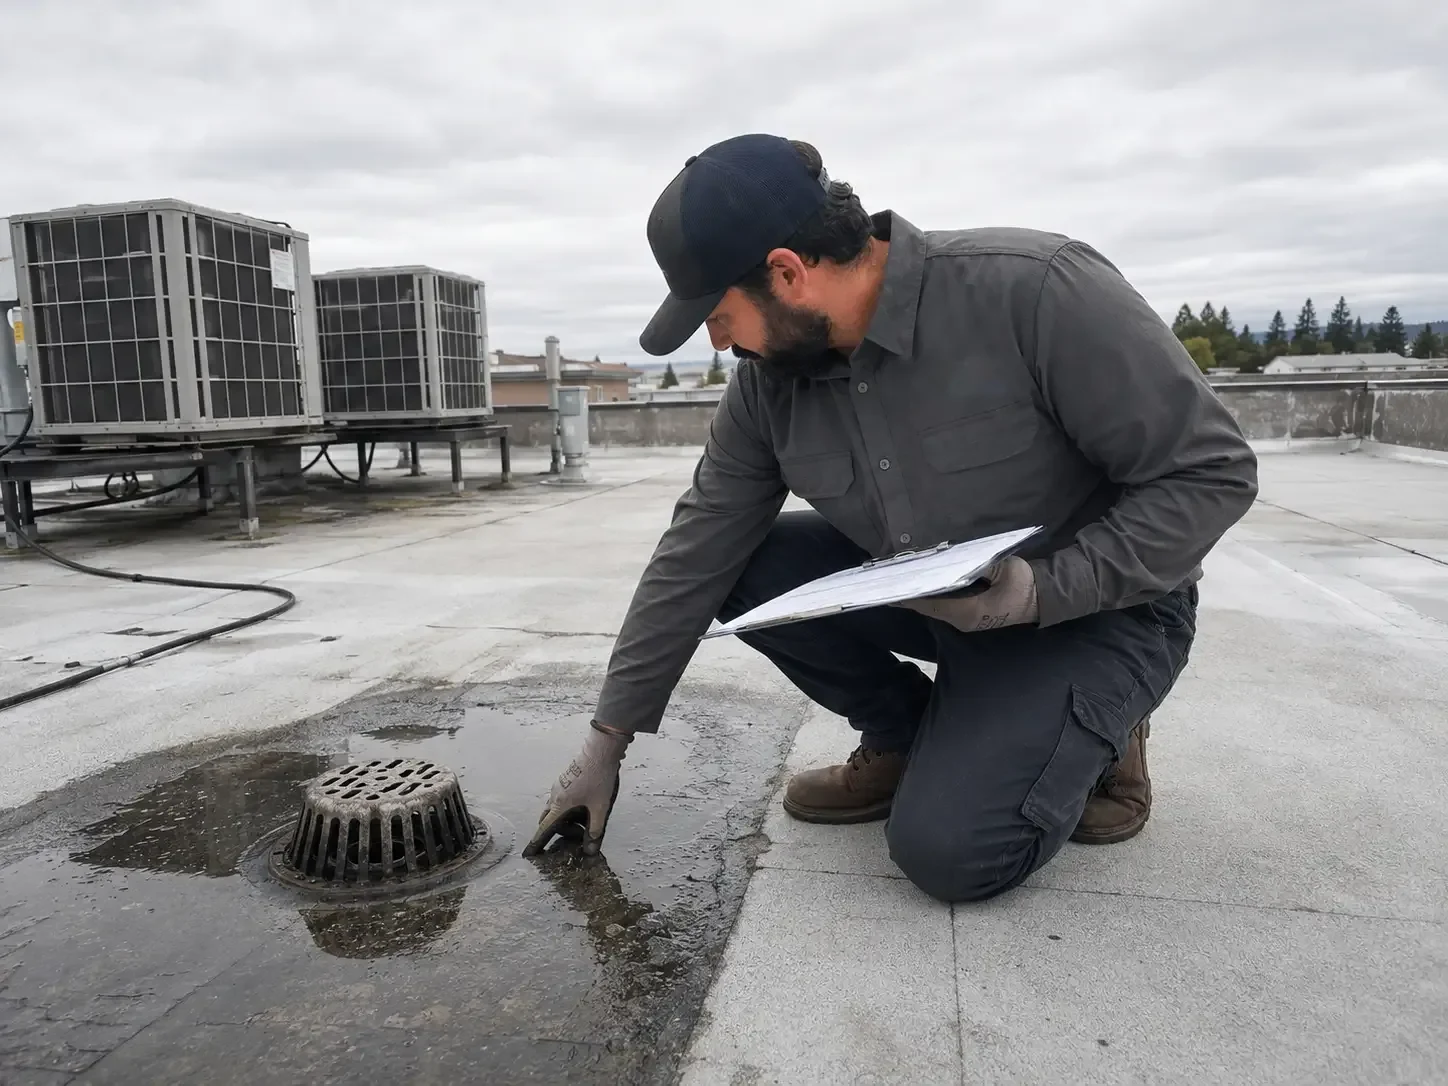
The technician checks the inlet, clamping ring or flange, sump, strainer, drain bowl, leader connection where accessible, overflow and the surrounding membrane. At a scupper, we inspect the opening, liner, edge and discharge path. We note debris, loose components, corrosion, open flashing, blocked leaders and any evidence that water is bypassing the intended outlet. Photographs show the condition before cleaning or repair.
A pond can result from a blocked outlet, a crushed or restricted line, deflection, insufficient slope, a misplaced drain or membrane movement. We measure or map the observed boundary and compare it with the roof plan. A roof inspection can check nearby details, while ponding-water repair can evaluate broader slope or drainage correction. Clearing debris may restore flow, but it does not resolve a low area that repeatedly collects water.
What can correct a recurring drain problem?
The first option may be cleaning or replacing a damaged strainer, resetting a loose component, repairing the membrane-to-drain connection or restoring a scupper lining. If the roof field holds water away from the inlet, the correction may require tapered insulation, a cricket, a new drain location or coordinated structural review. The estimate separates immediate repair from design-dependent changes and identifies any plumbing connection outside the roof contractor’s work.
Drain height and surrounding assembly must work together. A recover or additional insulation can change sump depth and the elevation of the drain flange. We review the roof build-up before proposing new material. On TPO or EPDM, the membrane detail must follow the system requirements; a different roof type may need another compatible approach. We also check whether overflow openings remain clear and discharge where the building design intends.
How do snow and freeze-thaw affect the outlet?
Lakewood’s ground-snow design value is a non-reducible 30 psf, and the minimum roof snow or live load is 30 psf. Those published values do not describe the capacity of a specific roof, but snow and ice conditions make clear drainage paths and safe winter access important. Across western and southwestern Denver suburbs, seasonal snowfall is roughly 65 to 70 inches. Roof teams need to consider snowmelt, refreezing, debris and access limits when scheduling drain work.
We do not direct untrained staff onto an icy roof or ask a crew to force a frozen outlet. The facility contact reports interior leakage, blocked discharge and any visible ponding from a safe location. If water is actively entering the building, leak tracing can run alongside drainage inspection. At the West Alameda and Belmar corridor, mixed commercial uses can require separate access and operating windows for the repair visit.
How will crews work around occupied space?
Before arrival, we set a crew route, staging zone, lift position and material drop. The contact identifies loading activity, parking restrictions, entrances, tenant hours and any room directly below the work. Tools and removed debris must be handled without blocking exits or directing runoff toward pedestrians. If an interior access point is required, the team agrees on an escort and cleanup path with the building representative.
We confirm how removed debris will leave the roof and where temporary materials can be placed without obstructing a drain or overflow. If the building has an active loading schedule, the material drop and lift position are set outside the agreed delivery window. A tenant contact receives the roof-access notice, and the facility lead knows which entrances or interior rooms may be affected during testing or repair.
For multiple drains or roof sections, the map assigns each outlet a label and inspection status. The crew works through the approved sequence, records repairs, and leaves each area with the temporary or final protection stated in the scope. If an unexpected deck issue or concealed membrane failure appears, the team pauses at that location, documents it and requests approval before opening adjacent material.
What should the drainage record show?
The report names each drain, scupper and overflow inspected, the condition found, work completed, photographs and any limitation. It can note whether the inlet was clear after service, whether a follow-up plumbing check is needed, or whether a low area requires a separate design. The owner can compare repeat visits by location and confirm whether the same outlet is collecting debris or the same section is holding water.
Where a follow-up observation is needed, the report names the trigger, such as a return after the next rain or after a separate plumbing inspection. We record the roof-side condition and avoid implying that a below-deck line was tested if it was outside the roof scope. That boundary helps the property manager route remaining work to the right trade and compare the next service visit with the original condition.
Send roof plans, prior leak reports, recent service notes and access instructions. We will map the drainage path, inspect the outlet and membrane transition, and price the approved correction with clear exclusions. If the solution changes roof elevation or slope, we will identify the additional design or coordination step before materials are ordered.
Related Roofing Work
Questions About Commercial Roof Drains and Scupper Repair
Does clearing a drain correct ponding?
It can restore flow when debris is the restriction. A recurring low spot, damaged connection or undersized path needs a separate diagnosis and may require slope or drain changes.
Can a scupper be sealed from the roof surface?
The repair must address the scupper liner and membrane transition, not just cover the visible edge. We inspect the opening and discharge route before selecting a compatible detail.
Should staff remove snow around a drain?
Roof access and snow work carry fall, loading and surface risks. The building should follow its approved safety and snow procedures; our team evaluates the roof route before performing service.
Will a new roof layer affect the drain?
Added build-up can alter drain sump depth, flange height and overflow relationships. We measure the existing assembly and include any required adjustments in the recover or replacement scope.
Can you tell whether the drain line below the roof is blocked?
Roof inspection can identify visible inlet and connection conditions. Plumbing lines beyond the accessible roof interface may need evaluation by a qualified plumbing provider.
Talk with our Lakewood roof team
Send roof plans, drain locations, leak history and access requirements. We will trace the drainage path and define outlet, slope or membrane work by roof section.