
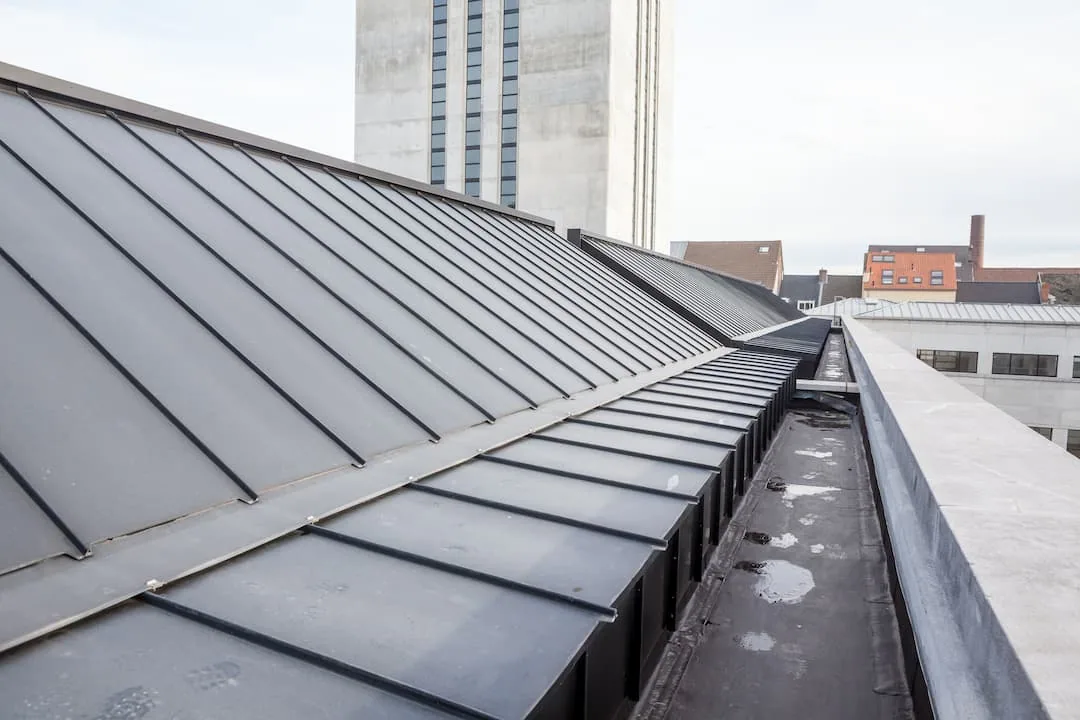
Sika Sarnafil Commercial Roofing
Map the Sarnafil roof before planning the next phase
A Sarnafil roof may look consistent from the parking lot while its attachment, insulation and perimeter details vary by section. On a Lakewood property, we begin with the roof plan and the product records, then compare those documents with the membrane, seams, flashings and transitions we can actually reach. Sarnafil and Sikaplan are PVC membrane families; the exact product and assembly matter when choosing a repair method or preparing a replacement scope. The survey records roof zones, conditions and access limits before one detail is assumed to fit the whole building.
That distinction matters at a campus or multi-tenant property where rooftop units, loading hours and tenant schedules divide the roof into working areas. Lakewood’s commercial hubs include Belmar and Union Square, while the Union Boulevard and Federal Center area combines government, medical offices and the St. Anthony campus. Those places are useful context for planning deliveries and work windows. The owner or facility contact still confirms the specific gate, roof hatch, escort and equipment constraints for each site.
Which Sarnafil membrane and attachment appear in the records?
Sarnafil G membranes use fiberglass reinforcement and are designed for adhered or loose-laid systems; Sarnafil S membranes use polyester reinforcement in mechanically attached systems. Sikaplan is another Sika PVC membrane family. The specified product data and approved assembly identify which components apply. These product distinctions are a starting point for document review, not a field identification by themselves. We compare labels, seams, repairs and submittals to identify the installed membrane.
For an adhered roof, the assembly review follows the substrate, insulation and cover board through the specified bonding method. A mechanically attached design needs its own fastening pattern and perimeter treatment. The project documents should establish which components, tested assembly and wind-zone details apply. The repair and replacement detail follows the identified membrane, approved assembly and attachment method. The designer’s details and current product instructions govern that decision.
A PVC roof assembly uses heat-welded seams; the repair scope also needs to account for the actual reinforcement and flashing materials. A Versico or Soprema assembly uses its own approved details; Sarnafil repair work stays matched to the identified product and submittal.
What does a useful PVC roof survey document?
The inspection maps field seams, corners, wall flashing, curbs, pipe penetrations, drains, scuppers, edge terminations and walkway pads. A PVC seam is heat welded, so the survey looks for openings, wrinkles, contamination and previous patches that may affect a proposed weld. At a curb, the question is not only whether the membrane reaches the base; the detail must account for corners, termination and the condition of the surface that receives the weld. Photos identify the roof section and the detail in the same record.
We ask the facility contact to identify interior leak reports, rooms that cannot be interrupted, roof zones containing critical equipment and any areas already under a service restriction. Those reports direct attention without replacing the roof inspection. The result separates visible membrane defects from suspected wet insulation or deck concerns that require a scan, test cut or design review. If snow, ice, a locked hatch or energized equipment limits access, the report marks that area unobserved and lists the step needed to return safely.
A commercial roof condition survey can establish that baseline. An infrared moisture survey may help target further investigation when roof construction and weather conditions support its use.
How are welded repairs kept within the right system?
Before a repair, the crew confirms the membrane identity, patch material, surface preparation and welding conditions. A repair that appears simple from above can cross a prior patch, a coated surface or a transition to another roof type. We mark the proposed boundary, remove loose or unsuitable material as the approved method requires, and prepare the receiving surface. Welds are checked after cooling with the specified probe or other project inspection method. The work record ties each completed repair to a roof-zone label and photographs.
Repair limits also need to reflect what the inspection found. If a seam opening is localized and adjacent sheet remains sound, a defined repair may be suitable. A repeated leak, widespread surface distress, wet insulation or a failed transition can call for more investigation or a broader scope. The proposal should state what is included, which suspected conditions remain unverified and what owner approval is required if a concealed layer changes the work.
Near Lakewood’s West Colfax corridor or Colorado Mills, a roof visit may need to fit around customer and delivery activity. The building representative sets those operating rules; our schedule identifies the roof section, crew access and closeout point for the visit.
How should a Sarnafil replacement be phased?
We begin by reconciling roof drawings, prior recoveries, core results if available, drainage patterns and current equipment locations. A phase plan shows the areas to be opened, temporary tie-ins, material staging and the surface that must be closed before the crew leaves. Each shift is assigned a manageable boundary with a defined dry-in condition. The daily report records completed membrane, flashing and termination work, weather holds, inspection observations and any area that remains incomplete.
At an occupied building, a superintendent coordinates the hoist or material drop, escorts, work hours, noise-sensitive rooms and equipment shutdowns with the facility lead. If opening the roof exposes wet insulation, damaged deck or a detail absent from the bid documents, the crew protects the opening at the authorized limit and sends photographs and measurements for a decision. Work resumes on the changed condition only after the scope and cost are approved. A phased occupied-building plan can make room and roof boundaries visible to the people coordinating daily operations.
Risk Category II wind values split at Kipling in Lakewood’s criteria: 138 mph east, 166 mph west. The approved attachment detail carries the applicable parcel value. A replacement scope should show the selected assembly, perimeter details, inspection points and weather protection by section.
Which records make the next service call more useful?
Retain the membrane and accessory submittals, as-built roof map, closeout photos, warranty paperwork, repair tickets and inspection history together. The roof map should distinguish Sarnafil or Sikaplan areas from transitions to another system and show equipment added after the original installation. A maintenance entry records the date, roof zone, observed issue, weather or access limitation, materials used and whether a return visit remains open. The owner should confirm coverage and duties from issued warranty documents.
Sarnafil inspection schedules in Lakewood account for hail and the city’s near-term heat and cold extremes. After a hail report, an inspector can map punctures, seam concerns and damaged accessories separately from cosmetic marks. Heat and low temperatures can affect safe access or installation conditions; the crew checks the product instructions for the planned task and records work that must wait. The project designer checks the property’s structural documents and approved roof assembly against Lakewood’s 30 psf ground snow and 30 psf minimum roof snow/live-load criteria.
Send the Lakewood address, roof plan, Sarnafil or Sikaplan submittals, repair history, equipment schedule and access rules. We can return a condition map and a section-based repair or replacement plan that identifies testing, approvals and closeout documentation.
Related Roofing Work
Questions About Sika Sarnafil Commercial Roofing
Are Sarnafil and Sikaplan both PVC membranes?
Sika’s commercial roofing line includes Sarnafil and Sikaplan PVC membrane products. The specific product designation and installed assembly should be confirmed from building records and field conditions before repair.
Does Sarnafil always use the same attachment method?
No. Product and system documents describe different constructions and attachment approaches. The approved roof assembly, substrate and perimeter design determine the method for a particular project.
Can a PVC seam be repaired in cold weather?
The crew checks membrane and air conditions against the product instructions and site safety plan. If a reliable preparation or weld cannot be achieved, the task is protected and rescheduled.
What should the Lakewood facility provide before inspection?
Share roof drawings, product records, leak locations, equipment restrictions, access procedures and any active warranty documents. Those materials help target the survey, while field conditions confirm the scope.
Will an inspection determine whether the roof is under warranty?
A condition survey documents visible conditions and available records. The owner must confirm coverage, exclusions and required notice with the warranty issuer using the actual certificate and project documents.
Talk with our Lakewood roof team
Provide the Lakewood building address, roof records, service history and access schedule. We will identify the membrane areas, record visible conditions and outline the next inspection or work steps by roof zone.