
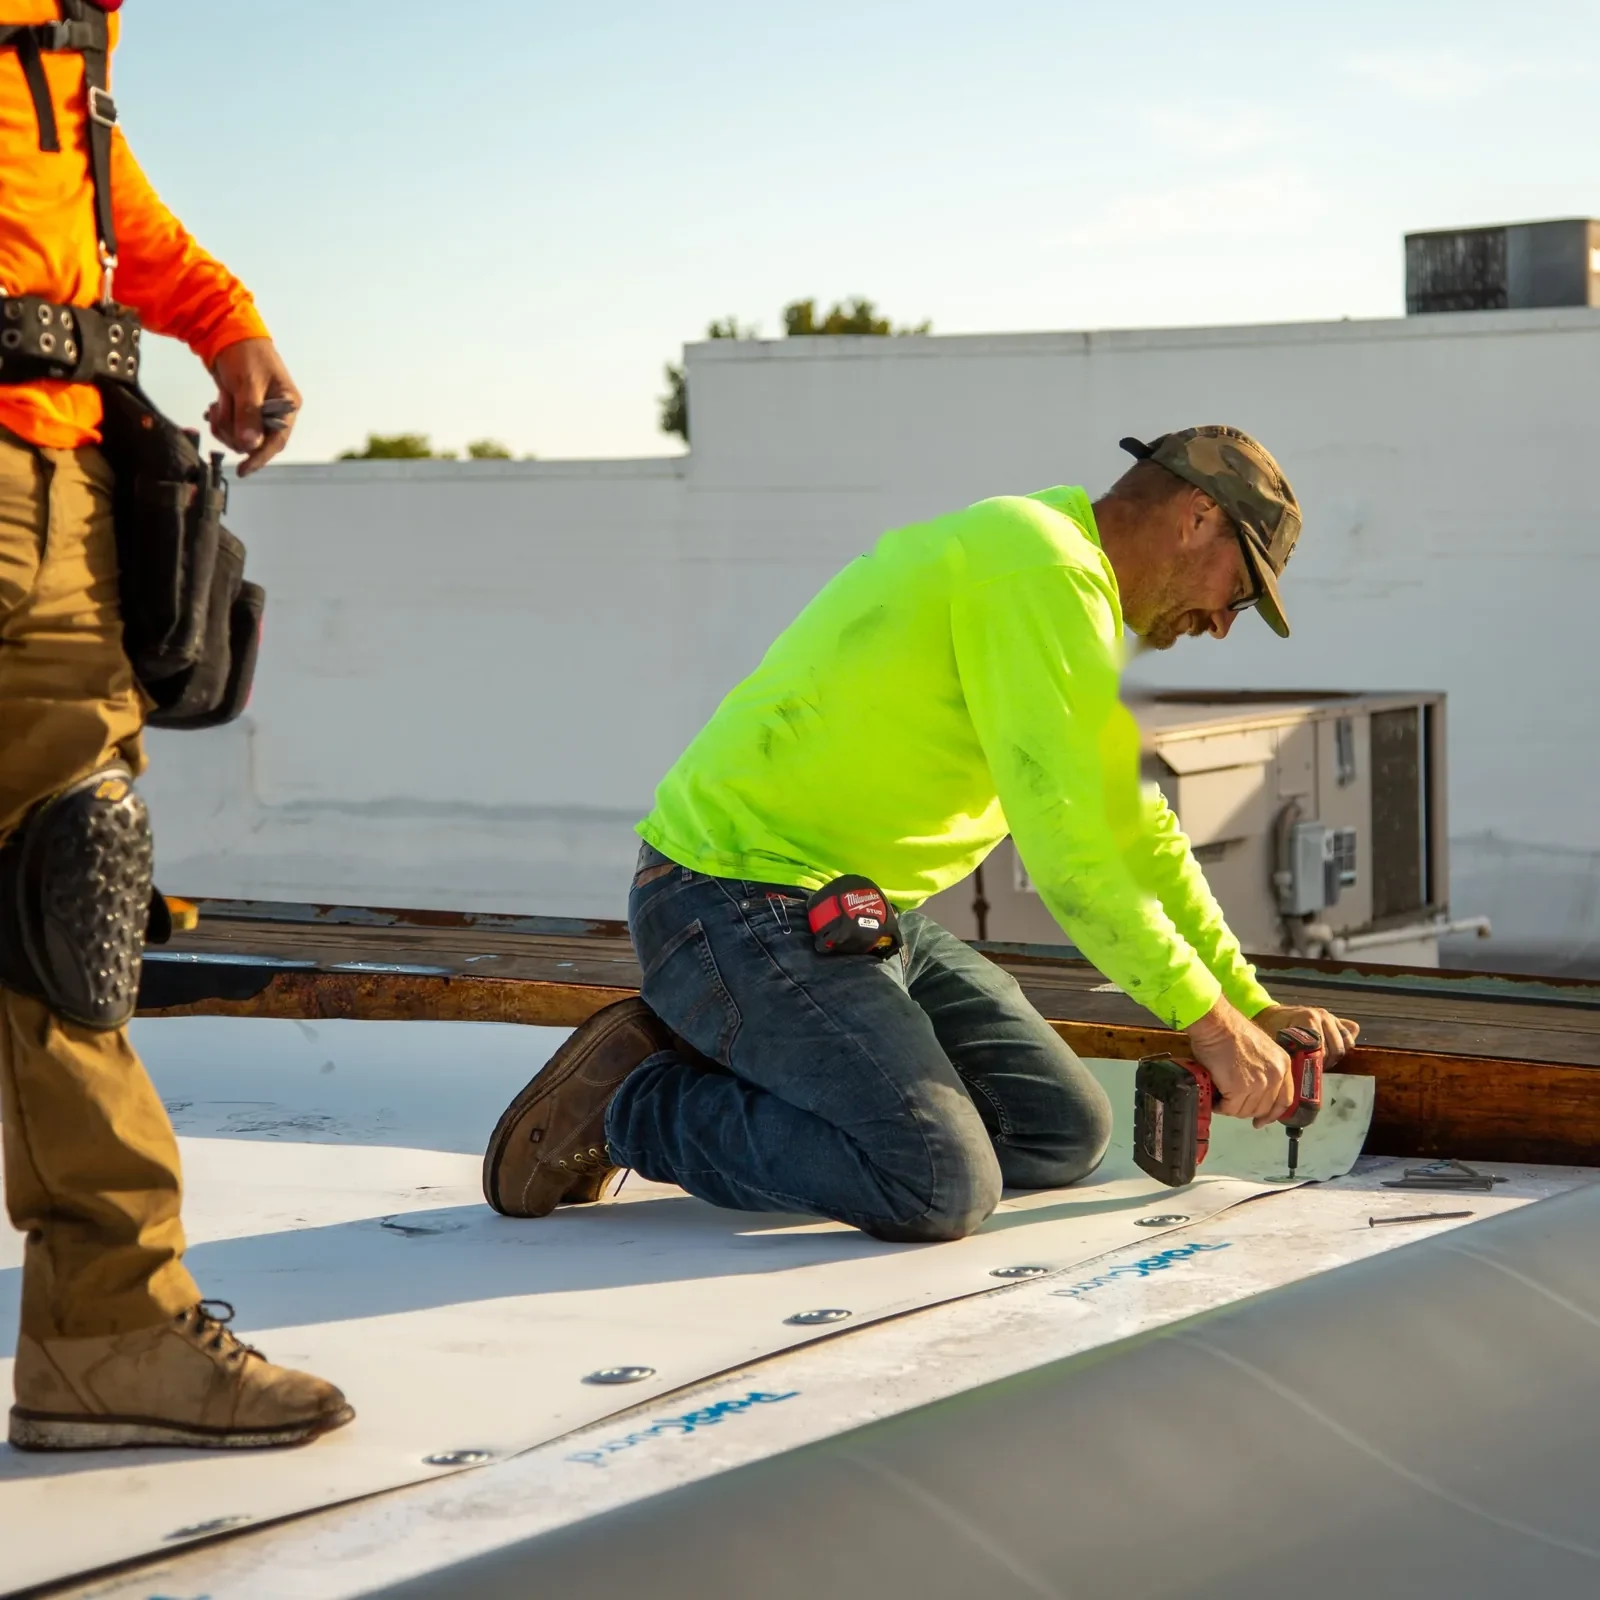
Occupied Commercial Building Reroofing
Plan an Occupied Lakewood Reroof
A medical-office reroof has to coordinate roof production with appointments, staff access and equipment that may stay in service. For an occupied property in Lakewood, CO, we map the building’s operating windows before opening a roof section. The plan assigns each phase a tenant notice, material drop, lift position and same-shift protection point. It also names which entrances, loading areas and equipment routes remain usable. A phased job is managed by visible boundaries, not a promise that roof work will go unnoticed.
Lakewood’s St. Anthony Medical Campus includes medical offices and hospital-related uses, while Downtown Lakewood and Belmar combines retail, government, housing and employment. The site schedule for any one property still comes from its facilities contact and tenant roster.
Which building operations set the first phase?
Before production, we list occupied floors, service entrances, delivery hours, noise limits, rooftop equipment, sensitive rooms and any shutdown approval. The facility contact identifies fire lanes and accessible routes that cannot be blocked. We walk the roof and ground approach, then divide the project into sections that can be removed, installed and protected within the available work window. If a building has multiple wings or separate tenant groups, each receives a distinct notice and closeout boundary.
Roof plans and leak history help locate areas that need testing before removal. We check drains, curbs, edges and existing tie-ins to avoid placing a daily boundary where water could enter or access would be trapped. A condition survey can document the roof before the tenant schedule is finalized. The resulting map should align with the property’s medical-office operations and its actual room and equipment constraints.
How is a roof section released to the crew?
Each phase needs materials, protection, access and a closeout plan before tear-off begins. The crew route moves from the access point to the active section without crossing restricted equipment or unprotected finished membrane. A staging zone holds only the material needed for that phase. The work map names drains that remain active, edges that must be secured and the weather hold point for ending the shift.
When concealed moisture extends beyond the agreed boundary, the team stops at a secure transition, photographs the condition and measures the added area. The owner reviews a change before adjacent sections are opened. Replacement scope can carry allowances for confirmed concealed conditions, while an emergency dry-in provides temporary protection if weather or access interrupts permanent work.
How are tenant notices and access routes handled?
The property team sets the notice period, tenant contact and channels for schedule changes. We provide the phase location, expected work window, access effect and any equipment interruption requiring owner approval. The notice should identify what people need to do, such as use another entrance or keep a loading bay clear, rather than describing technical roof steps. One site contact consolidates changes so the daily crew route reflects current building operations.
For mixed-use locations, retail deliveries, office hours and residential access may overlap. The work plan marks service corridors, parking lanes, pedestrian paths and any areas where overhead work calls for a temporary restriction. A hospital building may have additional access and continuity requirements that the owner identifies before mobilization. We coordinate around those instructions without assuming that a nearby campus has the same rules.
What technical details matter while the building stays in use?
Noise, vibration, odor, dust, hot work and temporary exposure are addressed by method and sequence. We identify the membrane or panel system, check attachment and detail requirements, and select work periods that satisfy both product conditions and site limits. Equipment shutdowns are assigned to the responsible trade and scheduled with the facility lead. If interior protection is required beneath an open section, it is placed before removal begins and checked at closeout.
Lakewood faces near-term hail, extreme heat and extreme cold hazards. Weather can change a tenant notice as well as a roof installation window. We confirm the forecast, set a safe stopping point and tell the contact which section is complete or temporarily protected. TPO assembly work and other systems require their specified attachment and seam methods; the field sequence follows the selected product and approved detail.
Who controls schedule changes and scope decisions?
The asset manager or authorized project representative approves added scope, tenant notices and any change to the agreed work window. The superintendent maintains the production map and identifies what must happen before the next section opens. Mechanical or electrical contractors confirm equipment status, while the property contact coordinates occupants and access. These responsibilities are assigned before start so a field discovery does not leave the crew waiting without a decision path.
For a multi-building owner, multi-site roof planning can keep roof sections, contacts and tenant windows aligned across addresses. A Union Boulevard and Federal Center property may have federal, medical or office access protocols that differ from a retail site. Each address receives its own crew route and daily closeout rather than a shared calendar assumption.
What does the building receive after each shift?
Daily closeout records the section opened, membrane or insulation installed, tie-ins, photographs, equipment status, protected routes and any unresolved item. The superintendent confirms the temporary or permanent boundary with the facility contact before crews leave. A final package lists completed sections and exclusions, warranty or manufacturer records provided for the project, and any tenant or maintenance coordination still required.
We also retain daily sign-off and any approved schedule change with the section record. If a tenant window moves, the log notes the affected phase and the revised notice contact. At turnover, the facilities team receives the final roof plan, remaining maintenance limits and a list of items assigned to another trade. This gives the property manager one current record for occupants, operations and future service coordination.
Send the property list, roof plans, tenant roster, operating windows, equipment schedule and access instructions. We will map a production sequence and notice plan that connects each section to a staging zone, crew route and same-shift protection point. If the building cannot support the full sequence at once, the proposal can identify separate phases and the assumptions controlling each return.
Related Roofing Work
Questions About Occupied Commercial Building Reroofing
Can departments stay open during roof replacement?
The building schedule identifies areas that remain open and routes that need temporary limits. We map the phases and coordinate notices with the facility contact before work starts.
How much notice will tenants receive?
The owner sets notice requirements. We provide the affected section, work window, access change and equipment interruption details early enough for the property team to distribute its notice.
What if a phase cannot be closed before the shift ends?
The crew follows the approved protection detail and records the temporary boundary. If weather or a concealed condition changes the work, the next section stays closed until the owner approves the revised sequence.
Can equipment remain operating while the roof is replaced?
The unit, curb and protection method set the shutdown requirement. We identify needs with the mechanical contractor and obtain facility approval before the affected section is opened.
How are complaints or schedule changes routed?
The site designates one contact to consolidate tenant feedback and notify the superintendent. We update the route and work window through that contact so crews receive one current direction.
Talk with our Lakewood roof team
Send the building list, roof plans, tenant roster, operating windows, equipment schedule and access rules. We will map each phase, notice and closeout boundary before production begins.