
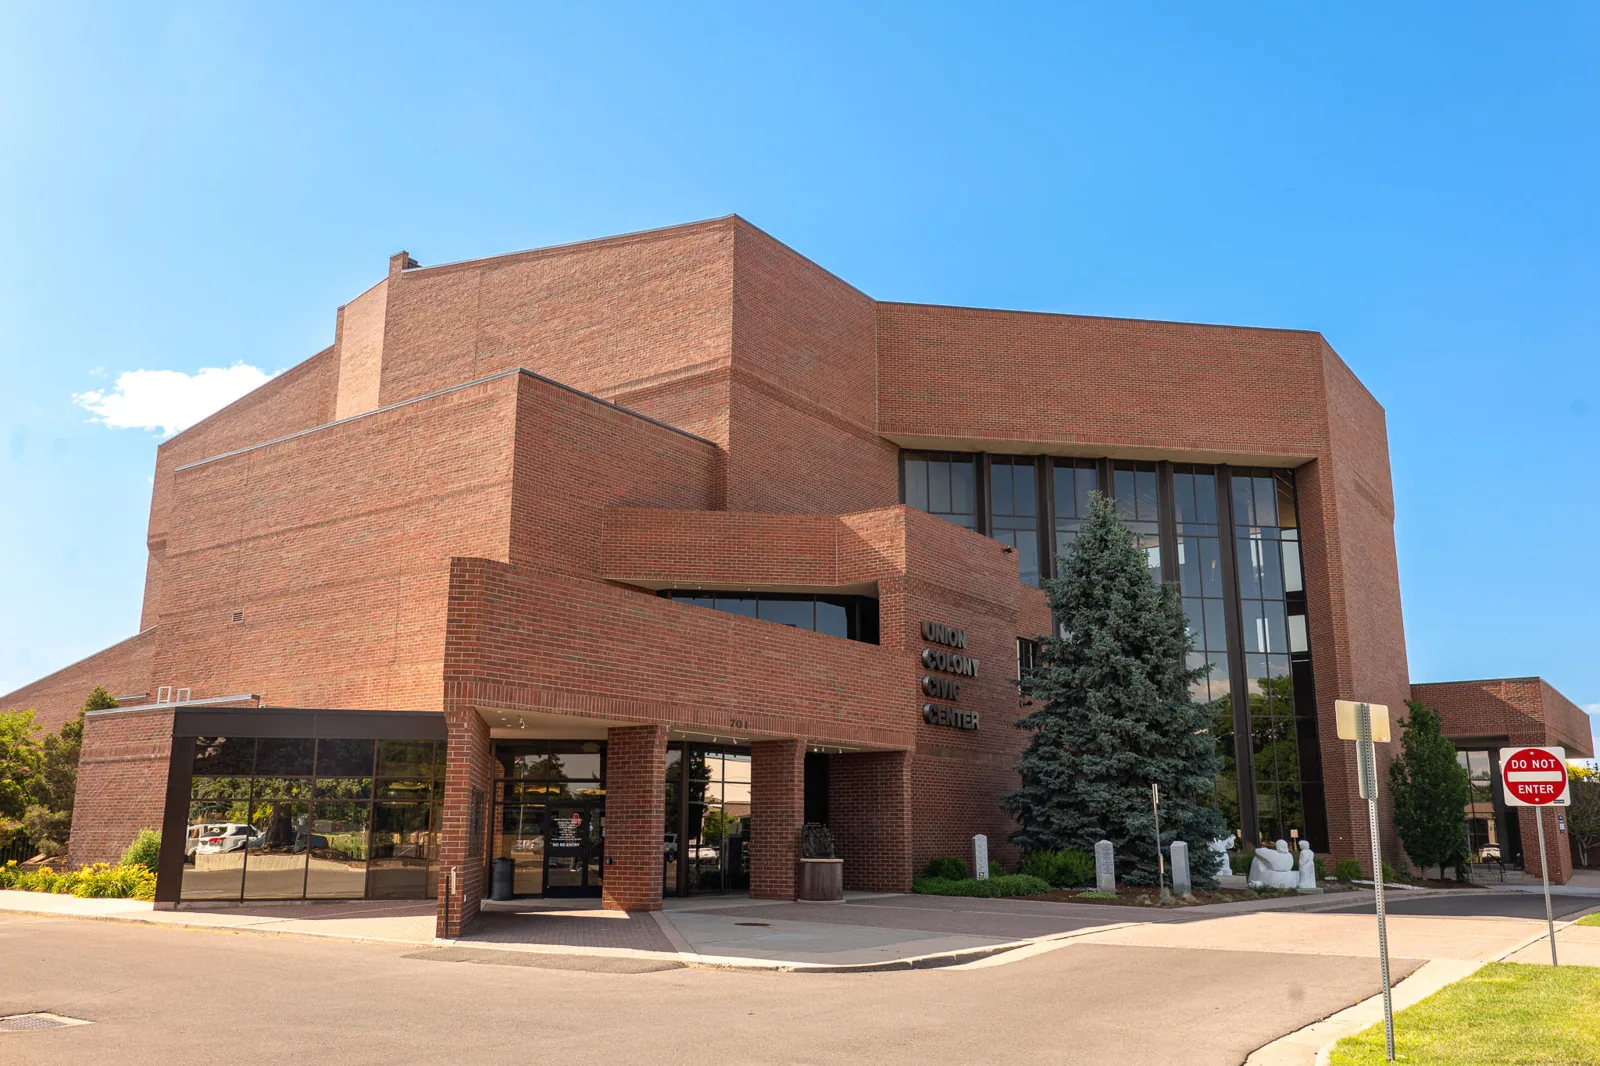
Union Boulevard / Federal Center
Sequence roof work around the facility’s operating controls
A roof project around Union Boulevard and Federal Center needs a work sequence that accounts for office, government and medical access. Union Boulevard and Federal Center form a major mixed-use commercial and office area in Lakewood. St. Anthony campus growth and associated medical offices sit alongside Federal Center employment and transit access in this hub. For each property, the facilities lead confirms the approved route, access rules and roof records before we set scope. We begin by confirming the site contact, operating areas and approved route to the roof.
The work map shows roof zones, equipment, drains, lift position, staging and the daily closure boundary. For an active office or healthcare property, the facility lead identifies entrances, air intakes, protected rooms and service routes that cannot be interrupted. Our inspection records visible conditions by roof section and marks areas needing testing or a return visit. That gives the asset manager a clear scope before repairs or replacement materials arrive.
What should a campus roof survey verify?
We compare the roof plan and repair history with visible membrane or metal, seams, flashing, curbs, drains, penetrations, edges and rooftop equipment. Reported leaks are tied to a room or operating area and compared with roof details above; water can travel before it appears inside. Photos show the finding and a zone label. The report states whether the roof system is known from records or field evidence and separates visible defects from suspected wet insulation, deck or attachment concerns.
A medical campus or office facility may have access procedures, equipment restrictions and locations that require notice. The property contact confirms those limits before the crew route is set. If snow, ice, a locked access point or an operating unit blocks a section, the record notes what was not inspected and what permits a return. A condition survey sets that baseline; an infrared scan can help target follow-up when construction and weather allow meaningful results.
The inspection records are specific to the building even where a campus uses several roof assemblies or has changed them over time.
How can crews work around medical and office functions?
The facility manager establishes work hours, deliveries, lift location, escort rules, rooftop equipment limits, air-intake controls and protected areas. We assign a crew route and material drop to each roof zone, then keep the daily opening within the area that can be closed safely. The superintendent reports completed seams and flashing, temporary tie-ins, inspection holds, weather delays and any area that remains open for approved follow-up.
St. Anthony campus growth and associated medical offices add active clinical and construction coordination needs to the hub. For a medical property, the site lead identifies which rooms, systems and access paths need advance notice. Federal Center employment and transit access also make coordination with the facility’s own security and visitor controls important. A St. Anthony campus roof plan provides a separate location context. The owner confirms which rules apply at the address under review.
At an occupied site, phased roof replacement can connect room access, work hours and weather-tight closeout.
What is the right first response to a roof leak?
We document where water appeared, when it was reported and what systems or equipment sit above the affected space. On the roof, we inspect penetrations, curbs, seams, transitions, drains and prior patches in the relevant area. A clear opening may support a limited repair. Repeated leaks or signs of wet insulation can require a scan or test before the owner authorizes broader work. The report says what is verified, what remains uncertain and whether temporary protection is needed.
The Lakewood market includes near-term exposure to hail and extreme temperature conditions. After hail, the survey maps punctures and displaced accessories separately from cosmetic marks. Heat can limit safe roof hours, while cold affects some materials and cure steps. The crew checks task conditions against the product instructions and notes when a repair must wait. Ice or snow can also limit access to drains or edges, and any uninspected zone stays listed for follow-up.
A commercial leak repair scope ties work to the observed source. Where hail is reported, a hail assessment can record roof-wide observations separately from immediate leak control.
How can a reroof fit a multi-building operation?
Before replacement, we review the roof layers, substrate records, drainage, perimeter details, penetrations, equipment and any tie-ins between buildings. The approved design establishes the new assembly and attachment. A work map divides the campus into sections with their own opening, dry-in, inspection and closeout boundaries. Material deliveries and lifts follow the property’s access plan. The daily log records what was removed, the substrate found, new work installed and any condition that changes the approved scope.
If tear-off exposes wet insulation or a deck condition outside the bid, the crew protects the opening and sends measurements and photographs to the owner. Work expands only after the owner approves the revised scope. On a medical or federal employment property, that review can include the facility lead and project designer so the affected building operation and roof detail are both accounted for. A replacement proposal should identify sequencing, testing, approvals and temporary protection.
For this hub, the applicable Risk Category II wind basis is 138 mph east of Kipling or 166 mph west; the structural and design team confirms each building’s load and attachment requirements. Project plans and the responsible engineer answer those questions.
What should the owner keep after the work?
Retain each building’s roof plan, product submittals, inspection photos, repair records, access rules, approvals and issued warranty documents. A campus map should label different roof systems, drains, transitions and equipment but keep individual building records identifiable. Closeout describes work by zone, including preparation, material, inspection, temporary tie-in and any return task. That record gives future staff a reliable route to the repaired seam or flashing detail.
Union Square has a separate roof access sequence from buildings near Union Boulevard and Federal Center. A portfolio manager can compare assets while keeping their access procedures, roof maps and work histories distinct. A separate building keeps its own roof records, even when campus plans guide nearby access coordination. Each service visit begins with the actual address and current field condition.
Send the Lakewood address, roof drawings, building-use schedule, leak history and access procedures. We will map the work area and return a repair or replacement sequence with the testing and approvals listed.
Related Roofing Work
Questions About Union Boulevard / Federal Center
Does the Federal Center hub plan identify each building’s roof system?
No. It describes the commercial and office area and its employment and transit context. Roof documents and a site survey establish the system at the specific property.
What access details should a medical facility confirm?
The site lead identifies escorts, work hours, air intakes, equipment restrictions, protected rooms, deliveries and roof entry. We use those controls to set a safe crew route and phase.
Can a repair crew work during normal office hours?
The facility contact approves the window based on building operations and access restrictions. We define the active roof section and daily close point around those requirements.
When is a leak likely to need testing?
Testing may be useful when moisture appears concealed, multiple roof areas are involved or the visible defect does not explain the interior report. The survey states what question a scan or opening would answer.
How are unexpected conditions handled during replacement?
The crew stops at the authorized boundary, protects the exposed area, records photographs and measurements, and requests owner approval before changing the scope.
Talk with our Lakewood roof team
Share the Lakewood address, roof plans, use schedule, access controls and service history. We will map sections and prepare an inspection, repair or replacement sequence that identifies approvals and closeout.