
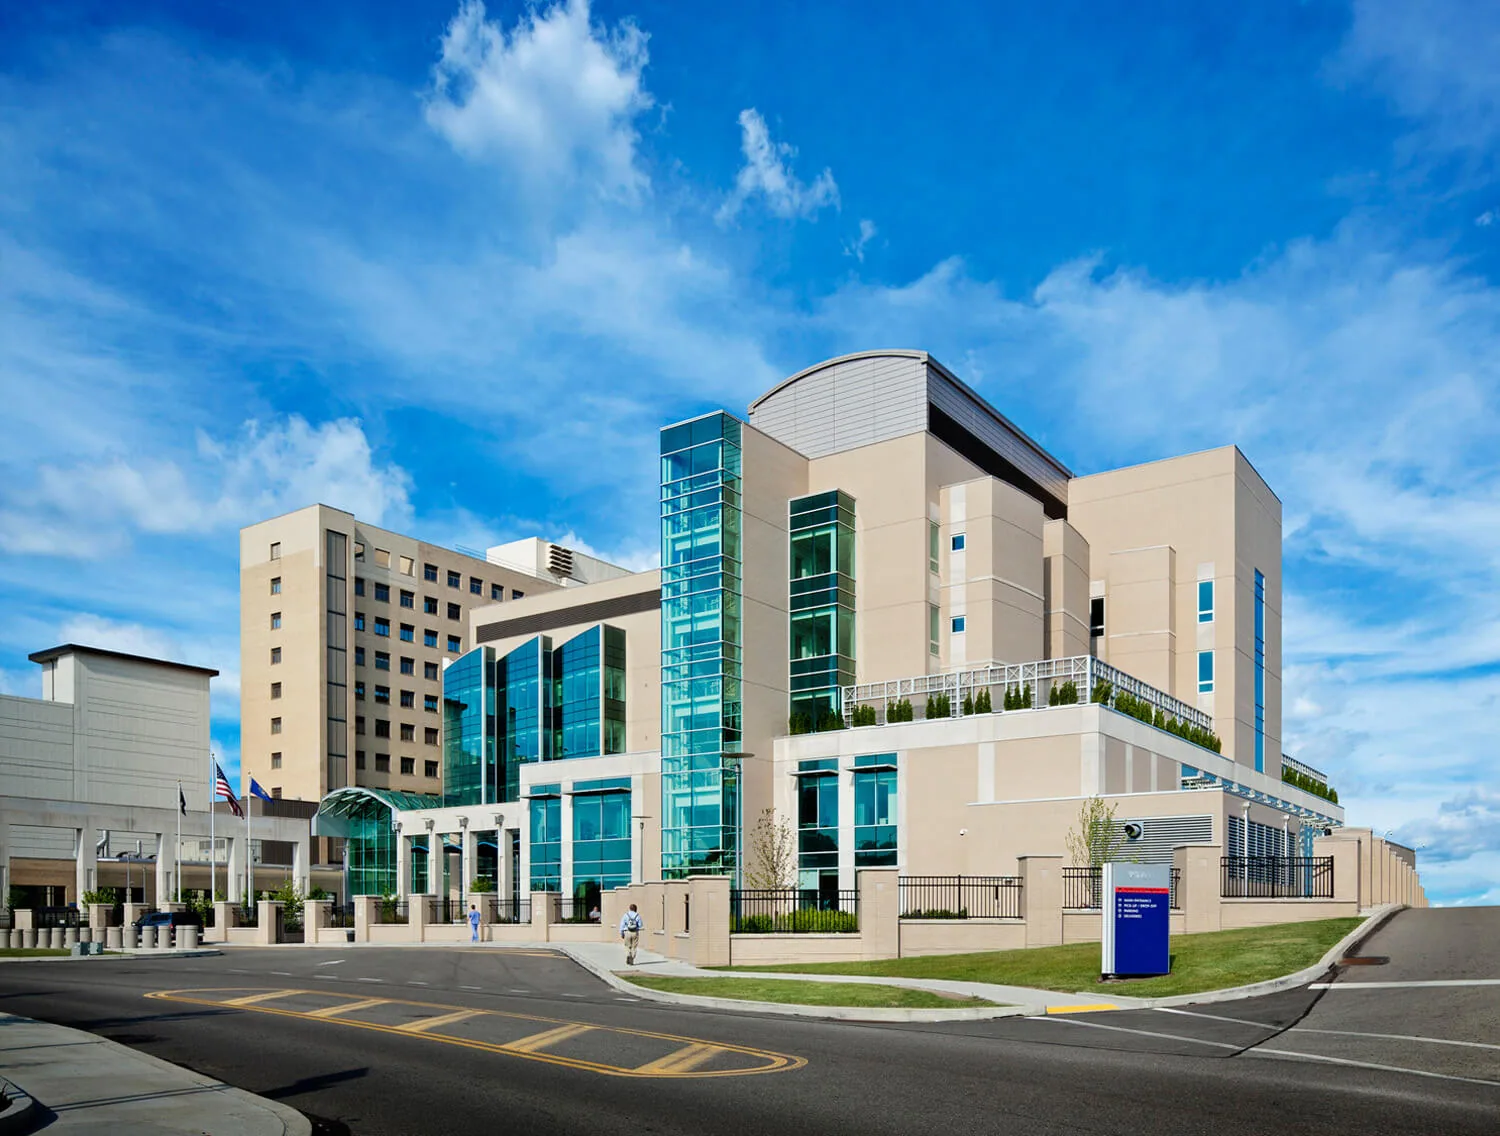
VA Medical Center Roofing
Coordinate VA roof phases with facilities
Patient entrances, clinical circulation and service routes must be mapped before a roof section is opened at a VA medical campus. For facilities serving the Lakewood, CO area, we locate roof access, equipment, drains, the rooms below proposed work and the areas the medical center identifies for protection. The survey ties roof conditions to reported interior effects and sets a phase boundary that facilities staff can review before scheduling.
Rocky Mountain Regional VA Medical Center is in Aurora, near East Colfax Avenue, and serves as the tertiary campus for VA Eastern Colorado. Most system operations moved to the new campus when it opened in 2018. St. Anthony Medical Campus is a separate healthcare location in Lakewood. These facts establish regional care settings, while each building’s roof, access controls and project authority require direct confirmation.
How do patient and service routes shape access?
The medical center identifies patient entry, accessible paths, loading, emergency access, staff circulation and contractor check-in. We use those directions to propose a lift position and material route that stay outside clinical entrances and required vehicle access. The facility confirms escort, badging, photography and delivery rules before mobilization. If a route must change for a phase, the site contact approves the alternate and notice before equipment arrives.
We map the rooms under each roof section, including areas that need protection or a separate notice. Work windows are coordinated with facilities so noise, overhead handling and equipment transitions fit the approved schedule. A daily stop point identifies where the membrane closes and which ground route can reopen. If a concealed condition requires a larger opening, the crew pauses while the facility reviews protection, access and price.
A separate roof project at Lakewood’s St. Anthony Medical Campus needs its own building map and access approval; hospital roofing at the Aurora VA follows that facility’s controls.
Which roof observations belong in the medical center record?
We locate seams, drains, scuppers, curbs, penetrations, parapets, skylights and mechanical units by building and roof section. The survey records open laps, punctures, loose flashing, ponding indicators and prior repairs. Interior reports are tied to rooms or corridors where access is authorized. We compare them with roof details above and nearby, because water may move along a deck before it reaches a clinical space.
Roof drawings and repair history help establish membrane, insulation, substrate and attachment. If the assembly has changed between wings, each section is mapped separately. A test opening can confirm concealed moisture or deck condition when that information changes the scope. The location, protection and restoration method are set before the test begins, and findings are photographed before being covered. The report distinguishes confirmed defects from questions requiring design or facilities review.
A roof condition inspection can establish a photo baseline and repair list. A medical-office roof assessment can address clinic access on a separate building, with hospital campus work retaining its own controls.
How does work proceed near patient care areas?
The medical center defines the interior protection boundary and any special access, noise or shutdown controls. We link those directions to the roof phase and crew route. An opening stays limited to an area that can be protected and closed within the approved period. Tools, packaging and removed materials follow the designated route; roof debris and deliveries are kept apart from patient pathways.
When tear-off reveals a hidden defect in insulation or the structural substrate, the crew stops at the approved line. The condition is photographed and the area secured while facilities staff and project authorities review the added scope. The closeout log identifies completed details, rooms requiring follow-up and any route restriction that remains. A change does not carry into another wing until the owner reviews the work and release conditions.
An urgent roof response can protect an active leak while the permanent scope is developed. The facility controls interior remediation and clinical operations; roofing records document roof work and protection boundaries.
When should the facility repair, recover or replace?
A localized repair may be suitable for a seam, penetration, drain or edge defect when surrounding layers remain serviceable. We trace the water path, define the repair limit and note areas that require monitoring. Repeated leaks across different wings or moisture found below the surface may require a test opening before the center authorizes several patches. This ties quantities to confirmed conditions.
A recover can be priced after testing confirms that existing layers can remain, the substrate can accept the designed fastening, and the new build-up fits drainage and equipment elevations. Removal is the stronger option where moisture or deck deterioration spans the section or the specified system cannot connect to the base. The proposal separates work by building and section, with temporary protection, service access, material delivery and the number of approved clinical work windows listed.
A recover assessment can review the existing layer condition. A replacement scope can state removal, insulation, flashing and tie-in work by phase. Cost depends on measured area, roof layers, deck repairs, equipment transitions, protection and site access.
What Lakewood conditions can affect regional roof work?
The Lakewood load handout assigns 30 psf to ground snow and sets a separate 30 psf minimum for roof snow or live load. The project engineer applies the applicable criteria to the building. Snow or ice may restrict safe access, hide a drain or postpone work at roof edges. We check the route and work surface, then document a hold if the crew cannot reach the planned zone safely.
Hailstorms, extreme heat and extreme cold are among Lakewood’s near-term hazards. Following hail, we record impact marks, flashing movement, punctures and interior water as separate observations. Heat can affect worker exposure and application timing; cold may limit material handling and cure. The phase follows manufacturer instructions and observed conditions, with facilities notified if the route or window changes.
A hail damage survey can document roof zones after a storm. The report identifies repair limits and any follow-up inspection needed before the next phase.
What does a phase handoff include?
The record lists the building and roof section worked, details restored, products installed, hidden conditions photographed and open direction items. The map identifies any room protection or access limit that remains. Closeout checks that drains and roof access are clear, loose material is removed or secured and the temporary work boundary matches facility instructions.
At completion, the marked roof plan, repair log and photos let facilities compare completed work with the approved scope. A change is tied to the exposed condition and project approval. Follow-up recommendations are listed separately from installed work so inspection and maintenance can be assigned through the center’s process.
Provide building plans, roof drawings, access and escort rules, clinical-area boundaries, equipment schedules, leak reports and prior repair records. We can identify survey gaps and map phases for review by the authorized facility and contracting contacts.
Related Roofing Work
Questions About VA Medical Center Roofing
Can a medical center stay open while roof work proceeds?
The facility approves the access and patient-area controls. We phase work around the rooms and routes it identifies, with a defined opening limit and closeout point for each shift.
How do you coordinate work above a treatment area?
Facilities staff set the protection and access requirements. We map that room to the roof phase, establish the material route and stop work if the approved boundary needs to change.
What if a leak source is unclear?
We compare the reported room with drains, seams, curbs and transitions above and nearby. The report identifies the likely path and any test opening needed to confirm hidden material.
Who approves added repairs after tear-off?
The contract identifies authorized project and design contacts. We secure the area, document the exposed condition and wait for direction on testing, price and schedule before extending removal.
What should the medical center provide for an initial survey?
Roof plans, access rules, clinical boundaries, equipment schedules, leak reports and past work records help define coverage. We verify the route and list roof layers that need confirmation.
Talk with our Lakewood roof team
Share the Lakewood-area property list, roof drawings, clinical-area boundaries, access instructions, equipment schedules, leak reports and repair history. We will map inspection needs and phase options for review.