
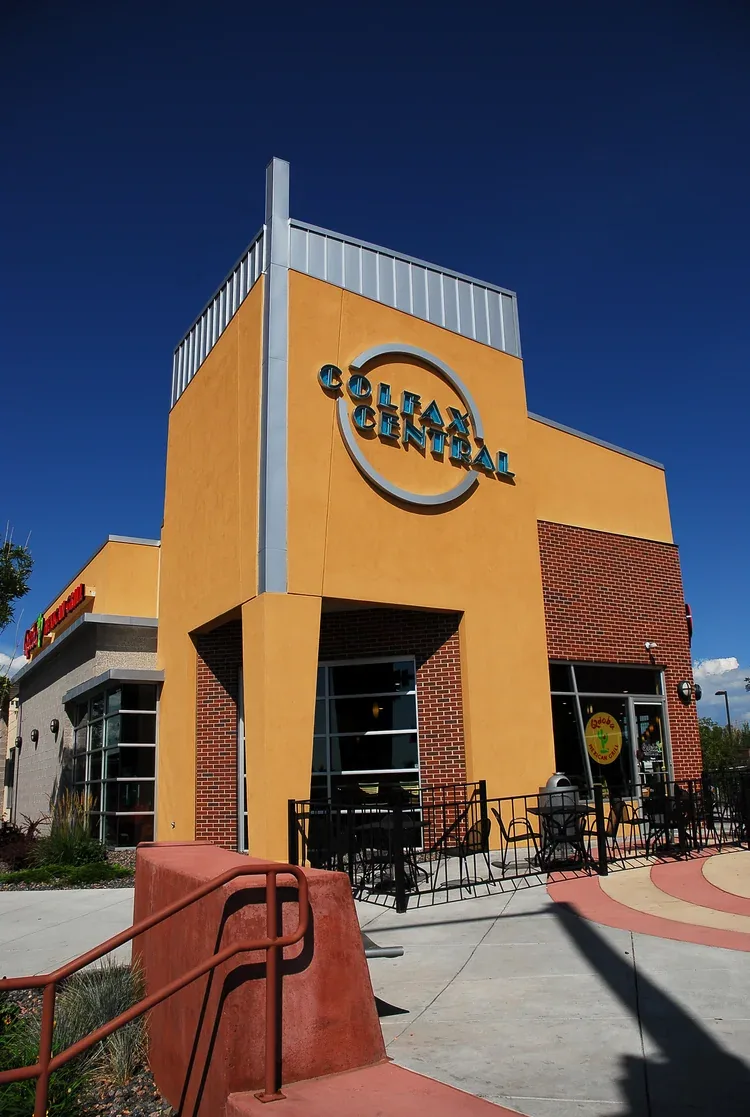
Colfax Central
Map Colfax Central roof work to property access
Colfax Central roof work should be planned for the business address and access point, not for the broader corridor. Colfax Central lies within Lakewood’s West Colfax commercial area, with nearby retail, a major Home Depot location and light-rail access near Wadsworth and Oak. West Colfax Avenue is also a historic commercial corridor with an active business improvement district and local business partners. Those nearby uses make the delivery and tenant route worth confirming at each property before the roof work is staged.
Before the crew arrives, we confirm roof entry, tenant or delivery windows, staging space, lift position and any route that must stay open. The survey labels seams, flashings, drains, penetrations and prior repair areas by section. That record lets a property manager evaluate repair options before materials are staged or public-facing work begins. If a detail cannot be reached or requires testing, the report says so directly.
What should the first roof walk settle?
We review drawings and maintenance history, then inspect accessible membrane or metal, seams, wall flashing, curbs, pipe penetrations, drains, edges and walk paths. Each condition is photographed with a roof-zone label. Reported leaks are tied to room, date and recent equipment work, then compared with roof details above. A visible opening is separated from suspected wet insulation or deck damage. If a scan or test cut could change the repair boundary, we identify what it would determine.
The property contact confirms delivery rules, security, work hours, lift placement and affected entrances. Ice, snow, equipment or a locked area can limit coverage; the report lists what remains unseen and when a return is practical. A commercial inspection provides the condition map. An infrared moisture check may help direct additional testing when roof construction supports the method.
We keep the findings tied to the exact address rather than using the corridor plan to infer the building’s condition.
How do retail and transit routes affect staging?
The manager confirms loading periods, customer paths, fire access, tenant notices and transit-adjacent restrictions before approving the crew route. We locate the material drop and lift so deliveries can reach the work zone without crossing an unapproved path. A phase map shows the roof area that opens each shift and its temporary closure. At day’s end, the superintendent records photos, completed details, inspection holds and any work still needing access.
Near Wadsworth and Oak, Oak Station roof access needs a confirmed lift route and delivery window; along West Colfax, keep the roof map tied to the building under contract. The business improvement district and local partners support corridor businesses; the property contact sets building-specific hours and roof access.
For a building that remains open, phased occupied-building roofing can align tenant access with work zones and daily dry-in.
How should a storm call become a repair scope?
We map the reported leak or storm area, inspect nearby seams and flashing, and note drainage, penetrations, edges and previous repairs. A small puncture with sound surrounding material may have a limited repair. Repeated failures, wet insulation or a failed transition may need testing before quantities are final. The written proposal identifies confirmed defects, suspected conditions and any temporary protection required while the owner decides on permanent work.
For Lakewood roofs, hail and temperature extremes are near-term weather concerns. A hail inspection records functional openings and displaced components separately from marks without a break in continuity. Cold may restrict preparation or cure; heat can shorten safe work periods. The crew checks the selected product requirements and records any hold with the section protected. Snow or ice that prevents access to a drain remains an inspection gap.
A hail assessment can record impact locations. For an active leak, a leak repair plan shows confirmed work and remaining tests.
What should be coordinated before a reroof?
Replacement review checks existing layers, deck information, drainage, edges, penetrations and roof equipment against the proposed assembly. The design team determines attachment and system details. A phase schedule establishes the daily opening, temporary dry-in, lift path, material drop and inspection hold. At a retail property, the owner also approves delivery timing and protection of public or tenant routes. The final boundary should be small enough to close securely before the crew leaves.
Before attachment is specified in Lakewood, the designer checks the local Risk Category II wind value: 138 mph east of Kipling or 166 mph west. Snow criteria and building-specific structural review also belong in the project documents. Project plans and professional engineering control. Should tear-off expose an unpriced layer or substrate failure, the foreman makes the section weather-tight and forwards dimensions and images for a written change decision. A replacement proposal can state assumptions, access limits, inspections and the process for approving concealed conditions.
The current roof drawings and field measurements control the work boundary for each West Colfax building. Each roof section is measured and scoped from project records and field evidence.
What should stay with the Colfax Central asset record?
Retain the roof plan, approved system details, inspection photos, work tickets, access rules, change approvals and warranty documents. Label drains, seams, curbs, penetrations and inspected boundaries. Repair closeout identifies preparation, materials, photographs and any return item. Replacement records add daily areas opened and closed, substrate conditions, installed layers and inspections. Those details help a new manager trace a leak or verify which section was repaired.
The property owner keeps the roof maintenance file and updates it when equipment or access changes. Owners should update their own maps when equipment or access changes and retain the approved detail. At Colfax Central, route instructions and public-facing schedules should be refreshed before each mobilization.
Share the Lakewood address, roof drawings, access schedule, leak history and any storm report. We will map the roof conditions and return a section-based repair or replacement plan with open decisions identified.
Related Roofing Work
Questions About Colfax Central
Does the West Colfax plan show Colfax Central roof construction?
No. It identifies an area and nearby land uses. The building’s records and a current survey establish roof type, condition and accessible scope.
Can the crew stage near light rail or retail access?
The property lead confirms permitted lift, delivery and staging locations, plus any transit or customer-route restrictions. We map the crew route to the approved roof zone.
What should be included in a hail inspection?
The report maps areas reached, functional punctures, displaced details, surface marks and access gaps. It states whether testing is needed before a permanent repair is priced.
How is an unknown roof layer handled during replacement?
The crew protects the authorized opening and documents the condition. The owner reviews the evidence and approves any change before additional work is performed.
What makes a roof closeout useful for a property manager?
Zone labels, photos, material and inspection notes, approved changes and open items let the next visit find the same condition and understand prior work.
Talk with our Lakewood roof team
Send the Lakewood address, roof plan, operating calendar, access controls and service history. We will document the work boundary and identify the next repair or replacement steps.