
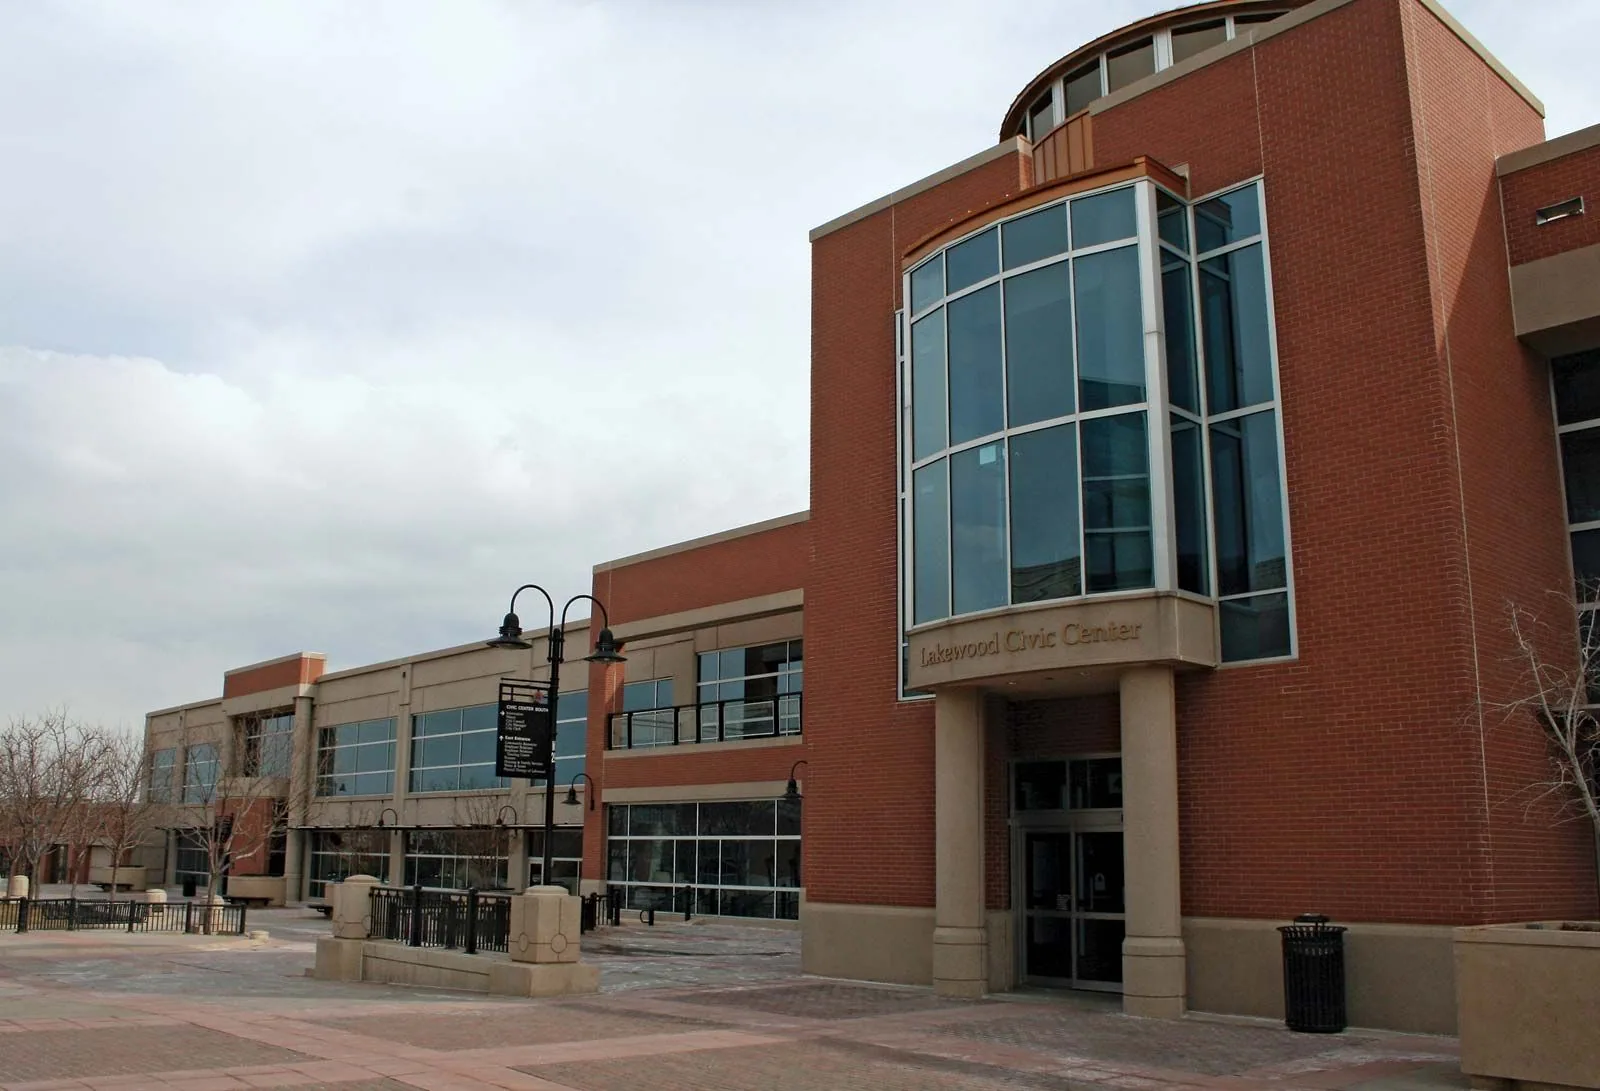
Lakewood Civic Center
Plan Civic Center roofing around public operations
Roof work at Lakewood Civic Center needs a schedule that accounts for public access and the building’s current operations. Lakewood City Hall and the Civic Center sit at 480 South Allison Parkway in the city’s downtown area. Downtown Lakewood / Belmar is a hub for government, retail, jobs, entertainment, housing and visitors, and the city has adopted a Downtown Lakewood Connectivity and Urban Design Plan. Those facts give a civic project its setting; roof plans and a field survey establish the actual scope.
We confirm the facility contact, security process, roof entry, public routes, lift position and hours before walking the roof. The condition map labels accessible sections, visible details and any area that requires testing. For repair or replacement, the production plan sets a daily opening and weather-tight closure, with notices and protection tied to the space below. Each closeout records the area completed and any decision still needed from the owner.
What should a civic roof inspection record?
We inspect roof surfaces, seams, flashings, parapets, penetrations, drains, scuppers, edge metal, equipment and earlier repairs. Available drawings help identify assembly changes or additions. Interior reports are tied to room, date and use, then compared with roof details above. The report distinguishes a confirmed opening from a suspicion about moisture under the membrane. If a scan or test opening can resolve that uncertainty, we identify the proposed area and what the result will determine.
A public building may have security, visitor and event schedules that affect access. The facility lead confirms escorts, entry procedures, restricted areas and any service route that must stay clear. If snow, ice or equipment prevents a safe inspection, the report lists the missed section and a return requirement. A commercial condition inspection creates a map for facilities staff; a moisture survey may help direct additional testing where construction and weather support it.
Photos carry both a close detail and a roof-zone label so the manager can locate a finding without relying on memory.
How should a roof phase protect visitors and staff?
The property manager identifies public entrances, scheduled meetings, delivery hours, fire access, service paths and areas needing notice. We coordinate the lift and material drop, mark the crew route and separate the active roof section from occupied space. Before tear-off, the phase map states what can open and the condition required for closeout at the end of the shift. The daily report records the temporary tie-in, work completed, inspection result, weather hold and next step.
Lakewood’s civic center sits in the downtown area, where the adopted connectivity and urban-design plan guides public-space planning. The building’s current event schedule and access rules come from its facility team. A Downtown Lakewood / Belmar service record gives the broader hub context, while West Alameda / Belmar is another reinvestment area whose site access remains separate. When the building stays open, phased occupied-building work can link roof boundaries to staff and visitor windows.
Public paths below the active section are protected or rerouted only under the owner’s approved plan.
How should leak and storm reports be handled?
We record the room and date of a reported leak, inspect roof penetrations and transitions above it, and map seams, drains, curbs and prior patches. One confirmed opening may support a limited repair. Repeated leaks, wet insulation or drainage failures can require testing before a permanent scope is priced. The owner’s estimate separates immediate water protection from any unverified condition and states how the repair will be inspected.
The facility calendar should leave room for hail inspection and temperature-limited work at the Civic Center. A hail review maps punctures, open seams and displaced accessories separately from marks without a functional opening. Weather and surface conditions can affect safe access, preparation and cure. The crew follows the selected product requirements and records any hold with the affected roof section protected. Ice or snow can also leave a drain or edge unseen, which the inspection report notes for follow-up.
A commercial leak repair can identify confirmed source and limit. A hail assessment can document the storm-related work area.
How does civic work get divided into daily closure areas?
Replacement planning reviews roof layers, deck information, drainage, edge details, penetrations, mechanical equipment and the building’s approved design. The project map limits daily removal to an area that can be dried in and inspected. Material staging, lift movement, work hours and notices are confirmed with the facility team. If removal exposes wet insulation or a deck condition beyond the bid, the crew secures the authorized opening and provides photographs and measurements for review before proceeding.
The Civic Center design review carries a ground-snow load of 30 psf and a minimum roof snow/live-load of 30 psf into the assembly documents. For Risk II, Lakewood sets 138 mph east of Kipling and 166 mph west. A replacement proposal should state the assembly, access sequence, inspection holds, temporary protection and procedure for added conditions. If a project changes the roof layout or equipment, the closeout should add the approved detail to the building file.
The manager can then align production with public service hours and track each phase without losing the status of an area under protection.
Which records help public facility staff manage the roof?
Retain roof drawings, product submittals, inspection photographs, maintenance tickets, security and access procedures, change approvals and issued warranty documents. Mark roof zones, drains, penetrations, transitions and the limits of each inspection. Closeout identifies the work completed, materials, tests, temporary tie-ins, weather holds and open items. A new facilities manager can use the map to locate details and coordinate a return visit with the right contact.
Lakewood City Hall’s civic address and the downtown hub’s mixed uses provide location context, not a description of the roof’s construction. Current plans and inspection findings remain the basis for maintenance decisions. If public access routes or equipment change, update the roof map and keep the modified detail with the project record. That way, a later service call can distinguish a new condition from a previously repaired area.
Send the Civic Center address, roof plans, public calendar, security steps and service history. We will document the accessible sections and set out a repair or replacement sequence with approvals and closeout requirements.
Related Roofing Work
Questions About Lakewood Civic Center
Does City Hall’s address define the roof project boundary?
It identifies the civic location, but the owner confirms which structures and roof sections are included. We mark the approved boundary on the inspection map.
How do public hours affect a roof visit?
The facility lead confirms meetings, visitor access, deliveries, escorts and security. We schedule inspection and material movement around those approved controls.
What if a leak is reported in a public room?
We record the room and time, inspect roof details above it and identify confirmed defects or tests needed. Temporary protection can be scoped while diagnosis continues.
Can the Civic Center remain open during reroofing?
The owner approves access, work hours and protections. A phase plan sets a roof boundary and closure point while preserving the agreed public and staff routes.
What belongs in the final facilities file?
Keep roof maps, product data, inspection and closeout photos, access instructions, change approvals and warranty documents. Label the sections and open maintenance tasks.
Talk with our Lakewood roof team
Share the Lakewood address, roof drawings, facility calendar, security rules and service history. We will map inspection coverage and establish the next roof work phase.