
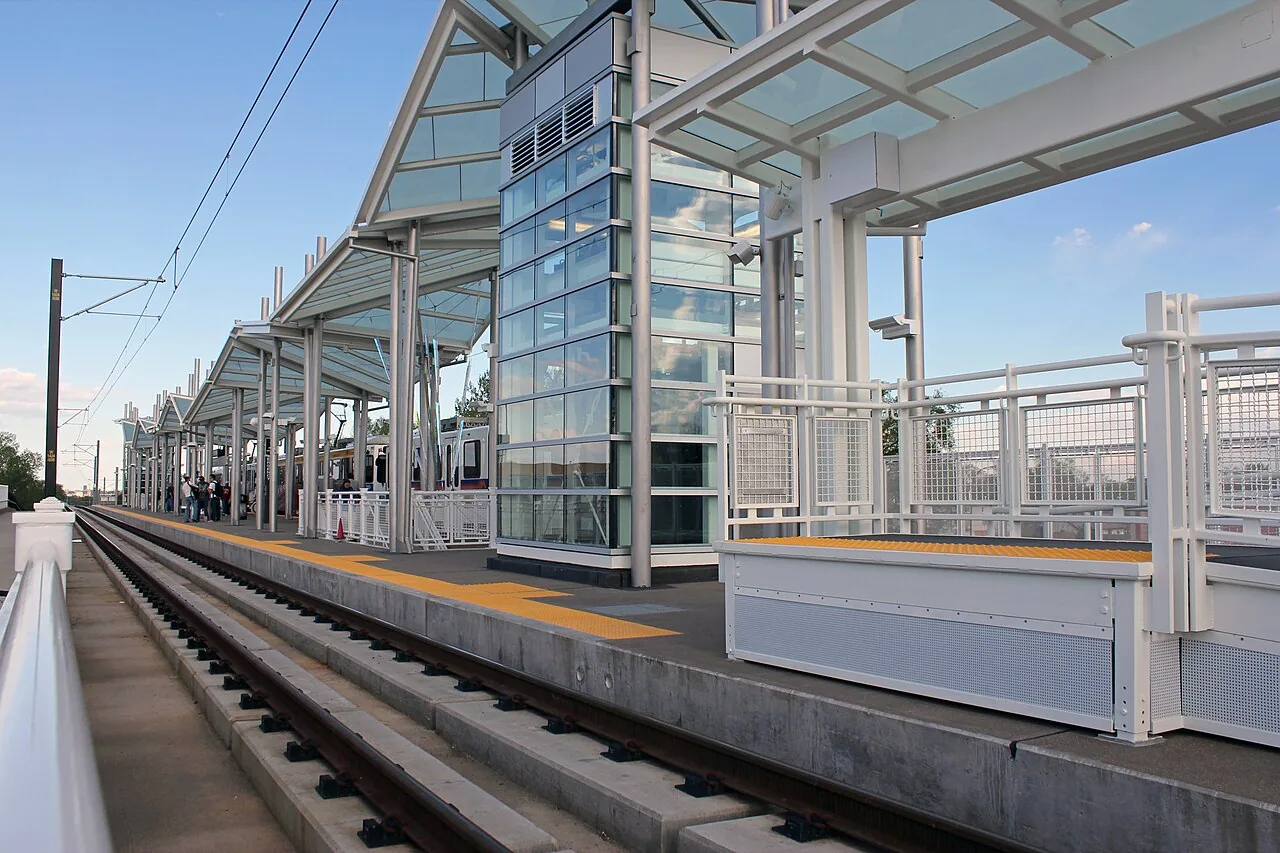
Lakewood-Wadsworth Station
Set a roof work window near Lakewood-Wadsworth Station
An office or retail building near Lakewood-Wadsworth Station can share curb space, deliveries and tenant access with transit activity. Wadsworth Boulevard connects West Colfax with Downtown Lakewood and Belmar, while mixed-use commercial development is planned north of the station. We identify the building, access authority and roof sections before reserving a lift or drawing a repair boundary.
That first call establishes who can approve roof access and which routes must remain available. We map the reachable sections, inspect visible seams, flashing, penetrations and drainage, then record what remains unseen. When work sits above occupied space, the sequence connects the roof zone to tenant notice, lift placement and the daily watertight closure. The owner receives a condition record tied to the address and roof plan, not a corridor-wide assumption.
What should the station-area survey confirm?
The inspection starts with the roof map and service history. We record the membrane or metal system where documents and field evidence identify it, then check seams, curbs, wall transitions, pipe flashings, drains, scuppers, edge metal and previous repairs. Interior leak reports are mapped by room and date. A stain is a useful clue, but water can travel before it appears below. The report separates a visible defect from suspected moisture and lists any scan or test opening that could resolve the question.
Access constraints are part of the survey record. The facility contact confirms keys, escorts, roof hatch, ladder, equipment shutdowns and areas that require notice. Snow or ice may prevent a useful inspection of a drain or seam; the report names the section and the return condition. A commercial roof condition inspection can give the owner a baseline, while an infrared moisture survey may focus further testing when roof construction and weather allow it.
We label photos with the roof zone and detail so a later repair crew can find the same condition without relying on a narrative alone.
How do transit-oriented plans affect the sequence?
Lakewood plans mixed-use and transit-oriented commercial activity north of the station. The property manager confirms which uses are active today and what work windows are allowed. We ask about customer or tenant paths, deliveries, work near a shared entrance, and equipment that cannot be shut down. The staging location, lift, material drop and crew route are assigned to a roof section. Daily closeout records the area opened, temporary protection, work completed and the point at which the section is weather tight.
Wadsworth links West Colfax with Downtown Lakewood and Belmar. Portfolio managers can keep work maps distinct for a West Colfax building and a Belmar property, with each route, access release and phase boundary approved by its facility contact.
Where a building remains occupied, phased reroofing can connect roof boundaries with the schedule below.
How should storm findings be documented?
Lakewood’s climate outlook includes hail, extreme heat and extreme cold among near-term hazards. After hail, we map the affected roof area and inspect membrane, flashing, edge metal and rooftop accessories for a functional opening or displacement. Surface marks without a break in continuity are recorded separately. The owner can use those records to decide whether to authorize a patch, a broader survey or a temporary protection measure for an active leak.
Cold and heat also affect access and installation steps. The crew checks air and surface conditions against the selected product requirements before preparing or installing a repair. If those conditions are unsuitable, the affected section is secured and the hold is recorded with a return step. The project engineer checks the property’s snow criteria against the approved assembly and structural plans. Ice can keep an inspector from reaching a drain or seam, so the return condition stays on the work list.
A hail-damage survey can document impact locations. A repair scope should show materials, affected zones and unresolved testing.
When does a roof need a longer capital plan?
Replacement planning begins when repair history, moisture findings or system condition extend beyond a defined detail. We compare roof sections, attachment, drainage, edge conditions, deck records and equipment penetrations, then identify tests needed before final quantities are set. The designer selects the assembly and attachment under project requirements. A phased schedule shows how much roof can be removed, dried in and inspected within one shift, and what access control protects the space below.
The project engineer confirms site-specific snow, wind and attachment requirements in the approved plans, while the field survey maps existing roof layers, edge details and visible fastening. If removal reveals wet insulation or damaged deck, work stops at the approved boundary while the owner reviews photographs and measurements. A commercial replacement plan should identify assumptions, testing, daily closure and how added conditions are approved.
The facility contact then aligns lift and delivery windows with transit-adjacent routes and the operating schedule at the property.
How should property records support future work?
Keep roof plans, product details, condition photos, inspection reports, repair tickets, access rules, approvals and warranty documents with the asset file. Label each roof zone, transition, drain, curb and penetration. During a repair, record materials, preparation and photographs. During a replacement, retain daily reports describing removed layers, substrate condition, installed system, testing and temporary tie-ins. These details make later service easier to compare against the work that was actually completed.
A hub plan can change as mixed-use development proceeds, so the property team should update roof drawings when equipment or access routes change. Wadsworth’s connection between West Colfax and Belmar is useful regional context, but an individual building’s maintenance file must stay grounded in its own inspection and approved work. A future roof report can then distinguish a new leak from a prior repair without confusing properties along the corridor.
Share the address, roof plan, tenant schedule, reported leak and access procedure. We will return a section-based condition map and the decisions needed before the repair or reroof sequence starts.
Related Roofing Work
Questions About Lakewood-Wadsworth Station
Does the station plan tell us which buildings need a new roof?
No. It describes planned mixed-use and commercial activity. An inspection and building records establish the roof system, condition and repair history for a specific address.
What does a roof survey cover near Wadsworth?
The survey records accessible seams, flashing, drains, penetrations, edge conditions, prior repairs and reported leaks. It also identifies sections not reached and any testing proposed.
Can roof work be staged near active station access?
The property lead confirms access and restrictions for that site. We map a crew route and staging area that fit approved operating windows and any paths that must remain clear.
How do you handle a hidden deck problem?
If removal exposes a condition beyond the approved work, we protect the open area, document measurements and photographs, and request owner approval before expanding scope.
What should be in the final roof record?
Keep the updated map, product submittals, inspection photos, repair details, approvals, closeout notes and issued warranty papers. Label any section that needs a return visit.
Talk with our Lakewood roof team
Provide the Lakewood address, roof plan, tenant hours, access steps and service history. We will map inspectable sections and prepare a repair or replacement sequence by zone.