
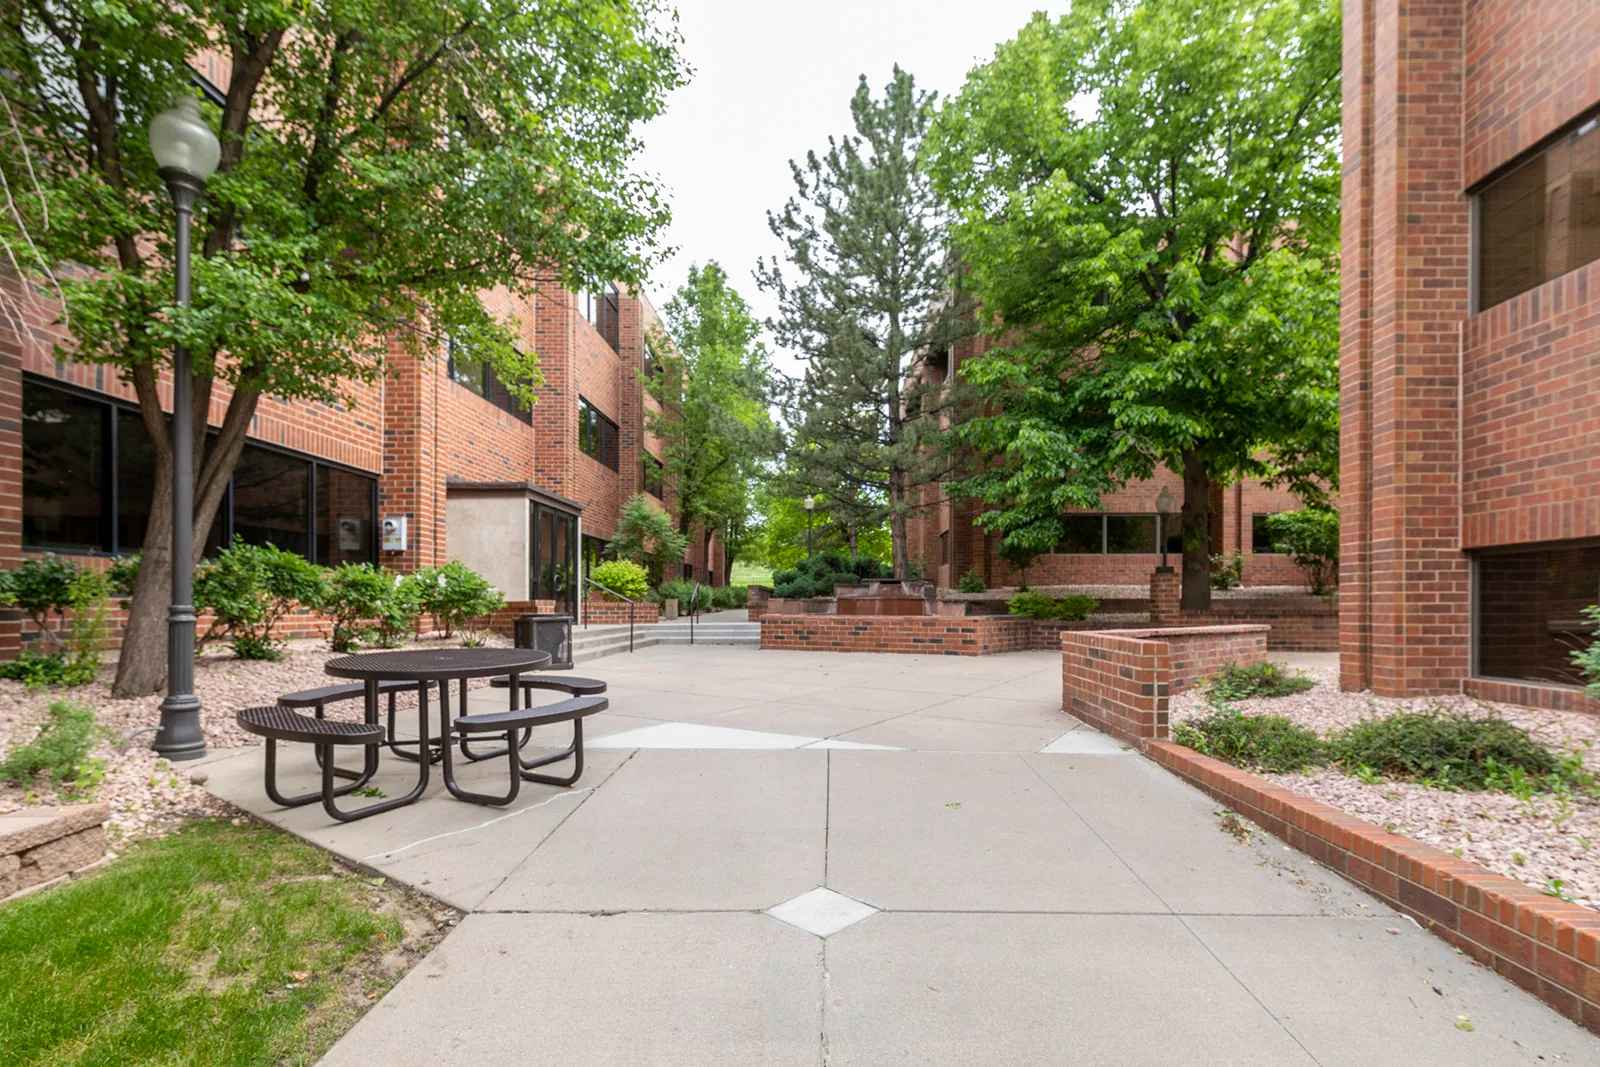
Academy Park
Review the Academy Park roof before redevelopment decisions
An office roof project in Academy Park should begin with the building records and the proposed work boundary. A redevelopment proposal for Academy Park covers a 206,774-square-foot office building and an 80,500-square-foot parking structure, with storage and commercial uses proposed. Those figures describe documented structures, not roof area or roof condition. We confirm which building is under review, gather the roof plan and identify who can approve access before measuring or pricing repair work.
Redevelopment planning can add coordination steps around a property’s current operation. The facility lead confirms construction timing, office access, service routes, roof entry, lift position and any space that needs protection. We map the roof section, visible transitions and equipment, then keep inspection photographs tied to that plan. If records do not establish the roof assembly or an area cannot be reached, the report states the limit and the next check needed.
What can the first inspection confirm?
We review available drawings, product submittals and prior service tickets before walking the roof. The survey records membrane or metal where identifiable, seams, flashings, penetrations, drains, perimeter details, rooftop supports and visible repairs. Interior leak notes identify the room and date, but water may travel before it appears inside. We compare the report with likely roof details and separate a visible opening from suspected moisture that needs testing.
The documented office building and parking structure are distinct assets, and the roof area or construction of either is not established by their published floor-area figures. We measure the actual roof, map accessible sections and identify any structure excluded from inspection. An office roof condition survey can record that baseline. If concealed moisture is suspected, an infrared survey may help direct a test opening when the roof build-up supports it.
A second property, such as Lakewood Technology Center, needs its own roof map, repair history and access plan.
How should redevelopment affect roof planning?
Underused Academy Park office properties are candidates for infill and redevelopment. A property team considering storage or commercial use can align roof work with the approved building schedule, but the roof decision still depends on current conditions and project design. We check whether planned penetrations, equipment moves or structural work could change the roof detail before materials are ordered. The owner approves access, tenant notice, staging and any temporary protection over occupied areas.
The scope map separates office, parking structure and other authorized sections. The superintendent assigns the material drop and lift route to the area under work and logs the closure point each day. If construction uncovers a different roof layer or wet insulation, the crew secures the area and submits photos and measurements before pricing a change. A phased occupied-building sequence can coordinate work around active suites, while a replacement proposal can show phase limits and design approvals.
Any later change to rooftop equipment should be recorded on the as-built map with its flashing detail and installation date.
What drives repair timing in Lakewood?
A defined puncture, failed seam or localized flashing opening can support repair when surrounding material is sound. Repeated leaks or moisture across several sections may call for broader testing. The estimator maps confirmed damage, checks drainage and edges, and identifies the cost drivers that remain unknown. A test opening is proposed when it can resolve whether insulation or deck must be included. Temporary protection for an active leak can be priced separately from permanent repair.
Lakewood’s near-term climate hazards include hail and periods of extreme heat and cold. After hail, the inspection records functional membrane damage and displaced accessories rather than treating every mark alike. Temperature affects safe roof access and some adhesive or weld steps. The crew checks requirements before work, logs an unsuitable condition and identifies the protected section. Snow or ice can restrict a roof walk, leaving a marked gap until a safe inspection is possible.
A hail-damage review can map storm findings. A repair scope records the exact work zone and materials.
When should the owner compare replacement options?
Replacement review is useful when repair history repeats across zones, moisture findings broaden, drainage remains poor or the existing assembly has widespread deterioration. We compare the roof records with field observations and identify tests needed before final quantities. The project designer establishes the replacement assembly and attachment. The work plan sets staging, lift movement, daily opening size, temporary dry-in and inspection holds. Where office operations continue, tenant and building access windows are written into the sequence.
Lakewood’s snow and wind criteria inform design review but do not calculate the capacity of a specific Academy Park building. Approved drawings and professional engineering control. If demolition reveals a layer or deck condition outside the bid, the crew protects the authorized opening and seeks owner direction with supporting photos and measurements. That separates a priced baseline from a change that requires review before work proceeds.
The owner can compare recover options with tear-off where system condition and design permit. The proposal should state assumptions, testing, schedule dependencies and closeout.
What should be preserved for the next asset review?
Keep roof plans, product records, inspection photos, maintenance history, access procedures, change approvals and warranty paperwork with the property file. Label the office structure and parking structure separately. Each repair entry records date, roof zone, material, preparation and any return need. Reroof closeout adds removed layers, substrate condition, installed assembly, inspections, temporary tie-ins and unresolved items. The roof map gives an owner a current condition baseline to use when sequencing repairs or redevelopment work.
Academy Park is one of Lakewood’s commercial centers, within a citywide mix of office, commercial and retail properties. Commercial activity near Union Square can inform access planning, while field measurements and the owner’s roof records set the scope for each address. The roof plan and field measurements establish actual quantities. If work later changes building use or adds equipment, update the map and preserve the new detail for maintenance.
Share the Academy Park address, roof records, redevelopment schedule, tenant windows and access controls. We will document visible condition and outline the next repair or replacement decisions by roof section.
Related Roofing Work
Questions About Academy Park
Are the office building’s square feet its roof size?
No. The documented 206,774-square-foot figure describes an office building, not roof area. We measure the actual roof sections and confirm project limits at the property.
Does the parking structure belong in the same roof scope?
The planning file documents it separately. The owner confirms which structures are included, and we label their access, condition and work quantities independently.
Can roof work be coordinated with redevelopment?
Yes. The project lead shares approved timing, planned equipment or penetrations, tenant windows and access rules. The roof sequence then records the dependencies and approval points.
What if moisture is found below an office roof?
We identify the tested area and findings, then keep unverified layers separate from confirmed quantity. The owner reviews photos and scope before work expands.
What should be in the property handoff?
Retain maps, approved product details, inspection photos, repair tickets, change approvals and final closeout. Label the office and parking assets separately.
Talk with our Lakewood roof team
Send the property address, roof drawings, project timeline, tenant schedule and access requirements. We will map the roof sections and prepare a repair or replacement plan with open questions identified.