
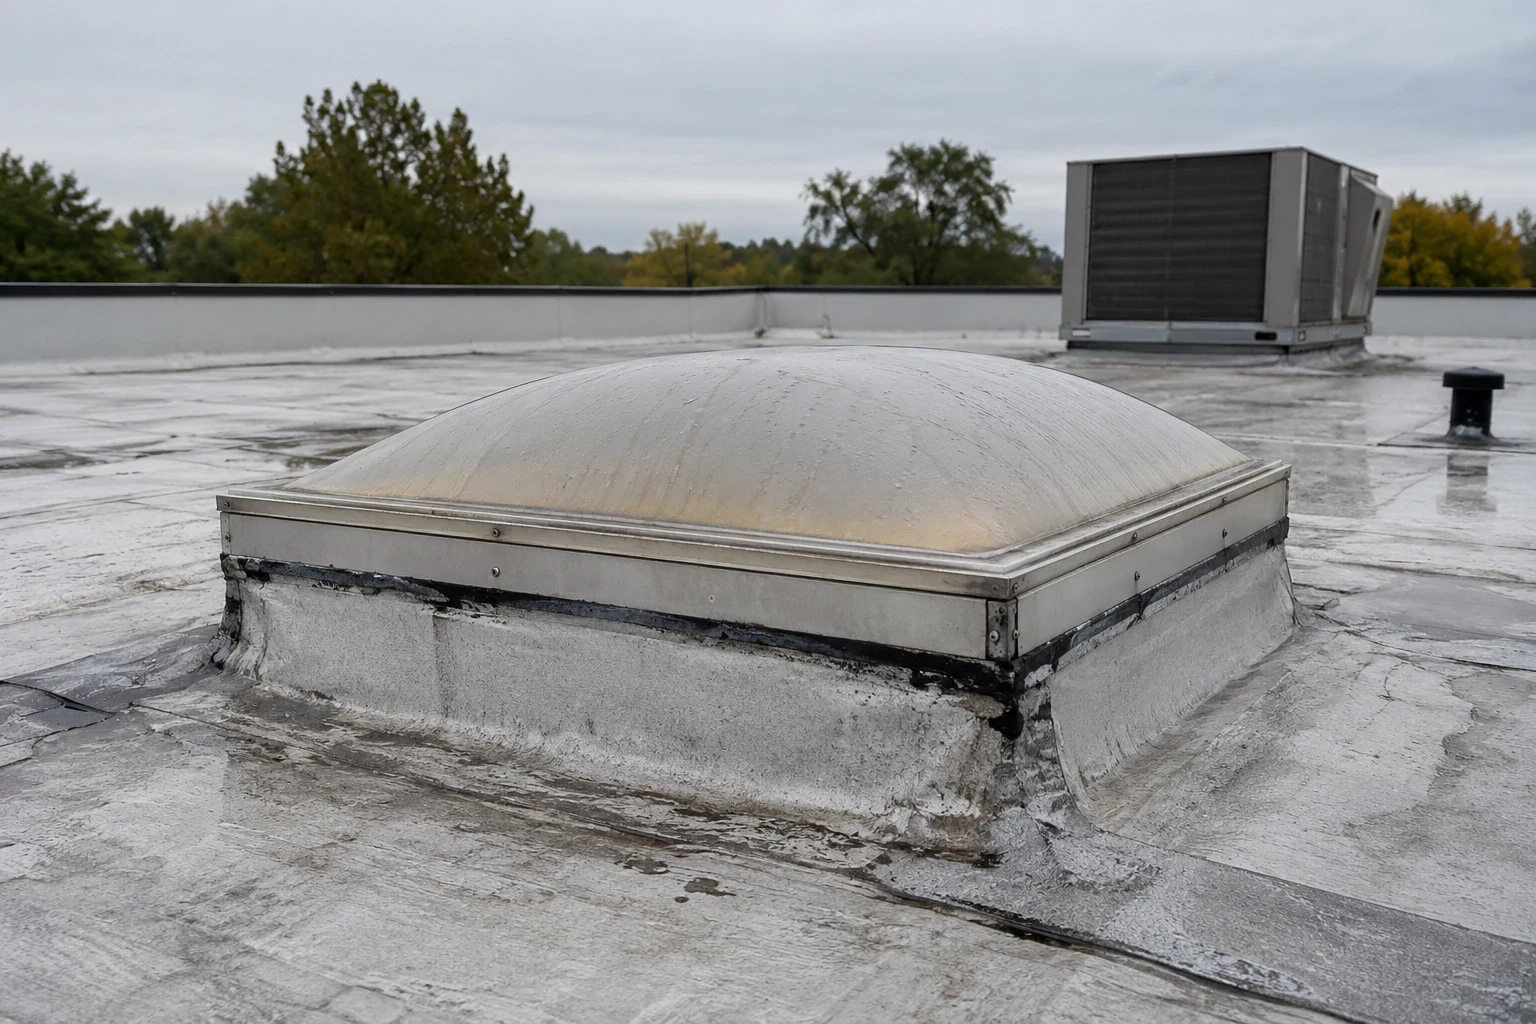
Commercial Skylight and Penetration Flashing
Review a Lakewood Roof Opening
A skylight leak can begin at the glazing, frame, curb or membrane transition, and water may travel before it reaches a ceiling. On a Lakewood, CO commercial roof, we inspect the whole assembly and its nearby seams before selecting a repair. The work order identifies whether the symptom points to failed flashing, damaged glazing, a loose curb or another condition that needs testing. The scope names what can be sealed or rebuilt and which parts require a separate glazing or equipment trade.
Buildings around Denver West Village may have public retail areas below the work zone. At St. Anthony Medical Campus, facility access and operating requirements can set the inspection window. We coordinate roof entry, room access and protection with the property contact before opening a detail.
Which parts of the opening can fail?
We check glazing panels, frame joints, fasteners, curb height, counterflashing, membrane upturns, sealant, nearby seams and the condition of the surrounding roof. On a pipe or equipment penetration, we inspect the boot or flashing, clamp or attachment, curb corners and any exposed substrate. Photos show each detail from a location that can be found during follow-up. A ceiling stain alone cannot determine whether the source is a skylight, an adjacent seam or interior condensation.
Moisture patterns and seasonal timing help focus the investigation. A report that appears during cold weather may need a review of interior humidity and condensation as well as roof entry; that possibility should be tested rather than assumed. The leak-tracing process connects an interior symptom with roof observations, and a roof condition inspection can document nearby details across the section.
Can the flashing be repaired without replacing the skylight?
That depends on glazing condition, frame movement, curb attachment and the compatibility of the existing flashing. A sound skylight may need a rebuilt membrane transition or renewed counterflashing. A cracked panel, deteriorated frame or curb that cannot maintain required clearance can require replacement or carpentry by another trade. We define the boundary between roofing and glazing work before pricing so the owner knows who measures, supplies and installs each component.
Material movement and curb geometry also affect the choice. We check whether the detail has adequate height above the finished roof, whether fasteners remain accessible and whether a new membrane can be turned up without closing a drainage path. A metal curb, wood nailer and insulated curb need different preparation. If the owner is comparing membrane systems during a larger project, PVC roofing may be reviewed alongside the existing assembly and specification requirements.
Sealant is used only as part of a detail suited to the material and movement. We remove loose or incompatible material, prepare the surface and install a compatible flashing transition. On a single-ply roof, the membrane manufacturer’s detail requirements matter; a TPO transition must be made with appropriate membrane accessories and welding methods. If the broader assembly needs renewal, replacement planning can include raised curbs, new flashing and a defined protection sequence.
How do hail, snow and cold affect the opening?
For skylights, Lakewood’s hail and temperature extremes affect glazing checks, flashing preparation and the repair window. After hail, we look for visible glazing damage, frame distortion, impact marks and membrane conditions at the curb, then document what is observed. Lakewood’s design handout gives a 1°F winter design temperature and an air-freezing index of 532. The crew checks actual surface and air conditions against the selected flashing product’s installation requirements.
Cold affects safe access, sealant handling and the cure window for repair materials. Snow or ice can obscure flashing and make a roof approach unsafe. We schedule the permanent detail work when surfaces are accessible and product conditions are met. If interior water entry continues before that window, temporary protection may be discussed separately through emergency stabilization, with the temporary boundary recorded until permanent work is completed.
How is the work contained below the roof?
The site contact identifies rooms below the opening, sensitive equipment, ceiling access, tenant activity and any area where debris or water must be contained. We agree on an escort, interior protection and cleanup route before work begins. On the roof, the crew confirms the staging zone and keeps removed materials from entering drains or falling toward public areas. If a curb must be opened, we coordinate the exposed condition and same-shift closeout.
For campuses or multi-tenant sites, the work map names each skylight or penetration and assigns an access window. Healthcare, education, government and retail facilities set different access windows, so the property contact confirms the operating schedule and route for each skylight repair. A facility contact can identify equipment that cannot be shut down and any roof zone that remains restricted. If several details need work, we sequence them so the number of access changes and tenant notices stays clear.
What should the finished detail record show?
The record identifies the opening, roof section, repair method, materials, photographs and any separate glazing or equipment work. It notes whether the condition was confirmed and whether a follow-up after rain or snowmelt is recommended. Any excluded area, inaccessible curb or suspected interior condensation remains an open item. This gives facilities staff a basis for future inspection without implying that every opening on the roof received the same repair.
For properties with manufacturer coverage, we record the repair material and location and identify any approval or reporting requirement provided by the owner. The facility team can keep those records with its roof warranty file and future inspection log. That record should identify whether the skylight itself, its curb, or the roof transition was changed, since each item may have a different maintenance or replacement responsibility.
Send roof plans, interior leak reports, prior service photos, skylight or equipment information and the property’s access rules. We will inspect the opening, trace the likely path, define roofing work and coordinate any trade boundary. The closeout will identify the completed transition and the next decision if further testing or replacement is needed.
Related Roofing Work
Questions About Commercial Skylight and Penetration Flashing
Can you reseal a skylight without testing the curb?
We inspect the curb and frame before choosing a repair. A sealant pass may leave a loose, low or damaged transition unresolved, so the scope follows the condition found.
Could a ceiling stain near a skylight be condensation?
Yes, condensation can resemble water entry in some conditions. We compare interior timing, humidity clues and roof details, and state whether additional testing is needed to distinguish the causes.
Who replaces the glazing panel?
The estimate identifies whether glazing work is included or assigned to a glazing provider. We coordinate the roof flashing boundary and confirm dimensions and sequence before the opening is exposed.
Can damaged flashing be repaired in winter?
Access, surface temperature, snow, ice and product cure requirements control the work window. If permanent repair is unsuitable, temporary protection may be considered and recorded separately.
Will the work address nearby pipe and HVAC openings too?
Only the listed details are included. We map each curb or penetration, identify the approved repair count and request direction before adding locations outside the estimate.
Talk with our Lakewood roof team
Share the affected room, roof plan, photos and access requirements. We will trace the opening, define flashing or glazing boundaries and plan the occupied-building sequence.