
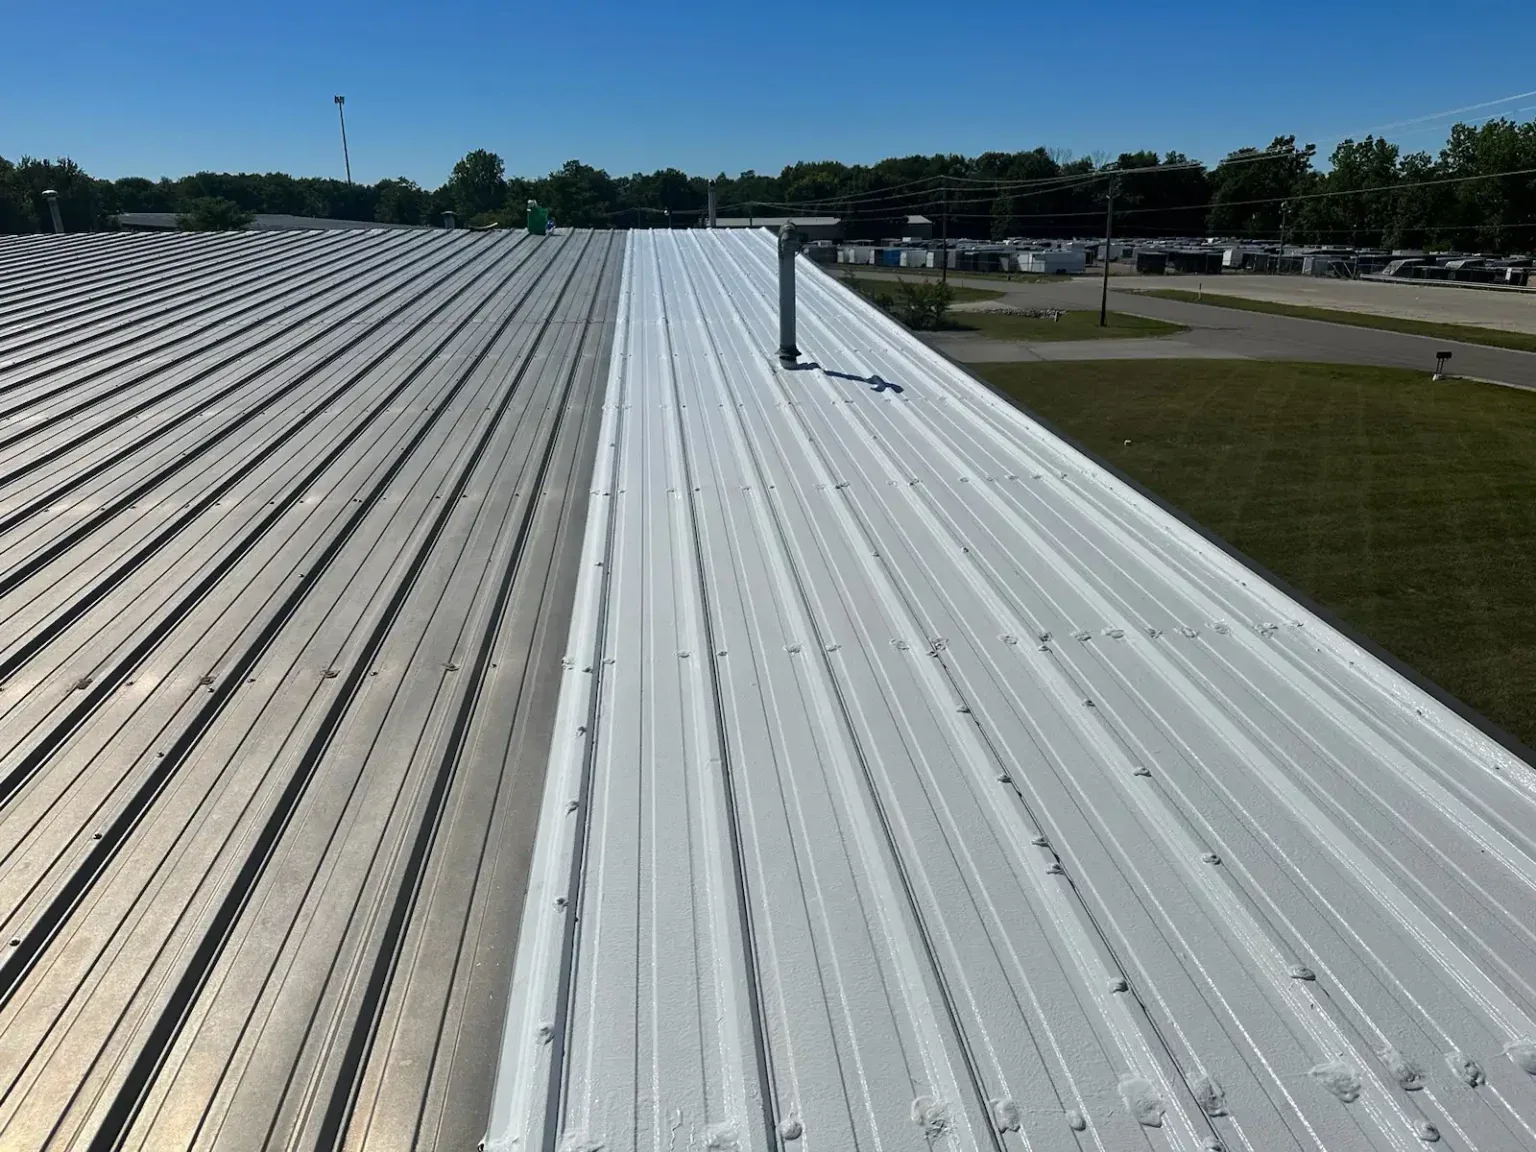
Standing Seam Metal Roofing
Review a Lakewood Standing-Seam Roof
A standing-seam roof relies on long metal panels joined above the drainage plane, with clips and trim that accommodate movement and hold the assembly in place. For a Lakewood, CO project, we review panel profile, substrate, attachment, slope, penetrations and perimeter details before measuring replacement or repair work. The roof plan marks seams, clips, ridges, valleys and transitions so material quantities and access can be set by section.
Lakewood Technology Center is one of the city’s commercial and employment centers. In nearby Golden’s downtown and Clayworks area, redevelopment planning includes office, hotel, apartment and food-service uses. These settings bring distinct tenant and delivery windows, while each actual roof needs a site inspection.
Which panel and seam profile is on the building?
We identify whether the roof uses snap-lock seams, field-seamed panels or another profile, and record panel width, rib height, material and finish where available. Clip type and spacing matter because a standing seam may need to move as metal expands and contracts. We inspect panel ends, eaves, ridges, valleys, transitions and exposed fasteners at trim. Drawings and field measurements should agree before replacement panels are fabricated.
Lakewood’s Risk Category II ultimate wind speed is 138 mph east of Kipling and 166 mph west. The designer sets panel and clip attachment for the specific building. The designer checks site location, building category, deck and panel system. A roof inspection can document visible conditions, while edge and coping work can coordinate the panel termination and drainage at the perimeter.
How are movement and attachment preserved?
Panels move with temperature, and details must allow that movement without opening seams or tearing fasteners. We check fixed and sliding clip conditions where accessible, verify that clips match the approved panel system, and note corrosion or deformation. Replacement panels need compatible length, profile, material and finish. A repair detail that locks a moving panel or changes its clip arrangement can transfer stress to another part of the roof.
At penetrations, curbs and wall transitions, flashings must connect the standing-seam ribs and adjacent roof surfaces without blocking water flow. Curb and penetration flashing may need formed metal, flexible transitions or a system-specific accessory. A metal roof repair scope can isolate a failed seam or trim connection; each repair is mapped to a panel and elevation.
What do hail and wind findings tell the owner?
Lakewood faces near-term hail, extreme heat and extreme cold hazards. A roof survey after a hail report records dents, coating damage, displaced trim, punctures and changes at seams, but the appearance of a mark alone does not establish loss of function. Wind review checks panel engagement, clip movement, loose trim and water entry. We connect each observation with its roof location and identify where testing or a closer inspection is needed.
Snow and ice can limit safe access to slopes and eaves. The site plan sets the approach, fall-protection needs and areas that must remain clear below the work. A storm condition assessment can document several roof areas, while a wind damage review can focus on uplift-related panel and trim findings. The next step follows observed conditions rather than an assumed roof-wide replacement.
How does panel work fit tenant operations?
Panel delivery and long lengths affect staging, lift access and the route through an occupied site. We confirm storage space, material drop, lift position, crew route and tenant window before production. The work map identifies which panels are removed, how the exposed deck is protected and where a secure stop can be made before shift end. Noise, fastener removal and overhead work are shared with the property contact for notice planning.
Long panel bundles need a delivery plan that matches the building frontage, turning area and lift capacity. We check whether fabrication lengths can be placed safely on the roof without crossing active drains or blocking maintenance paths. Field measurements are reconciled with shop drawings before production. If a panel profile or color is discontinued, the owner receives a separate comparison of available matching materials and the resulting transition detail.
At an office campus, roof access can conflict with equipment service; at a mixed-use redevelopment, truck movement may share space with public traffic. We agree on a sequence with the site lead and identify any work that must pause for deliveries or building use. If hidden deck corrosion or wet insulation appears, we record the affected panel and request approval before extending removal to adjacent bays.
Should the panels be repaired or replaced?
Isolated trim or flashing failure may be repairable when panels and clips remain sound. Broader corrosion, repeated leaks, failed seams, damaged deck or obsolete attachment can support replacement or retrofit evaluation. We measure the affected panels and details, document the substrate and separate any concealed work from the visible estimate. If a coating or over-roof is considered, the owner receives a separate review of weight, attachment and transition conditions.
Metal retrofit review can compare restoring or covering an existing panel roof with full removal. The choice should include drainage, clip and structural conditions, penetrations, warranty requirements and access for future maintenance. A thermoplastic membrane option can also be compared when the project calls for a different roof assembly. Capital planning can sequence buildings when panels show different conditions across the portfolio.
What belongs in the metal roof closeout?
The final record lists panel profile and finish information where available, repaired or replaced elevations, clip and seam checks, flashing locations, photos, exclusions and maintenance notes. The roof map gives future technicians a panel or bay reference. If a repair changes movement or attachment detail, the approved detail and product record remain with the project file.
Send roof plans, panel specifications, leak reports, access rules and any prior repair record. We will verify the panel profile, inspect seams and terminations, and provide a measurable repair or replacement scope with a safe production route. The closeout marks each completed elevation and any area still needing design or access review.
Related Roofing Work
Questions About Standing Seam Metal Roofing
Can standing-seam panels be repaired without replacing the whole roof?
A local seam, trim or flashing defect can be repaired when adjoining panels and attachment remain sound. We inspect the profile and movement details before defining the work area.
Do the panel clips allow movement?
Clip design depends on the panel system and approved details. We identify clip type and spacing where accessible and refer structural or system-design questions to the project professional.
How is hail damage evaluated on metal panels?
We document visible dents, finish damage, seam condition and associated water entry. A mark alone does not determine performance, so the report separates observation from any further evaluation needed.
Can new panels be installed over the existing roof?
A retrofit requires review of existing panel attachment, deck, moisture, added weight, drainage and transition height. The system must be approved for the building and project requirements.
What affects replacement panel lead time?
Profile, finish, gauge, panel length, fabrication details and delivery access affect procurement and staging. We verify field dimensions and approved submittals before ordering.
Talk with our Lakewood roof team
Send roof plans, panel specifications, prior repair records, tenant hours and access instructions. We will map panel and trim conditions and define the repair or replacement sequence.