
Hospitality Groups
Plan roof work around hotel operations
A hotel project has to account for guest movement while a roof section is inspected or opened. In Lakewood, CO, we begin with room occupancy patterns, public entrances, event schedules, kitchen and laundry equipment, reported leaks and the site’s access rules. The work map identifies where a lift can sit, how materials arrive, which interior areas need protection and what the end-of-day closeout must confirm. That sequence gives the hotel team a chance to release work around the service windows it controls.
The Denver West Business Park campus is beside Colorado Mills and Denver West Village; its surrounding half-mile includes a hotel, restaurants, bars and apartment communities. Downtown Lakewood and Belmar is another mixed-use hub for retail, employment, housing, entertainment and visitors. These facts describe hospitality in the local commercial mix, not any specific hotel roof or occupancy. We verify the property’s building records and guest route before setting work limits.
How can a roof phase limit guest disruption?
The hotel contact identifies lobby and guest entrances, loading, accessible paths, event setup, pool or terrace access where present, fire lanes and quiet periods. We confirm the lift position and staging area with the property team rather than taking a guest parking or delivery zone as available. The phase map shows which rooms or common spaces sit below the roof work and what protection is required before the crew opens that section.
Roof zones can be scheduled around check-in patterns, event rooms, food service and housekeeping routes. Before a shift ends, we secure the exposed area, review interior protection and record any noise or access restriction that continues into the next period. The hotel team receives a clear point for the next decision, whether that is releasing a corridor, moving a delivery or holding a roof opening until a guest area is cleared. An unexpected condition is documented and approved before it changes the phase.
A retail and restaurant schedule can address customers and deliveries. A property management program can coordinate shared ownership and tenant notices across a hotel portfolio.
What should a hotel roof survey examine?
We map roof sections and inspect seams, flashings, edges, curbs, drains, scuppers, penetrations, skylights and prior repairs. The hotel team can identify guest room or public-area reports and any equipment that cannot be interrupted. We compare those reports with features above and near the affected area; a ceiling mark does not by itself confirm the entry point. Each finding receives a location, photograph and recommended next step, with concealed conditions identified as requiring a test if they change the scope.
Roof plans, equipment schedules, renovation documents, prior service records and warranty paperwork help identify different assemblies across additions. When roof drawings and observed conditions differ, the inspection record identifies the discrepancy for review. An infrared survey or test opening can be proposed when it answers a specific moisture or assembly question. The plan includes the test location, permission, protection below and restoration detail before any invasive work is approved.
A hotel roof inspection can establish a property record. A condition report can tie photos, roof-zone labels and priorities to each building in the group.
How should rooftop units and service details be coordinated?
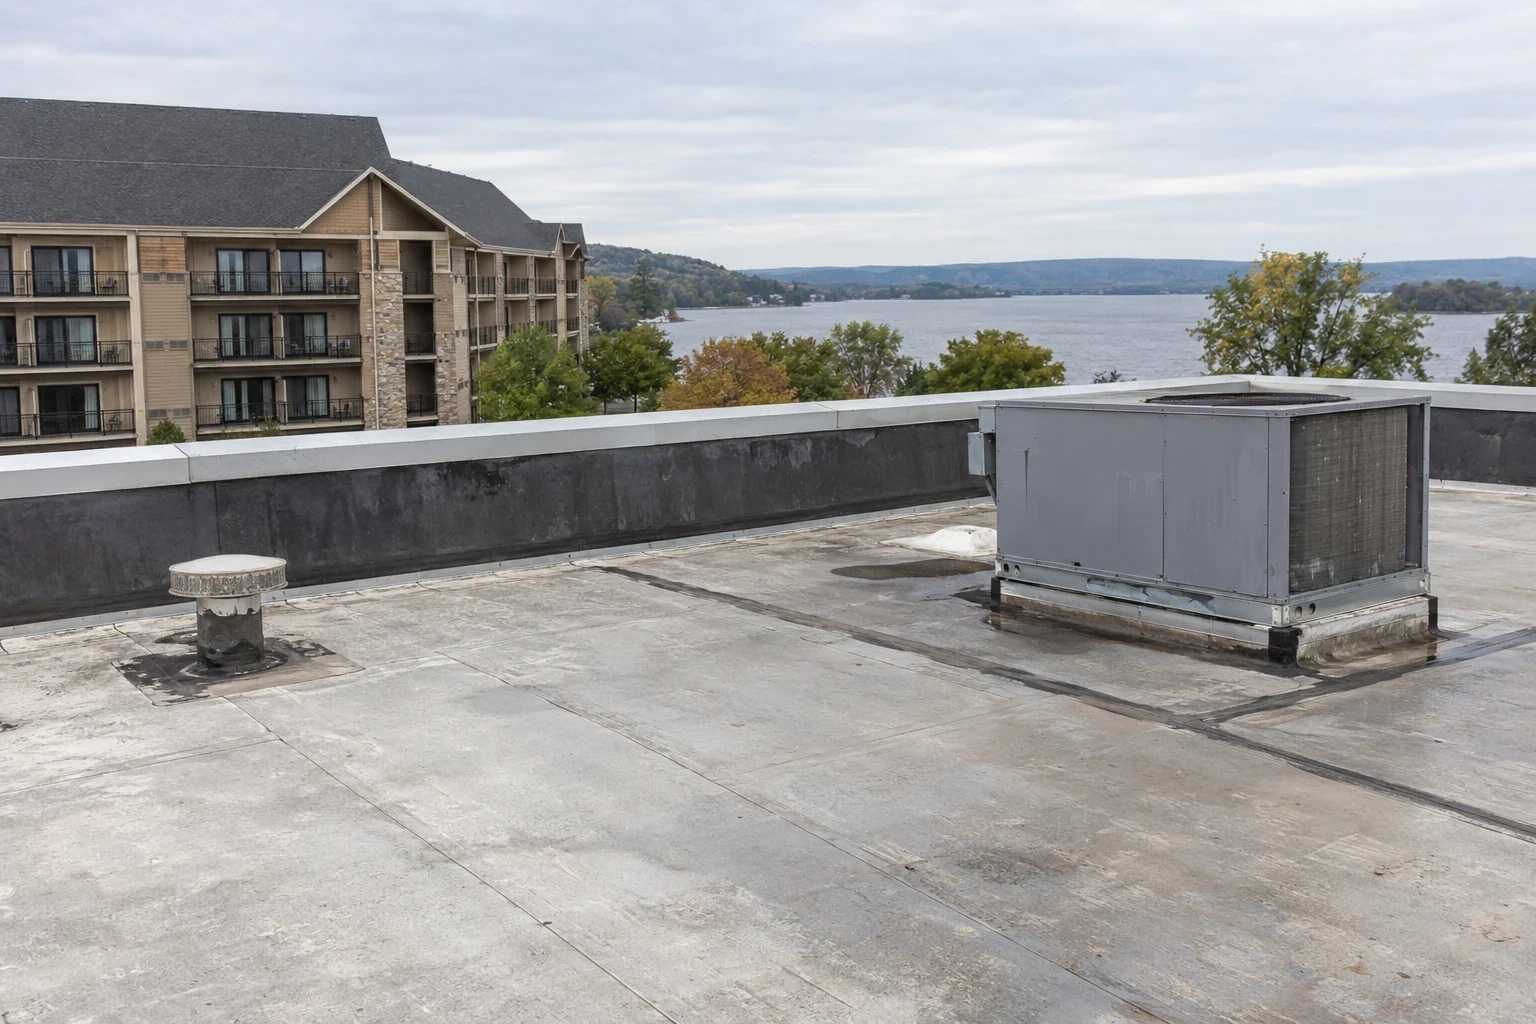
Hotels may have HVAC units, kitchen exhaust, laundry vents, plumbing, electrical pathways, satellite equipment and other service penetrations. We document the visible roof interface and clearance around those features. The hotel identifies the equipment vendor for any shutdown, disconnect, reset or operating change; the roofing scope does not authorize that work. We place access panels and service routes on the roof map so the crew does not block a maintenance task that continues during construction.
Replacement planning covers insulation, attachment, perimeter metal, penetrations, drains, curbs and equipment flashing as part of the approved assembly. If a unit must be lifted or temporarily moved, that responsibility and approval are identified before mobilization. A detail with concealed damage may require an added inspection or vendor input before it can be closed. Photos taken before cover record the interface and any scope change approved by the owner.
A rooftop equipment detail review can identify flashing and support interfaces. A phased occupied-property plan can track guest and staff routes during replacement.
When should ownership compare repair and renewal?
A localized repair may suit a confirmed split seam, penetration leak, flashing issue or drain detail when adjacent materials remain serviceable. We state the repair boundary and any test needed to confirm hidden layers. Active water may need temporary control while materials or access are arranged for a permanent fix. The closeout distinguishes interim protection from finished work and lists the return item when a detail remains open.
An overlay may suit only a roof whose moisture, attachment, drainage and equipment clearances have been verified; an added layer cannot block service access or change drainage performance. Tear-off may be required for widespread moisture, damaged deck or uncertain attachment. We compare cost drivers such as roof area, layers, deck repairs, edge conditions, equipment coordination, guest protections, staging and available work windows. Group estimates remain specific to each hotel so one property’s assembly is not treated as another’s.
A recover assessment can test whether another layer is viable, while a replacement scope can state removal and rebuild details. A multi-site program can track survey, approval and closeout by property.
Which Lakewood conditions may change the work window?
Hail and temperature extremes can shift outdoor work windows around Lakewood. A hail survey documents punctures and damaged flashings separately from surface marks and ties each finding to a roof zone. Heat can affect crew exposure and material handling, while cold may limit adhesive placement or cure. When conditions restrict a task, the project log names the affected detail, protection status and next acceptable window so guest services can plan around the change.
Hotel design review should carry Lakewood’s 30 psf ground-snow criterion and 30 psf roof snow/live-load floor into the project documents. A snow-covered route may prevent a safe visit and hide a drain; after thaw, we reassess the area for water movement before closing the inspection item. We identify areas that could not be inspected and the safe return step still needed. The Denver West Business Park gives the hotel team a nearby commercial context for setting guest, event and delivery windows that define the roof phase.
Related Roofing Work
Questions About Hospitality Groups
Can a hotel remain open during reroofing?
The hotel sets guest and staff routes, quiet periods and areas that can be released. We divide the work into approved zones and document protection and closeout before the next area begins.
How are guest room leaks traced?
We compare the reported room with roof details above and nearby, then document the likely source and any test required. Water can travel within an assembly, so the visible ceiling location is recorded as evidence rather than treated as the roof opening by itself.
What if an HVAC unit needs to move?
We identify the clearance or flashing conflict and coordinate the change through the hotel’s equipment provider. The scope names the vendor work and approval needed before roof installation proceeds.
Can multiple hotels share one inspection program?
Yes. We can use common report fields and scheduling while maintaining a separate roof map, findings and estimate for each property.
What information is useful before a hotel roof estimate?
Roof plans, renovation records, equipment schedules, room and event calendars, leak reports and access requirements help define the work. We verify roof areas and list testing needed for concealed conditions.
Talk with our Lakewood roof team
Send the Lakewood property list, roof plans, guest and event windows, equipment schedules, leak reports and access rules. We will map survey coverage, protections and phase closeouts for each hotel.