
Commercial Rooftop Equipment Curbs and Supports
Coordinate Lakewood Rooftop Equipment Work
An HVAC replacement can change the curb, duct connection and service path even when the roof membrane stays in place. For a Lakewood, CO commercial building, we document the existing curb and support layout, identify which equipment must remain online and coordinate the roof opening with the mechanical sequence. The scope separates roofing work from equipment lifting, electrical connection and duct modifications. Before removal begins, the owner and trades agree on the lift position, staging zone, temporary protection and closeout boundary for each unit.
Office and medical properties in the Union Boulevard and Federal Center area can have access protocols and active equipment schedules. At Denver West Business Park, work may need to fit tenant hours and delivery routes. The site contact confirms the actual unit locations and operating limits before a production sequence is set.
What is inspected around a rooftop unit?
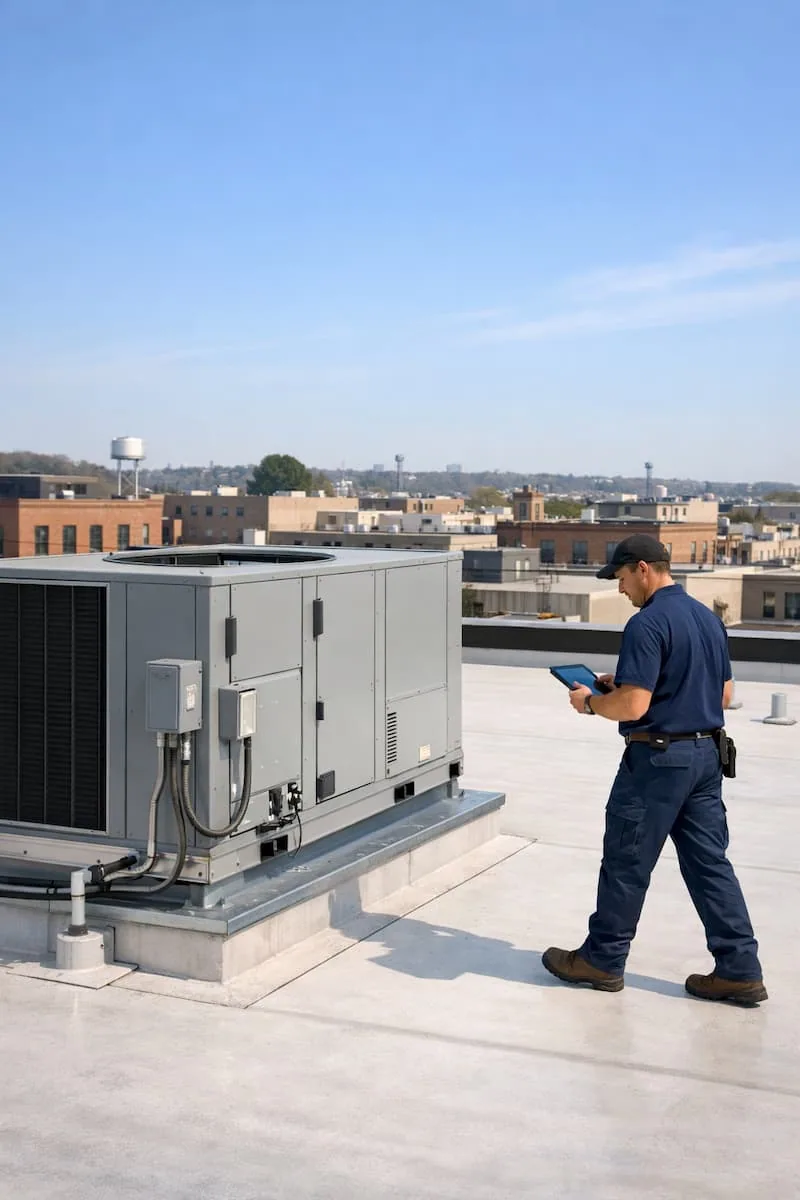
We check curb height, flashing, membrane termination, corners, fasteners, support rails, pipe stands and the roof surface where technicians reach the equipment. Photos identify each unit and its roof section. The survey notes corrosion, movement, loose connections, ponding around a curb and repairs that block access to drains or electrical disconnects. If the roof layers are uncertain, a test opening may be needed before a curb modification is priced.
Equipment vibration and maintenance access affect the roof detail over time. A support that bears directly on an unsuitable surface can concentrate load or abrade a membrane. We coordinate support design and attachment with the mechanical contractor or project designer instead of changing structural components from a roofing scope. A roof inspection can establish nearby membrane conditions, and penetration flashing service can address the related transition detail.
How are roofing and mechanical work sequenced?
The schedule identifies equipment shutdown, electrical isolation, crane or lift position, duct disconnection, temporary weather protection and the time available to restore the roof opening. The building contact confirms the tenant window and any systems that cannot be interrupted. The crew route and material drop are coordinated with the mechanical contractor so removed equipment does not block roof access or leave a membrane opening without an assigned closer.
Where a crane is used, we confirm load path, setup area, boom clearance and the approved pick sequence with the mechanical team. The lift plan and roof work map need to agree on where the unit lands and when the crew can access the curb. We also identify a weather threshold or standby decision before equipment is disconnected, so the building does not enter a shutdown window without a defined way to protect the opening.
Each unit receives a scope boundary and a named trade responsible for the curb, support, equipment and flashing. We confirm curb dimensions and elevation before fabricating transition materials. If the replacement unit does not align with the existing curb, the team resolves height and adapter details before lifting equipment. A occupied-building work plan can coordinate tenant notices and equipment downtime when several units require service.
Which loading and attachment questions need review?
Lakewood’s criteria set ground snow at 30 psf and minimum roof snow/live load at 30 psf. The project designer evaluates the existing roof, curb and support for the proposed equipment. The project designer reviews equipment weight, support spacing, deck and structural framing. We record the roof conditions and coordinate the membrane and flashing work around the approved support detail.
Added insulation or a recover can raise the finished surface relative to curbs, access doors and equipment supports. Insulation and cover-board planning can map those elevations before a unit is reset. For membrane details, TPO roofing and EPDM roofing require system-compatible flashing and attachment; product choice follows the specified assembly rather than the equipment name alone.
What can change the work window?
Weather, equipment lead time, crane access and roof condition control when an opening can be made. Lakewood faces near-term hail, extreme heat and extreme cold hazards. We protect the exposed area during a hold, confirm surface and material conditions before closing it, and record a deferred unit by location. If weather interrupts the mechanical work, the site contact receives the temporary condition and next required access window.
At a large retail or mixed-use site, the material drop and lift location may need to avoid customer access and active loading. The crew does not stage removed components over drains or leave loose hardware on the membrane. If the curb or deck condition differs from the approved drawings, work stops at a secure boundary while the owner and designer decide how to proceed.
What should remain in the equipment roof record?
Closeout records each unit, roof section, curb or support work, membrane tie-in, materials used, photos and outstanding trade coordination. It identifies what was restored and any item awaiting mechanical startup, manufacturer review or structural direction. The property team can add those details to its equipment and roof inventories, reducing ambiguity when a later service call involves the same unit.
Before turning the area back over, we verify that the finished flashing does not obstruct a service panel, disconnect or designated technician route. The owner or mechanical contractor confirms startup and checks the unit after reconnection. If a roof-access path crosses another active system, the roof map records the route and any protection required for future maintenance crews.
Share equipment schedules, roof plans, unit replacement dates, access requirements and mechanical scope before pricing. We will map the curb and support conditions, set trade boundaries and identify the hold points needed to keep the roof protected. After completion, the asset manager receives a section-based record that links the unit location to the roofing work and follow-up decisions.
Related Roofing Work
Questions About Commercial Rooftop Equipment Curbs and Supports
Can you raise a curb during a unit replacement?
The required curb height and support details need project review. We measure the existing condition and coordinate the approved curb modification with the mechanical contractor before roofing transitions are fabricated.
Who disconnects the HVAC unit?
The mechanical scope identifies equipment removal and reconnection. We coordinate roofing access, temporary protection and curb flashing with that sequence, and list trade responsibilities before work starts.
Does a new membrane automatically require new equipment supports?
Not necessarily. The support condition, system detail, finished elevation and equipment service path need to be checked for the project. We document any support that requires design or mechanical review.
Can the building keep operating during curb work?
That depends on the equipment, tenant schedule and permitted shutdown window. The site contact confirms critical systems and the trades set a sequence that protects the opening between shifts.
What if the curb is lower than the planned new roof?
We flag the elevation before installation and coordinate a curb extension or alternate detail with the project designer. The roof scope records the approved transition and resulting access clearance.
Talk with our Lakewood roof team
Send roof plans, equipment schedules, access rules and the mechanical scope. We will map each curb and support, define trade boundaries and sequence a protected roof closeout.