
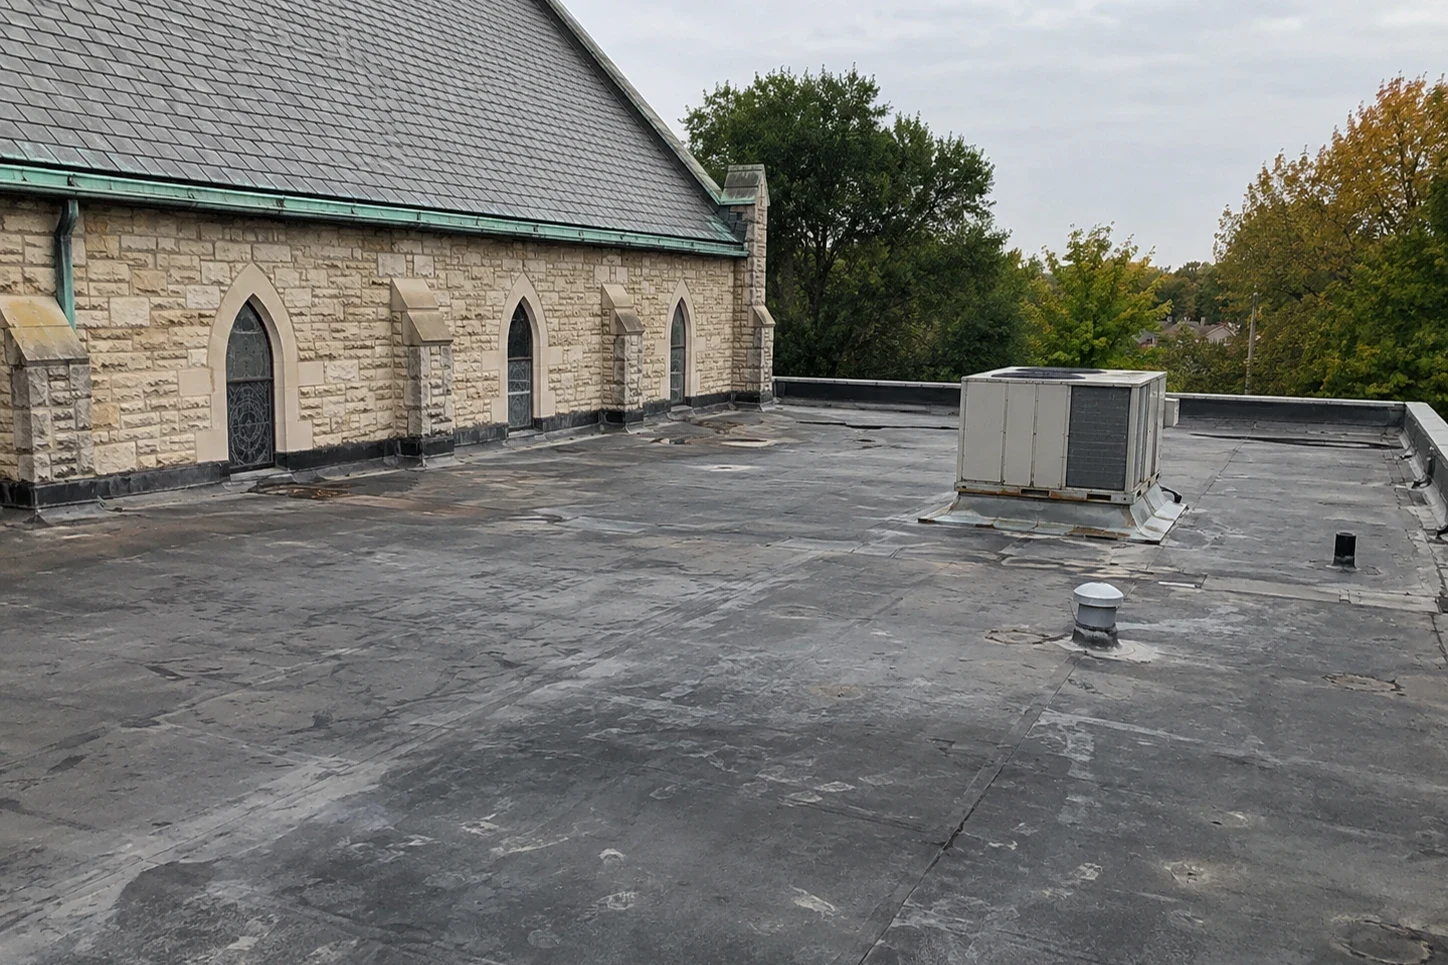
Church Roofing
Fit roof work to the congregation’s calendar
Service times, community meals and weekday programs can place different demands on a church property throughout the week. In Lakewood, CO, we map sanctuary, office, classroom and fellowship areas against roof access, deliveries and the rooms below proposed work. The first walk records roof type, drains, penetrations, edges and any reported interior leak. Each item receives a location so the board or property lead can compare a focused repair with a larger renewal plan.
Downtown Lakewood and Belmar combine retail, government, jobs and housing; the Alameda Avenue Corridor’s business improvement district serves commercial owners along the route. These local facts describe civic and commercial settings, not a specific congregation or building. A church’s calendar, roof geometry and access rules need confirmation with its own facilities contact.
How can roof work fit worship and community events?
We begin with the event calendar and identify times when entrances, parking, kitchens or assembly rooms cannot be restricted. The property selects a staging area and lift position that keep fire access and accessible routes clear. If the crew needs a temporary path near a main door, the plan names an alternate entrance and notice window. Material delivery and debris removal are scheduled around the property’s actual use rather than a standard weekday assumption.
Roof phases are matched to the rooms below. Noisy removal can be assigned to a suitable period, while membrane or flashing work can follow once an area is protected and the surface conditions allow. The daily stop line leaves the opening sealed and the ground route clear before a service or event begins. If hidden moisture changes the section size, work pauses while the owner reviews interior protection, event impact and cost before the next area is opened.
For a congregation near the Alameda Avenue Corridor, commercial traffic may affect lift access and material staging. The church confirms its own entrance, service drive and parking rules. An school roof schedule may share daytime occupancy concerns, with a different calendar and room-use plan.
Which roof details matter on a mixed-use campus?
We map seams, flashing, curbs, drains, scuppers, skylights, parapets, roof-to-wall transitions and any changes between sanctuary and adjoining spaces. A taller volume may meet a lower roof at a wall or valley, where drainage and flashing need close review. We record surface cracks, loose edge metal, punctures, ponding evidence and prior patch locations. Photos show the condition and its position on a roof plan so repair scope does not drift between buildings.
Interior reports help connect a stain in an office or meeting room with roof details nearby, but water can move along framing or insulation. We state what the inspection confirms and what needs further access. Existing drawings and prior repair notes establish roof layers when available; a test opening may be needed to confirm concealed insulation or deck before reroofing. The assessment separates a repair from a possible broader moisture condition.
A roof inspection can create a location-based condition list. A drainage review can identify outlets and overflow routes that need cleaning or repair before seasonal precipitation.
What should the congregation know before a roof section opens?
The property identifies rooms that need advance notice or protection, such as a sanctuary, office, kitchen, childcare area or meeting space. We map those areas to the planned section and confirm who can approve access changes. The crew route keeps materials and tools separate from public areas, and temporary barriers stay in place below overhead work. The section is sized to close at the agreed shift limit rather than remaining open during an evening gathering.
If removal reveals wet insulation, a damaged deck or an unexpected roof layer, work stops at the approved boundary. We photograph the condition, secure the opening and provide the added quantity and protection needs for review. The facility decides whether to move an event, relocate a room function or authorize a different work window. The closeout record shows the roof condition left and any notice required before crews return.
An office-building roof plan can help frame separate administrative areas, while a retail property scope may address public entry and shared parking. Each building keeps a distinct route and phase map.
When is a patch enough for the building?
Repair is appropriate if the mapped failure sits at one seam, penetration or flashing and the adjacent membrane and substrate remain sound. We trace the leak path, prepare the detail and record the repair boundary. If several rooms report water or patches fail repeatedly, a test opening can show whether insulation or deck conditions extend beyond the visible defect. That evidence helps the congregation weigh repair against a capital project.
A recover may be considered when the existing assembly is dry, stable and compatible with the proposed system. Added height must preserve drains, parapets, roof access and transitions between building volumes. Removal may be needed for wet layers, deterioration or attachment that cannot be confirmed. The proposal can divide work by building or roof area and list the expected disruption, interior protection, material route and closeout target for each phase.
A recover evaluation can review whether another layer is feasible. A replacement scope can define tear-off and installation. Cost depends on roof area, removal depth, insulation, deck repairs, flashing, access equipment and calendar windows the property can release.
What Lakewood conditions should guide a church roof schedule?
Lakewood’s load schedule sets ground snow at 30 psf and roof snow/live-load minimum at 30 psf; the project designer carries the applicable values into the church assembly review. The building’s structural documents determine how the provisions apply. Snow and ice can restrict ladder access, conceal a drain or make steep transitions unsafe. We check the roof route and work surface before starting and hold the phase when access does not meet safe conditions.
Church roof access and repair windows in Lakewood account for hail, extreme heat and extreme cold. A hail inspection maps marks, punctures, loose flashing and opened seams by roof section. The surface mark alone does not establish a leak. Heat can affect worker exposure and application methods; cold can limit adhesive handling and cure. We set each operation against actual weather and material instructions, and secure completed sections before leaving if a storm interrupts production.
Scheduled maintenance can check drains and flashing before the busy season. After storm damage, a hail assessment can document conditions for repair or follow-up inspection.
Related Roofing Work
Questions About Church Roofing
Can work be scheduled outside worship hours?
The property calendar helps select the window, subject to weather, material conditions and roof access. We identify when delivery, removal or noisy work occurs and close each section to the agreed limit before the next service.
How do you protect a sanctuary below the roof?
The church identifies interior limits and any covering or notice it requires. We keep the opening within the phase boundary, secure the roof at closeout and report any concealed condition before expanding the work.
Does a leak in a fellowship room mean that roof area failed?
Not necessarily. Water can travel before appearing indoors. We compare the room location with seams, walls, drains and other roof details, then note the source found and any area that needs testing.
Can multiple church buildings be priced together?
Yes, if each roof receives a separate survey map and work scope. Shared access and event calendars can inform sequencing, while roof layers and repair quantities remain property-specific.
What information should the board provide for an estimate?
Roof drawings, event dates, room use, access rules, known leaks and prior repair records help define the first survey. We flag hidden conditions that need testing before quantities are final.
Talk with our Lakewood roof team
Provide Lakewood roof plans, worship and event dates, room-use schedules, access instructions, leak reports and repair history. We will map inspection zones and phase options for review.