
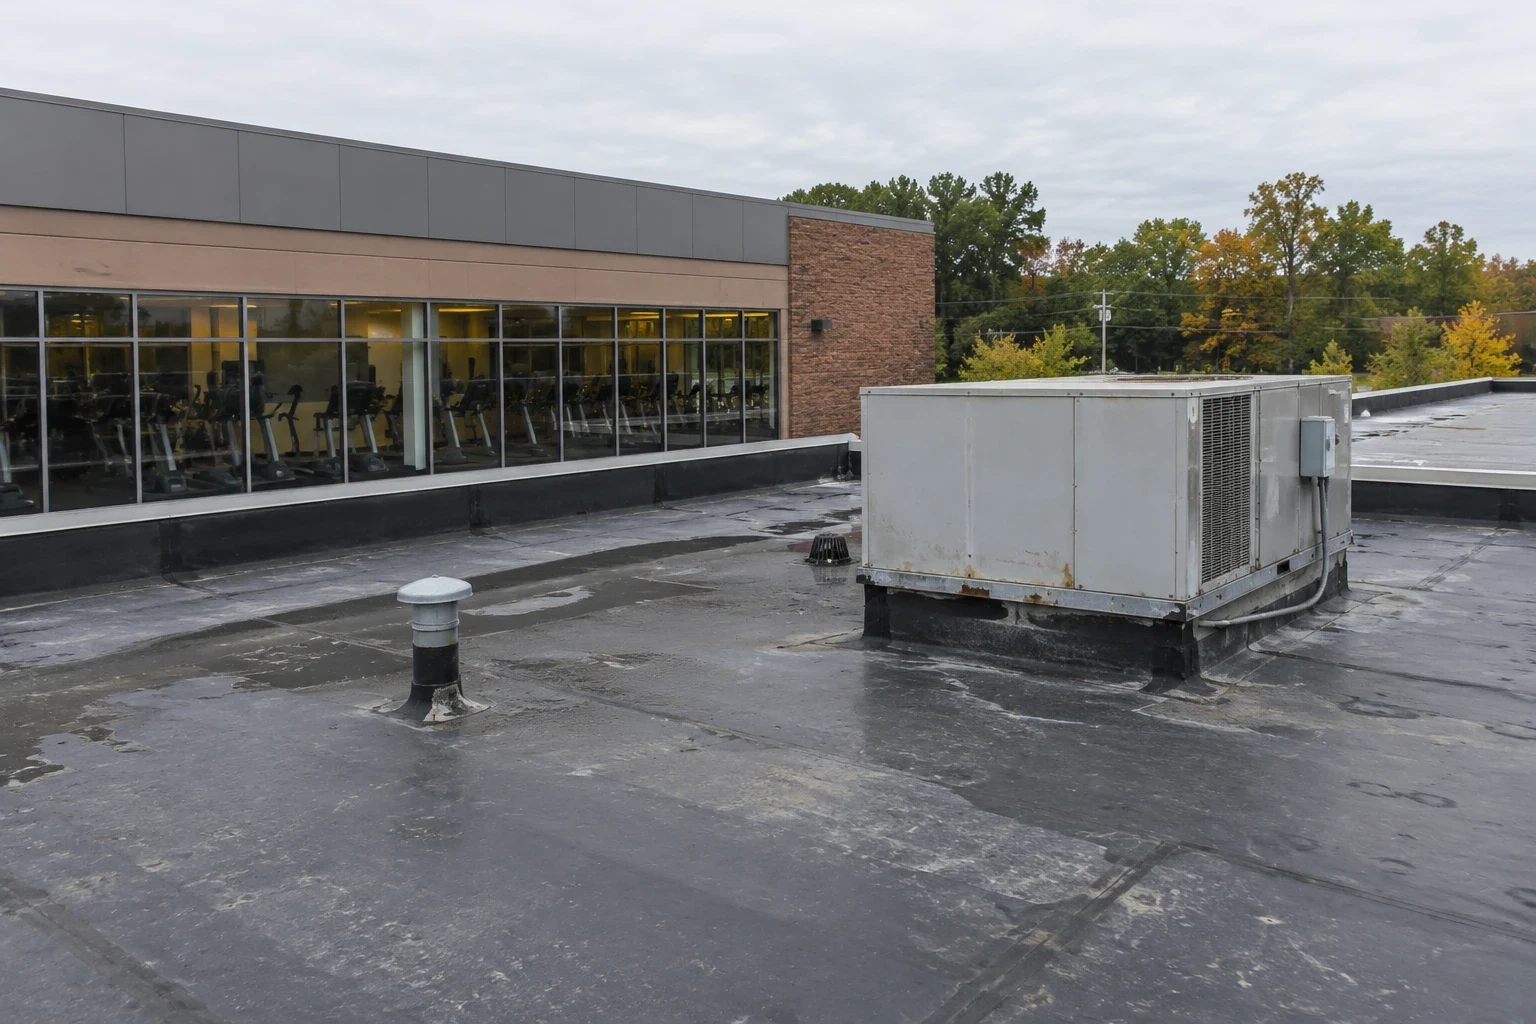
Fitness Center Roofing
Schedule roofing around member activity
Class changes, locker-room use and evening member traffic can put a roof delivery in the middle of a busy entrance. In Lakewood, CO, we map member access, loading, rooftop equipment and rooms below the work before selecting a staging area. The survey locates seams, drains, skylights, curbs and interior water reports, then sets a section boundary the facility can review against its schedule.
Downtown Lakewood and Belmar is a mixed-use center with government, retail, employment, entertainment, housing and visitors; Denver West is a separate commercial center. The facility contact provides the gym’s class schedule, pool equipment needs and roof access rules.
How should member access fit the roofing schedule?
The facility identifies class blocks, events, accessible entries, parking and delivery hours. We place the lift and material drop outside member routes or reserve a time when a temporary diversion can be communicated. Fire lanes, exits and emergency access remain part of the ground plan. If work affects a locker room or gym floor below, management can arrange a notice or alternate use before the roof section is opened.
Roof phases are assigned to zones that can be closed and protected by the end of each shift. The map shows equipment service clearances, exhaust, skylights and the staff route to the hatch. Noisy removal can be separated from class times, while membrane work proceeds once the surface and weather allow. A change in operation is recorded so the next shift does not reopen a room before protection is confirmed.
At Downtown Lakewood and Belmar, coordinate roof deliveries with pedestrian routes and public activity windows. A retail-center roofing phase can share parking coordination, with member classes and fitness equipment creating their own constraints.
Which roof conditions can affect indoor activity?
We map drains, scuppers, seams, roof-to-wall transitions, curbs, exhaust fans, skylights and edge details. The survey checks for punctures, open laps, loose flashing, ponding evidence, corrosion and prior patches. Interior reports are tied to a room or activity area and compared with roof conditions above and nearby. Water may travel along framing or insulation, so the report identifies a likely path and any area that needs testing.
Pool or locker-room humidity can raise questions about vapor movement, but a roof diagnosis still requires checking the actual assembly and indoor conditions. We review roof plans, membrane type, insulation and deck evidence where available. If the layers are not documented or a test cut is needed, the proposal names the location and how it will be closed. This avoids treating condensation or a room condition as proof of a roof puncture.
A facility roof inspection can provide a repair and maintenance list. If moisture appears under the membrane, an infrared survey may help select verification points when suitable conditions exist.
How do you work around gym, pool and locker areas?
Management identifies spaces requiring access, quiet or interior protection. We match those rooms to the section above and confirm the shift endpoint before removal. Equipment below can remain in place when the owner approves the protection plan; otherwise, the facility arranges movement before work begins. Crew tools, debris and materials stay on the approved route, away from member areas and changing-room access.
On the roof, we preserve clearances to exhausts and rooftop mechanical equipment. If a unit serving a pool or gym must be shut down, the facility coordinates that step with its equipment provider. We photograph curbs and transitions before covering them. Daily closeout states what was installed, where temporary protection remains and which room or route is still restricted.
A school roof plan may also work around activity schedules, while a hotel roof phase coordinates occupied rooms and guest services. Each property’s access map remains separate.
When should a fitness center patch or replace the roof?
Repair can address a localized seam, curb, drain or flashing failure when the surrounding roof remains serviceable. We trace the leak path, document the repair boundary and note nearby areas that need monitoring. If water reports recur in separate zones or testing finds widespread moisture, further patching may not address the full assembly. A test opening can establish the layer condition before a larger decision.
A recover is considered when existing layers are dry, stable, compatible and able to support a new assembly. Added height must preserve drain flow, roof access, equipment clearances and parapet details. Removal may be needed for wet insulation, damaged deck or an attachment that cannot be confirmed. The proposal compares work by zone, protection below, noise periods, lift access and operational windows the facility can release.
A recover assessment can review compatibility. A replacement plan can set tear-off and installation phases. Cost depends on verified area, number of layers, insulation and deck, equipment transitions, staging and the schedule available for noisy work.
What Lakewood weather can change a gym roof visit?
For Lakewood design, ground snow is listed at 30 psf, with roof snow/live load set no lower than 30 psf. The building’s design documents determine how the criteria apply. Snow or ice may prevent safe roof access or obscure a drain. We check the ladder, walking route and work surface, then delay an inaccessible phase and secure completed work.
Hail and extreme heat and cold are near-term Lakewood hazards. Following hail, we map visible impact and check for punctures, seam openings and flashing movement. A dent alone does not prove water entry. Heat can affect worker exposure and application timing; cold can limit adhesion or cure. We set the task against current conditions and material instructions, and update the facility if the work window moves.
A hail damage review can document the affected zones. Routine maintenance can revisit drains and equipment flashings before seasonal weather.
Related Roofing Work
Questions About Fitness Center Roofing
Can members continue using the gym while work is on the roof?
The facility approves room, noise and route boundaries. We phase roof work to close each opening and remove ground barriers before member access resumes in the affected area.
How do you handle a pool-area leak?
We follow the facility’s interior protection instruction, map the affected room and compare it with roof details above. If vapor or condensation may contribute, we identify what measurements or test opening can distinguish the condition.
Does a roof leak require closing the fitness floor?
The manager determines room use and any safety restrictions. We identify the source, protect the interior under the approved plan and state which area remains inaccessible until repair is complete.
Can equipment stay on during a roof replacement?
We mark service clearances and coordinate shutdown or movement with the equipment contact. The facility confirms whether a unit can keep running, and the work phase stays outside its required access.
What should the facility send before an inspection?
Roof plans, class and event calendars, pool or mechanical schedules, leak reports, access rules and prior repair notes help set survey coverage. We verify the assembly and document unknown conditions.
Talk with our Lakewood roof team
Share the Lakewood facility list, roof plans, class calendar, equipment schedules, access hours, known leaks and prior repair records. We will map the survey and phase options for review.