
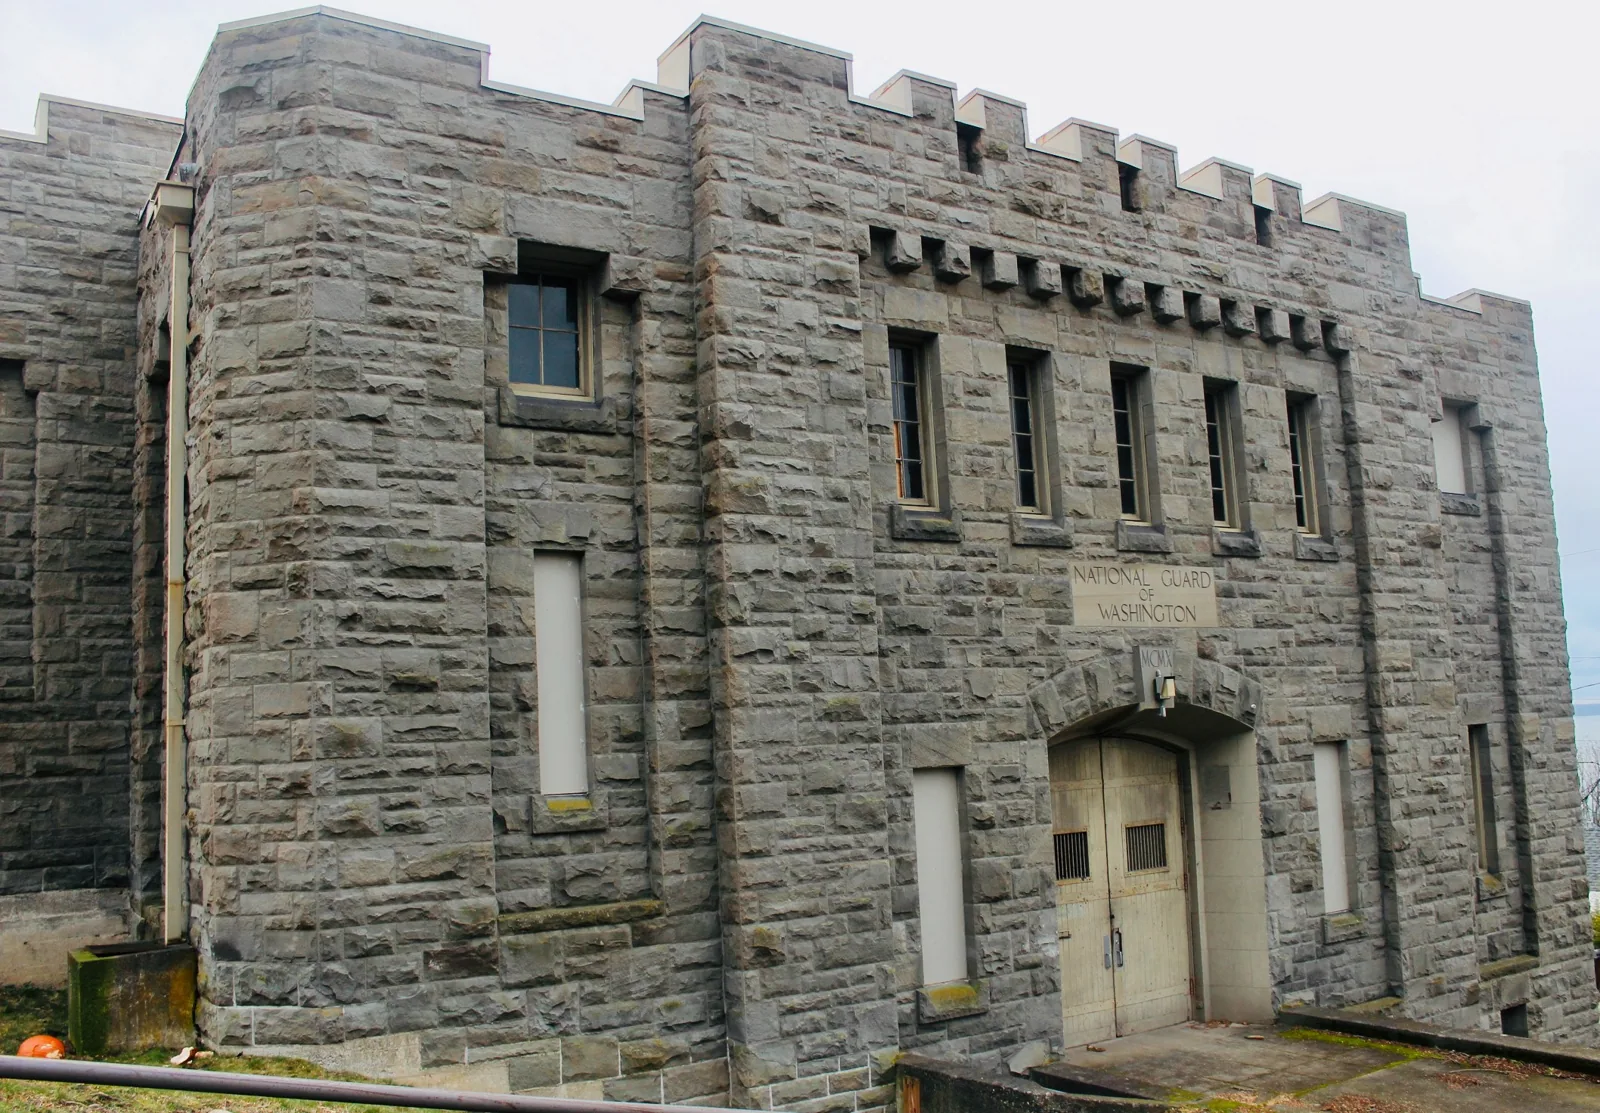
National Guard Armory Roofing
Plan armory roofing by facility and drill window
A drill calendar and equipment issue period set the first roofing boundary for an armory. For Colorado National Guard properties serving Lakewood, CO, we map readiness rooms, storage, classrooms, entrances and roof access before deciding which area can open. The survey ties roof conditions to building use and the contact authorized to release a phase. That map supports a repair, reroof or targeted investigation without treating every building on a campus as the same assembly.
Camp George West near Golden continues to support Guard storage, maintenance and classroom training. The Denver Readiness Center at 5275 Franklin Street hosts Colorado Guard unit functions, and Joint Force Headquarters is located in Centennial. These are distinct facilities with different uses and access requirements. We verify the building under consideration and follow its approved entry, escort and work schedule.
Which access steps come before a roof survey?
The facility identifies badging, escort, vehicle entry, tool restrictions, photography limits and material delivery procedures. We turn those instructions into a crew route from the approved gate to roof access, then assign staging and lift locations for review. If an escort or gate reservation controls the survey, it is listed as a prerequisite. Work does not begin until the contracting and facility contacts have confirmed the work area and access plan.
We ask the property contact to identify training dates, equipment movement, class periods, loading and any rooms that must remain available. A material drop cannot block a readiness entrance or prevent vehicles from reaching storage. The phase plan records who can approve a temporary route or schedule change. Where a drill or emergency-response exercise overlaps roofing, the facility can hold the zone or move work to another cleared building.
The Union Boulevard/Federal Center hub includes federal employment and medical uses, and the Army Reserve Center is located within the Federal Center. A broader installation roof scope can set the access framework, with each armory and readiness building receiving its own route.
What should be recorded by armory and building?
We map membrane or metal system, drains, roof openings, curbs, flashing, seams, parapets and edge conditions. The inspection logs open laps, punctures, corrosion, loose components, ponding evidence and prior patches by roof zone. An interior leak report is tied to a classroom, storage room or office location and compared with details above and around it. A stain does not establish that the roof opening is directly overhead.
Drawings and past repair records help establish the deck, insulation, attachment and system age when documented. If roof changes occurred between additions, we identify separate areas and avoid carrying one detail into another. A test opening may be needed to confirm wet insulation or a concealed deck condition. We describe the location, protection and repair of that opening before proceeding, and separate observed deficiencies from any structural or design review.
A condition survey can support an armory work order or capital plan. A barracks inspection shares occupied-building concerns but follows resident schedules and housing access requirements.
How is a roof phase aligned with drills and unit activity?
Each work phase names the building, roof zone, staging area, crew route, material quantity and daily stop point. The facility identifies whether training, storage or maintenance needs continue below the section. If an entry or vehicle path must remain open, the crew delivers from another location or works in a different zone. Interior protection and an end-of-shift tie-in are confirmed before the first layer is removed.
Where the work documents require Unified Facilities Criteria for roofing, the estimator coordinates assembly, submittals and inspection hold points with the design and contracting contacts. The project requirements govern; the field scope does not replace government review. We measure curbs, drains, wall transitions and edge geometry, and record substrate and attachment where the plan or inspection supports it. A mismatch goes to the authorized reviewer before the crew changes the specified detail.
A replacement sequence can assign tear-off, insulation and flashing to separate windows. A standing-seam roof option requires its own panel, clip and perimeter review before quantities are finalized.
What happens if the scope changes after removal?
When removal exposes wet insulation, corrosion, an unrecorded roof layer or deck damage, we stop at the approved boundary. The crew photographs the condition, secures the area and identifies the additional quantity for review. The facility and contracting contacts decide whether to authorize testing, a change or another work window. The next building or roof section remains closed until protection and direction are clear.
Closeout lists details completed, temporary protection, open items and any access restriction that remains. The record states which person receives the next update and whether equipment or storage access can resume. On a campus with classrooms and maintenance buildings, the log is separated by facility so an issue at one roof does not change another building’s scope without review.
For a military hangar, aircraft access is a separate work control; Army installation roofing follows the actual facility list, approved route and building-specific assembly.
When should an armory be repaired or reroofed?
A localized repair may work when the failure is limited to a seam, flashing, curb or drain and the surrounding system remains serviceable. We trace the reported water path and describe the repair boundary. If damage recurs or a test shows moisture below a large area, additional investigation may be more useful than repeating a surface patch. The report identifies where the condition is confirmed and where access is still needed.
To retain the current roof under a new system, moisture and substrate checks must support that approach, and the attachment design must suit the existing construction. The new elevation must leave drains, hatches, parapets and equipment paths usable. Remove the old layers when damage or incompatible materials prevent reliable installation. The estimate separates removal, insulation, perimeter details, temporary protection, restricted access and the work periods available between unit activity.
A recover evaluation can document the existing-layer checks. A full replacement scope identifies tear-off and installation by building and work zone. Cost depends on verified dimensions, substrate, materials, security procedures and approved production windows.
Which Lakewood conditions can hold the work?
Under Lakewood’s published criteria, ground snow is set at 30 psf; roof snow or live load has a separate floor of 30 psf. The building’s design records and project engineer determine what applies. Snow or ice can make a roof route unsafe, conceal an outlet or delay work at a perimeter edge. The crew checks the route and surface before starting and logs any area that must wait.
Hail and temperature extremes appear in the city’s near-term climate risk assessment. After a hail report, we map panel or membrane impacts, punctures, flashing movement and interior water separately. A visible mark does not establish a leak. Heat affects worker exposure and material handling; winter cold can restrict some adhesives and cure times. The schedule follows product instructions and actual conditions, with the facility notified when a hold affects equipment or training access.
A hail damage review can document affected roof zones. Routine maintenance can revisit drains and penetrations between larger installation projects.
Related Roofing Work
Questions About National Guard Armory Roofing
Can roofing work be scheduled between drill periods?
We compare drill periods with material and weather limits to identify usable work windows. The facility can review the dates, access dependencies, delivery and closeout before crews are scheduled.
What access requirements should the estimator receive?
Badging, escort, gate, tool, vehicle and photography rules establish the survey route. We include those steps with the schedule and confirm them before sending a crew.
How are changes to a government scope approved?
We document the condition and stop at the authorized boundary. The facility and contracting contacts review price, testing and schedule before added work proceeds.
Can classrooms or storage rooms remain in use?
The facility determines which rooms stay active and what protection applies. We tie the roof opening to that room list and close each shift at a boundary that preserves the agreed controls.
What should the armory submit for a first review?
Building lists, roof plans, work requirements, drill calendars, access rules, leak locations and repair history help define the survey. We identify unknown layers before final quantities are set.
Talk with our Lakewood roof team
Provide the Lakewood-area building list, roof plans, work requirements, access instructions, unit calendar and repair history. We will map survey coverage and separate phase options for review.