
Army Installation Roofing
Coordinate installation roof work by building
Training and readiness buildings need a roof plan that starts with the approved facility list and the installation’s access calendar. For Army and Guard properties serving the Lakewood, CO area, we map roof sections, escort steps, material routes and the stop point for each shift. The survey links visible roof conditions to building use and any reported interior water. Each scope stays with the confirmed work area and the access window authorized by the facility.
Camp George West is a Colorado Army National Guard installation near Golden with administrative, residential, storage, utility and training buildings. Lakewood’s Elmer E. Fryar Army Reserve Center occupies the Denver Federal Center’s northeast corner. The Denver Readiness Center is at 5275 Franklin Street in Denver. At each location, the facility contact identifies the building, approved entrance and current roof access before we plan the work.
What must the facility clear before mobilization?
The government point of contact establishes the approved work area, badging, escort, vehicle inspection, tool control, photography and delivery process. We use those directions to create a crew route from the designated entry to the roof access point. A staging zone, lift position and material drop are proposed only after the facility confirms land, utilities and security boundaries. Any access reservation or escort dependency is included in the schedule so crews do not arrive ahead of authorization.
We identify occupied offices, classrooms, storage areas, utility rooms and training spaces below the work. The facility contact confirms which areas remain active and what notices or interior controls apply. If a door, drive or loading point is shared with an operational unit, the phase map assigns a window and an alternate route. The facility contact sets the mission window and confirms the access route before the crew receives a roof section.
The Union Boulevard and Federal Center hub includes federal employment and medical offices, so confirm the installation’s own entry and delivery controls before scheduling work. A government-building roofing plan can address public access, while an installation scope also accounts for escort and controlled-area requirements.
How is the roof condition tied to the building record?
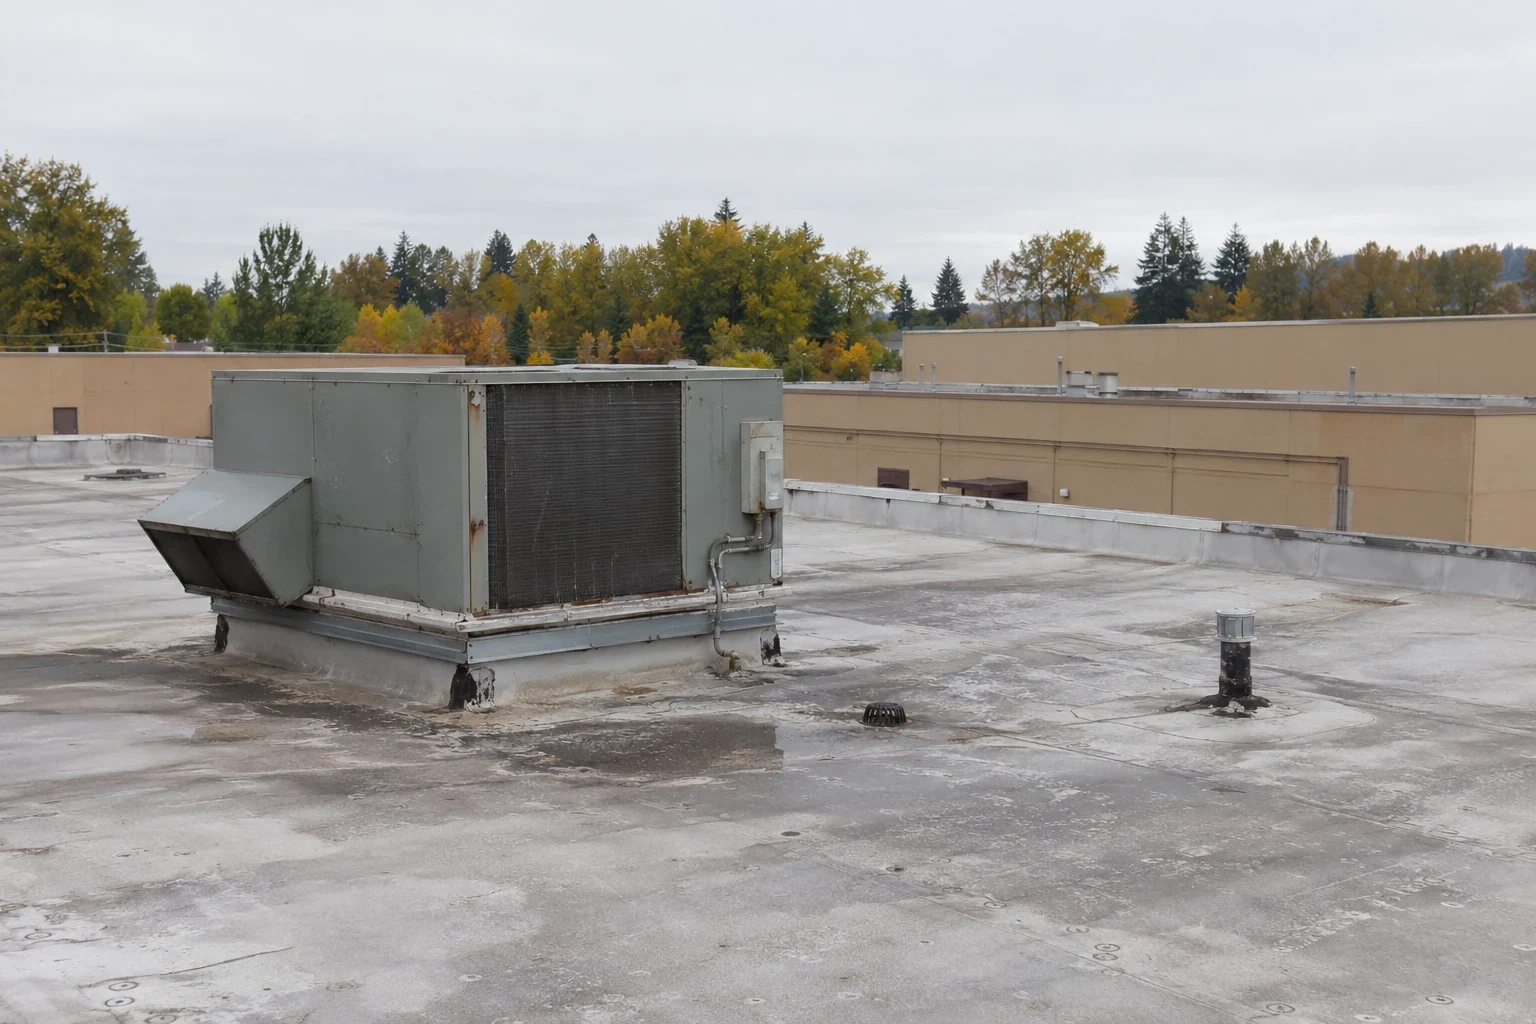
We map seams, drains, scuppers, curbs, penetrations, parapets, roof-to-wall transitions and edge details by building and roof section. Photos identify open laps, punctures, corrosion, loose metal and prior repair areas. Interior leak reports are compared with roof features above and nearby; water may travel along deck or framing before it reaches a room. The written condition record distinguishes observed damage from a suspected source or concealed issue.
Plans and maintenance records help establish membrane type, insulation, deck and attachment. If a historic or renovated structure has undocumented layers, a test opening may be needed before replacement quantities are finalized. We identify where that opening occurs, how it will be protected and the condition that would stop further removal pending direction. This makes the scope easier to review across administrative, training, storage and utility buildings without treating them as one roof assembly.
A roof condition survey can establish the baseline. A readiness-center roof plan may address drill and assembly schedules, with the building and phase map recorded separately.
How do project criteria reach the crew sequence?
The project documents and contract requirements govern system selection, submittals, safety, quality checks and closeout. Where the contract adopts Unified Facilities Criteria for roofing, we coordinate the specified assembly and inspection steps with the facility’s design and contracting contacts. The estimator does not replace the government designer or contracting officer; the work scope identifies what needs their approval before materials are released.
Field measurements verify the roof section, drains, penetrations, parapets, equipment clearances and existing conditions that affect installation. We record substrate and attachment where drawings or inspection support them. Any discrepancy between the plan and the building is documented before the crew changes a detail. Materials, delivery lots, concealed work photos and quality checks are organized by building so facility staff can reconcile the work with the approved submittals.
A replacement sequence can state removal, insulation, flashing and tie-in phases. For panel roofs, a metal retrofit review can address structural and clearance questions that need design direction.
How can work stay clear of readiness activity?
The facility contact supplies the calendar for training, maintenance, deliveries and periods when roof access must stop. We sequence each phase around that calendar and keep temporary protection at the agreed line. Where a training room or occupied building sits below the work, the facility approves the interior controls and update chain. The crew records the condition at daily closeout and confirms which entrance, service route or roof section remains restricted.
If removal uncovers wet insulation, damaged deck, corrosion or a different roof assembly, the work pauses at the approved limit. We photograph what is exposed, secure the opening and provide the affected quantity for review. The government contact and design team decide whether further investigation, a scope change or a new work window is required. The next building does not inherit assumptions from the first.
Barracks roofing can require resident and duty-hour coordination. A military hangar phase adds aircraft-door clearances and maintenance access. Both need separate facility release and roof condition records.
When is repair enough for a reserve facility?
Repair may fit a localized failure at a seam, penetration, drain or edge when nearby material remains serviceable. We trace the water path, state the repair limits and note nearby areas to monitor. If recurring leaks point to moisture below the membrane, a test opening can establish whether the scope should remain local. The condition report keeps repair quantities separate from testing or design work not yet authorized.
A recover can be reviewed when existing materials are dry, stable and compatible with the proposed assembly. Added height must preserve drainage, hatch access, parapets and equipment clearances. Tear-off may be required for wet insulation, deteriorated deck, incompatible layers or uncertain attachment. The estimate identifies access controls, security procedures, protection, removal, disposal, new insulation and the number of phases the installation can release.
A recover assessment can compare an added layer with full removal using the same verified zones. Cost depends on building size, roof layers, deck repairs, perimeter details, staging access and the work windows permitted by the facility.
What belongs in the government turnover file?
The daily and final records list the building, roof sections completed, concealed details photographed, materials installed and any remaining work. We tie observations to the plan and note which inspections or approvals remain under the contract. Closeout checks that roof access is restored, drains are clear, materials are removed or secured and temporary restrictions are released through the facility contact.
If a change was directed, the record connects it to the exposed condition and approval. Photos show work before cover and the finished detail. Follow-up items are listed separately from installed work so the facility can assign maintenance or inspection. The file can be organized by building for a campus such as Camp George West or a standalone reserve facility such as Fryar.
Provide the building list, roof plans, statement of work, access process, training calendar, known leak locations and available repair history. We can identify survey gaps, propose a sequence and return a scope for the facility’s review before mobilization.
Related Roofing Work
Questions About Army Installation Roofing
Can a roofing crew enter before the work order is fully coordinated?
We mobilize after the facility approves access, escort and delivery instructions. The project schedule identifies those dependencies so the crew route and work area are clear before arrival.
What happens if existing roof layers differ from the drawings?
We document the exposed material and stop at the approved boundary. The facility and design contact review testing, protection and any revised quantity before the crew proceeds.
Can installation buildings stay occupied during the work?
The facility identifies occupied rooms and the controls required below the roof section. We sequence work to the approved window and close each area to its protection limit before the next phase.
Does every project use UFC roofing criteria?
The contract documents set the applicable requirements. Where they adopt UFC provisions, we coordinate the specified materials, inspections and closeout records with the contracting and design contacts.
What should the facility provide for a survey?
Building plans, roof drawings, access and escort rules, training dates, prior repairs and reported leaks help define the visit. We confirm the route and list unknown roof conditions for review.
Talk with our Lakewood roof team
Share the Lakewood-area facility list, roof plans, work requirements, access and escort steps, training calendar and prior repair records. We will map inspection coverage and phased scope for facility review.