
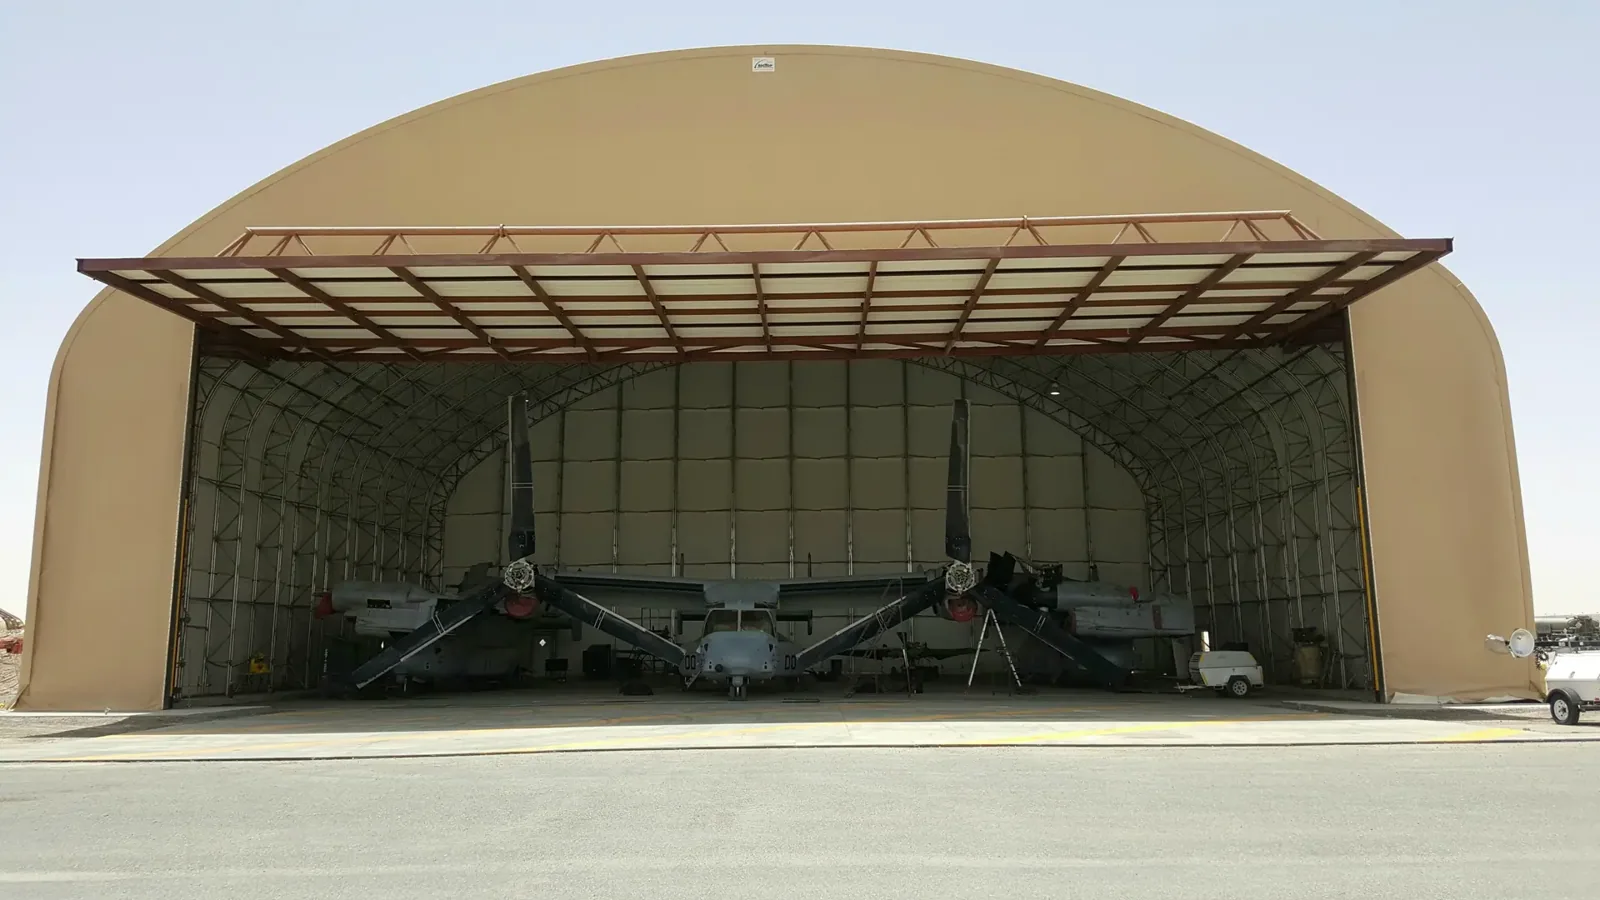
Military Hangar and Maintenance Facility Roofing
Sequence hangar roofing with facility operations
Aircraft tow paths and maintenance-bay openings set the roof work boundary before a material lift is placed. For military aviation facilities serving Lakewood, CO, we map hangar doors, roof access, maintenance areas, equipment, drains and the approved route from the gate. The scope assigns each opening a work window, protection step and closeout point. Facility staff can review the sequence against aircraft movement and maintenance activity before mobilization.
Buckley Space Force Base in Aurora is home to the Colorado Air National Guard’s 140th Wing, which flies and maintains F-16C+ aircraft and conducts night-flying training. Camp George West near Golden supports Guard storage, maintenance and classroom training. Those documented uses establish regional building contexts, not a history of contractor work. We confirm which facility and hangar are in scope and follow its contracting, escort and access requirements.
What must be arranged before the roof crew enters?
The installation supplies badging, escort, vehicle, tool, photography and delivery rules. We prepare a crew route from the approved gate to the roof hatch or lift point, with designated staging away from aircraft routes and emergency access. If a gate reservation, escort or tool list is required, that dependency appears in the schedule. The facility confirms the work boundary and the contact authorized to release each roof phase.
We identify door cycles, tow windows, aircraft parking, maintenance-bay use and any period when overhead work must stop. The plan names the door or bay affected by a lift and sets an alternate roof zone when movement cannot be interrupted. Material is delivered for a particular section, secured against wind and kept clear of flightline or servicing areas. No assumed aircraft clearance replaces the facility’s movement and safety controls.
For a property near Union Boulevard and Federal Center, access may involve a separate agency and property process. A civil aircraft-hangar scope shares door and structure concerns, while military sites add controlled entry and mission coordination.
Which hangar details affect the maintenance bay?
We record roof profile, slope, panel seams or membrane laps, fasteners, clips, gutters, drains, penetrations, roof-to-wall joints and the transition at the large opening. Door rails and operators need clearance from new panels, trim and lift equipment. The inspection maps corrosion, loose fasteners, open joints, punctures, damaged flashing and prior patches by roof area. A photo record identifies each observation before the crew changes the surface.
Interior reports are compared with purlins, roof joints and visible water paths across the clear-span bay. Drawings and past repair records help establish panel, deck and attachment details. If the existing structure or metal thickness is unclear, a test or engineer review may be required before retrofit. Any test opening is planned with its own protection and restoration detail so the facility can release the bay afterward.
A roof condition inspection can set the baseline. A metal retrofit review can evaluate sub-framing, insulation, attachment and door-edge transitions when the existing panel system may remain.
How do installation requirements shape the roofing method?
The contract documents establish the design criteria, approved products, safety plan, inspection holds and turnover package. Where Unified Facilities Criteria applies, we coordinate roofing details and quality checks with the government designer and contracting contact. The final system is determined by the project documents and existing structure. We measure perimeter height, panel profile, insulation depth, door clearance, drains and rooftop equipment before quantities are released.
For membrane work, attachment, vapor control, insulation, cover board and flashing function as one assembly. For metal, the panel profile, clips, fasteners, corrosion and purlin condition determine whether repair, retrofit or removal can be considered. We document visible substrate and confirm concealed conditions through approved testing. If field conditions differ from the design, the crew waits for direction instead of modifying the assembly on its own.
A replacement scope can sequence removal and new installation by hangar bay. The work package lists concealed inspections and closeout photos for review by the assigned facility contact.
What happens when the maintenance operation changes?
A change in aircraft movement or maintenance priority can require a pause or a different roof zone. The facility contact directs that change, and the crew secures the current opening before moving. We record the affected area, the protection condition and the route restriction. A shift is not considered complete until the exposed roof is sealed or the approved temporary cover and follow-up time are documented.
If removal reveals wet insulation, corrosion, damaged purlins or a different panel build-up, we stop at the agreed boundary. The crew photographs the exposure and presents the quantity and potential design questions. The contracting and engineering contacts decide whether investigation or a scope adjustment is authorized. No change in a hangar roof carries to another building unless the site reviewer approves it.
For storage and readiness buildings at a Guard site, an armory roof sequence can address drill schedules. An installation-wide roof plan can track access by facility, with each hangar retaining its own aircraft and door controls.
When should the facility repair, retrofit or remove panels?
Repair may fit a localized leak at a fastener, seam, flashing or gutter when the surrounding panels and structure remain serviceable. We identify the failed detail and state which connection was checked. If corrosion or loosened attachment extends along several panel lines, a wider inspection can determine whether repair alone will restore the roof. A surface coating is considered only after panel stability, preparation and compatibility are confirmed.
Retrofit can be considered if the existing roof and structure can support a new assembly and added height preserves door movement, eaves, drainage, equipment and maintenance access. Panel removal is more likely where corrosion, purlin damage, moisture or attachment problems prevent reliable new work. The proposal separates panels, structure review, insulation, flashings, door transitions, lift access and security steps so the owner can compare the options.
Cost depends on roof dimensions, panel profile, structure condition, edge length, clear-span access, removal depth, temporary weather protection and the maintenance windows available. An urgent roof response can secure active water entry while permanent work is reviewed.
Which weather conditions affect aircraft and roof access?
Lakewood’s Risk II wind map places the eastern side of Kipling at 138 mph and the western side at 166 mph. The project engineer applies the parcel’s value to the approved assembly; field inspection maps visible hangar fasteners, clips and perimeter attachment. We document panel engagement, fasteners, clips and edge conditions as visible, then refer structural questions to the project engineer.
Hail, extreme heat and extreme cold in Lakewood can affect hangar roof inspections and the installation window. A post-hail review maps punctures, seam separation, dents and trim damage by roof section, then checks for interior water separately. Heat can restrict safe work periods; cold can affect sealant handling and cure. Snow or ice can make ladders and roof edges unsafe. The facility approves any change that affects aircraft movement or maintenance access while the roofing sequence waits.
A hail damage evaluation can document impacts and follow-up requirements after a storm.
Related Roofing Work
Questions About Military Hangar and Maintenance Facility Roofing
Can hangar doors cycle during roofing?
The facility sets the door and aircraft-movement limits. We place the lift and phase boundary around those limits, then record when the affected door or bay can return to the approved use.
Does a metal roof retrofit avoid panel removal?
The existing panels, purlins, moisture, attachment and added height determine that option. We verify those conditions and door clearance before presenting a retrofit quantity.
How do you handle a leak over a maintenance bay?
We protect the exposed aircraft or equipment area under the facility’s direction, then inspect roof details and likely water paths above the bay. The record states the source found and any hidden layer needing confirmation.
Who approves a change after removal begins?
The contract and facility process identify the authorized contracting and design contacts. We document the condition and secure the work area while those contacts review added testing or scope.
What records should be ready before the survey?
Roof and structural drawings, door operation schedule, movement limits, escort rules, repair records and known water entry help set the visit. We verify route and clearance at the facility.
Talk with our Lakewood roof team
Provide the Lakewood-area facility list, roof and structural plans, door schedule, aircraft movement limits, access rules and repair history. We will map survey coverage and phase options for review.