
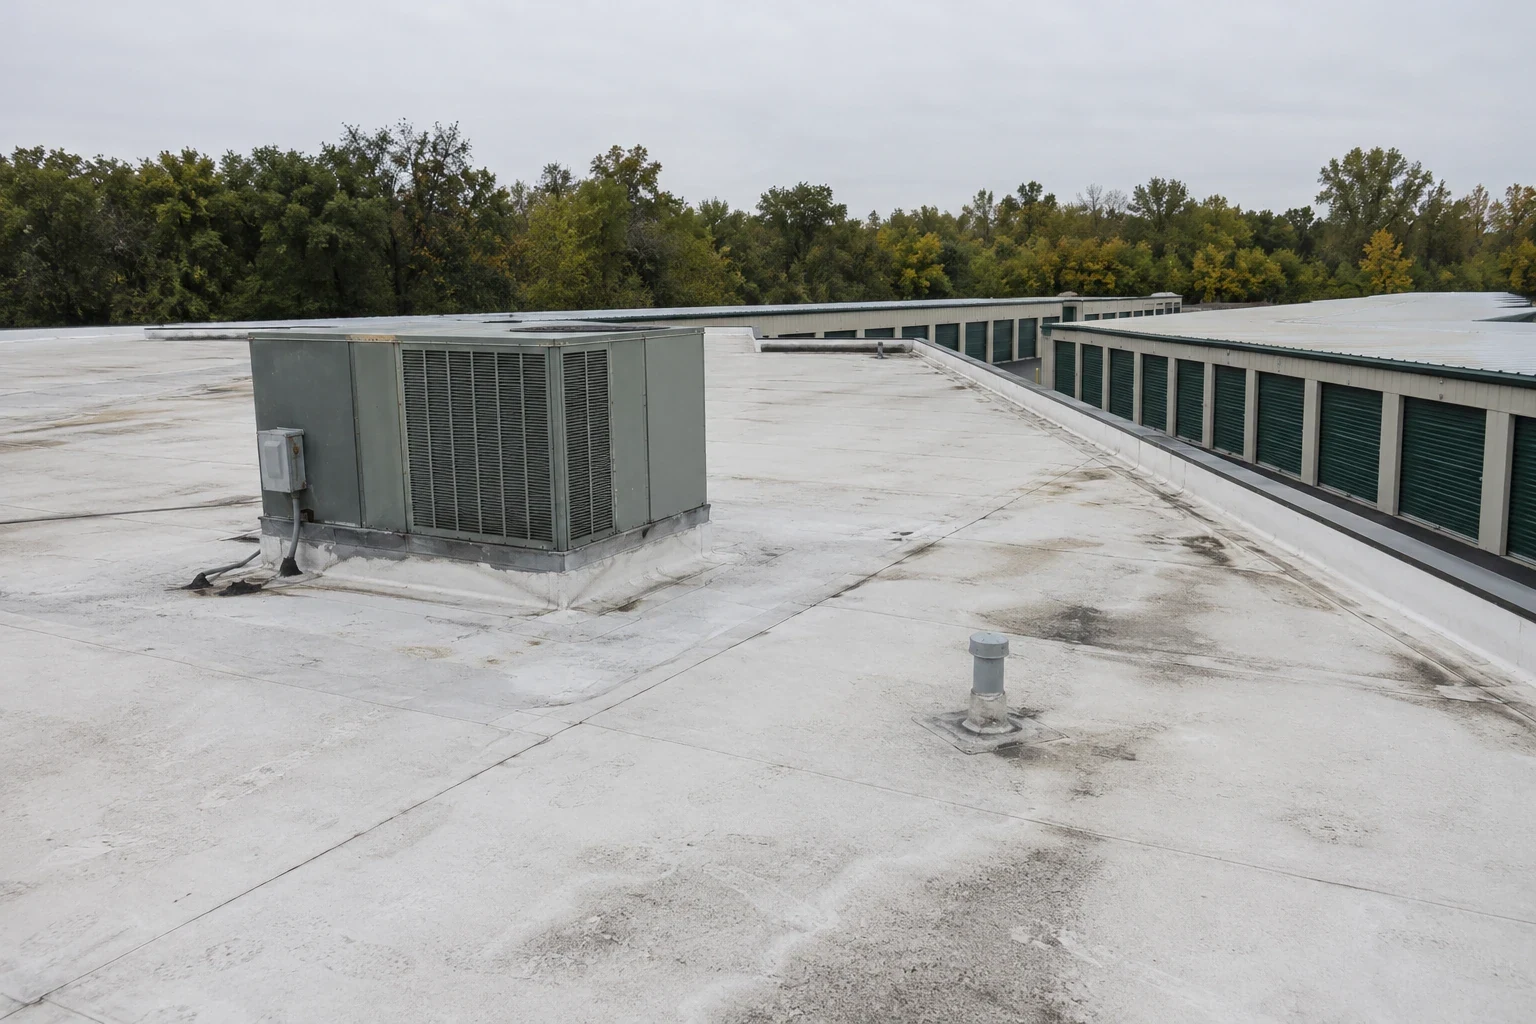
Self-Storage Roofing
Schedule storage roof work around tenant access
Rows of roll-up doors and a controlled gate make tenant access the first constraint on a self-storage roof job. In Lakewood, CO, we map drive aisles, unit blocks, fire access, roof drains and the route from staging to each work area. The survey notes leaks or stains by unit row and ties them to roof conditions above. A phase plan then shows which area opens, how stored contents are protected and when tenants can use the normal route again.
Rooney Valley includes regional retail, offices, services and potential light-industrial space; Lakewood Technology Center is another commercial center. At a storage property, the operator identifies the gate schedule, unit layout and roof system before we set the crew window. We verify the gate schedule, unit layout and property rules before setting a survey or crew window.
How can tenant access stay predictable?
The manager identifies gate hours, unit move-in periods, vehicle turns, emergency access and any rows that cannot be blocked. We select a lift position and material drop outside those routes where possible. If a drive aisle must close, the plan states the section, time window, alternate route and tenant notice. The crew’s route stays inside the approved boundary, and debris handling does not cross active unit access.
Roof areas can be sequenced by building row or drain zone if each section has a safe tie-in and can be secured at the shift endpoint. We mark units below overhead work and any interior protection required by the operator. If the facility contains climate-controlled units, the property identifies equipment and service paths that must stay open. A change in weather or a concealed defect is documented before crews move beyond the approved section.
For a facility near Rooney Valley, we confirm the actual approach and gate access with management. A warehouse roof survey can address loading and staging, while the storage plan adds tenant notices and aisle sequencing.
What does the roof walk check above the unit rows?
We map drains, scuppers, seams, edge metal, penetrations, rooftop equipment, parapets and transitions between building sections. The survey checks for open laps, punctures, loose flashing, corrosion, ponding evidence and prior repairs. A reported leak over one unit is traced against the roof plan and nearby details because water may travel before it appears inside a storage space. Photos show the finding and location without assuming what a tenant has stored below.
Existing plans and repair notes help establish membrane, insulation, deck and attachment. If the records leave the assembly uncertain, a test opening can show whether moisture or deterioration extends beyond the visible defect. We define the opening and restoration before cutting. The report separates confirmed repair work from areas that need follow-up testing or a larger capital decision.
A roof inspection can provide a condition map. If repeated water reports suggest concealed wet material, an infrared scan may help select verification points when conditions are suitable.
How are tenant belongings and access routes considered?
The property controls tenant communication and identifies which unit rows need advance notice or temporary access restrictions. We agree on the work boundary and any ground barrier below the roof. Material is staged to avoid blocking doors or placing debris over tenant vehicles. The roof section is limited to an area the crew can close and protect before access is restored, with a clear process for reporting any interior water event during the shift.
If removal reveals moisture, a damaged deck or an unrecorded roof layer, the crew stops at the planned boundary. The owner receives photographs and the exposed quantity for review. Additional work proceeds after its protection plan and price are approved. At closeout, we check for loose material, open penetrations, clear drains and an aisle that is ready for tenant use under the manager’s rules.
A flex-industrial roof plan may address warehouse and office sections in one property. Distribution buildings can share drive and material logistics, though their freight schedules differ from self-storage unit access.
How do repair and replacement affect the unit schedule?
Localized repair can work when a seam, curb, drain or penetration is the confirmed source and the neighboring assembly remains serviceable. We state the patch boundary and any nearby condition to monitor. If several unit rows report leaks or moisture extends under the membrane, targeted testing may be needed before a repair quantity is set. A small repair does not resolve a separate defect elsewhere on the roof.
A recover can be evaluated if the existing layers are dry, secure and compatible, with enough height at drains, parapets, access doors and mechanical curbs. Removal may be appropriate for wet insulation, weakened deck or attachment that cannot be verified. The proposal can phase by building or row, identifying tenant notices, staging limits, disposal and closeout checks. Cost depends on measured area, roof layers, insulation, deck repair, edge work, equipment access and the number of released sections.
A recover study checks whether current layers can stay beneath new work. A replacement scope sets removal depth, unit-row sequence and access controls.
What Lakewood weather limits belong in the plan?
Lakewood’s criteria set ground snow at 30 psf and list a 30 psf minimum roof snow or live load. The building’s structural documents determine the design requirement for that roof. Snow or ice may close an access route, hide a drain or make a ladder unsafe. We verify roof and ground conditions before starting, and record which section waits when safe access is unavailable.
Lakewood faces near-term hail, extreme heat and extreme cold hazards. We document storm marks, openings and damaged flashing by roof zone, distinguishing visible impact from a confirmed leak. Heat affects worker exposure and application timing; cold can restrict adhesive handling and cure. The schedule follows material requirements and the property’s access rules. If weather interrupts an opening, the crew secures it and records the condition before leaving.
A hail inspection can set the storm-related repair boundary. Routine maintenance can revisit drains and transitions between capital projects.
Related Roofing Work
Questions About Self-Storage Roofing
Can tenants reach their units during roof work?
Management reviews the aisle map and approves any temporary restriction. We sequence materials and crew access around the gate and unit routes, with a notice window when a row cannot stay open.
How do you protect items stored below a leak?
The operator identifies the affected units and its tenant-contact process. We map the roof source, document the interior condition under the property’s access rules and set the protection boundary before opening the assembly.
Can an entire storage building be reroofed at once?
The roof condition, staging area and tenant circulation determine whether one building can be handled as a single phase. We divide the work if a smaller boundary can be closed and access restored more safely.
What if a unit leak is not directly under a roof defect?
Water can travel along the deck or insulation. We compare the unit location with nearby roof details and record the likely path, then identify a test opening if the source remains uncertain.
What should the manager provide before inspection?
Roof plans, unit-row maps, gate hours, tenant notice rules, prior leak records and any climate-control equipment schedule help set the route. We verify dimensions and roof layers onsite.
Talk with our Lakewood roof team
Send the Lakewood facility list, roof plans, unit-row maps, gate rules, tenant notice windows and repair history. We will map inspection zones and practical phase boundaries.