
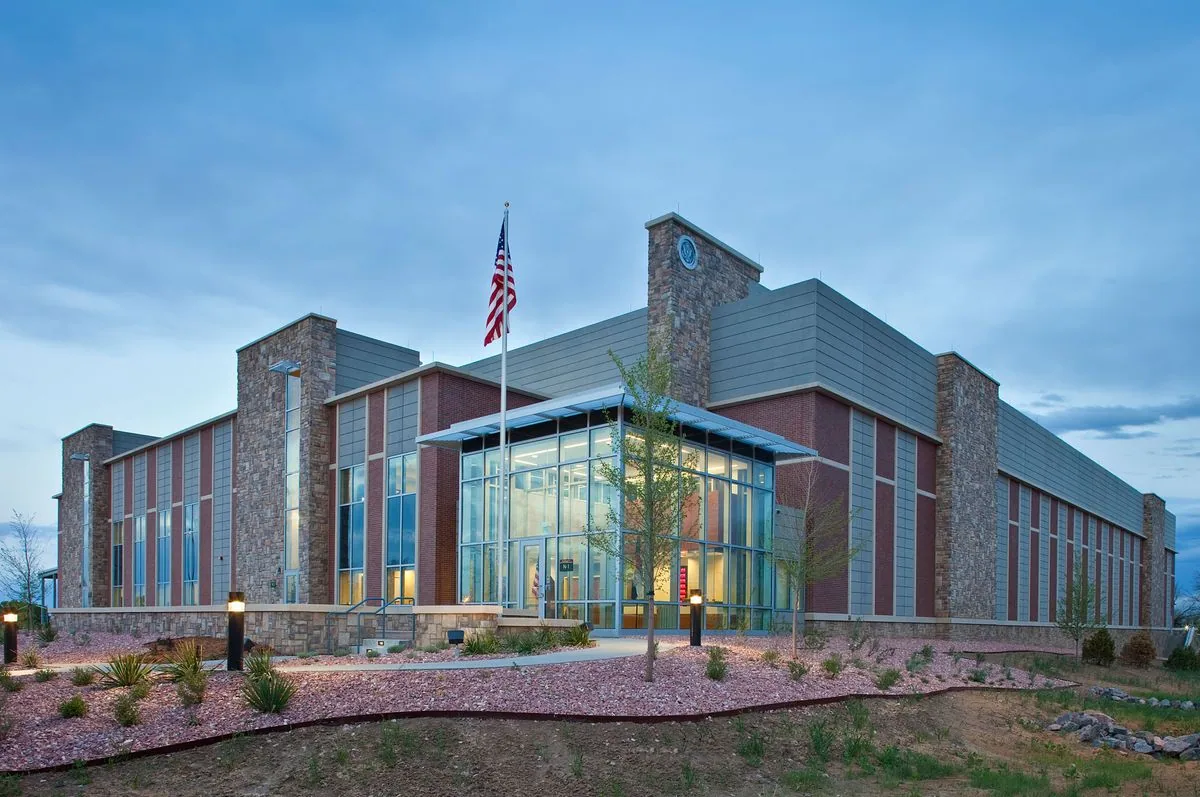
Lakewood Technology Center
Plan the roof scope around equipment and access
Roof work at Lakewood Technology Center begins with identifying the occupied functions and equipment that need access during the visit. Lakewood Technology Center is one of the city’s principal employment and commercial areas. Lakewood’s major-employer sectors include government, education, medical care, financial services, electrical contracting and medical devices. That sector mix supports a range of commercial building uses, but does not identify any specific roof system at the Technology Center. We verify the address, roof file, operating schedule and approved route with the property manager.
The survey map labels roof sections, mechanical equipment, drains, penetrations and transitions. It records which areas were reachable and what needs further testing. A work plan then assigns staging, lift position, tenant window and daily closure point. This lets a facility or asset manager evaluate roof scope against the building schedule rather than assume that the same route or assembly applies across a business park.
What should the facility team prepare for inspection?
Available drawings, product records, repair tickets, leak dates, equipment layouts and access instructions help set the inspection route. We check accessible membrane or metal, field seams, flashing, curbs, drains, edge details and prior patches. Interior reports are mapped by room or operating area. We compare them with roof details and state whether the evidence shows an opening or only a suspected path. A scan or test cut can be proposed when concealed moisture or attachment is important to the decision.
A facility may have process or communications equipment that needs an uninterrupted service route, but the building contact confirms actual requirements. We identify restricted access, roof hatch condition and equipment that cannot be moved. A condition survey records the findings, while an infrared scan may help focus additional investigation if the roof construction supports it.
Each inspection report states the coverage boundary and any area postponed for weather or access.
How do equipment and staff routes shape roof work?
The site lead confirms working hours, access credentials, deliveries, material staging, electrical or mechanical restrictions and spaces that need protection. We choose a crew route and lift position with those rules in hand. A production map divides the roof into sections, sets the amount opened during each shift and identifies the temporary tie-in. The daily closeout logs what was installed, what passed inspection, any weather hold and the step required before work resumes.
Roof quantities and access conditions remain building-specific even when a portfolio manager works across several locations. Keep roof maps distinct at Academy Park and Union Square; each portfolio site needs its own service history and access contact. If the building remains active, occupied-building sequencing connects room controls to daily roof closure.
The property manager approves any interruption or route change before equipment or materials are moved.
How does the crew separate a defect from a system issue?
A localized opening or failed flashing can support a defined repair if nearby material remains sound. Repeated service calls, suspected wet insulation, drainage problems or deterioration in several zones may require wider inspection. We record confirmed defects separately from a concern that needs a scan or test opening. The proposal says which materials and roof sections are included, what access is required and whether temporary weather protection should happen before a permanent solution is approved.
A Technology Center work plan should keep a weather hold available for hail inspections and temperature-sensitive tasks. After a hail report, we document punctures and displaced components apart from surface marks that do not interrupt continuity. Heat can affect safe work periods; cold can limit material application and cure. The foreman checks the selected system’s requirements and logs any task that cannot proceed. Snow and ice may also limit inspection of drains, seams or rooftop equipment, and those gaps are listed for return.
A roof repair plan sets the confirmed boundary. When hail is part of the report, hail-damage documentation can track the affected areas.
When should capital planning include a new assembly?
Replacement review begins with roof age records when available, repair history, moisture evidence, drainage, deck information, transitions and equipment penetrations. We identify tests that could clarify concealed layers before setting quantities. The design professional establishes the new assembly and attachment. A phase schedule maps staging, demolition limits, dry-in, inspections and the sections that must remain available to occupants. Material orders can then be matched to the approved system and roof zone.
The project designer applies the Technology Center property’s governing snow and Risk II wind values to structural and attachment plans; the survey records visible conditions at the building. Project documents and professional engineering determine those details. If demolition uncovers a deck or insulation condition outside the bid, the crew secures the authorized opening and sends measurements and photographs for owner approval before adding work. A replacement proposal should explain those assumptions and the approval sequence.
The owner can compare repair and replacement against equipment continuity, access windows, funding cycle and the cost of staging rather than a generalized property label.
Which details support multi-year roof planning?
Keep roof drawings, system submittals, inspection photographs, service tickets, change approvals, access procedures and issued warranty documents in the facility record. Label equipment routes, penetrations, seams, drains and repaired areas. For replacement, record removed layers, deck observations, installed materials, inspection points, daily tie-ins and unresolved items. That information lets an asset manager estimate future needs and compare the same section during the next inspection.
Lakewood has about 47 million square feet of commercial floor area citywide; the roof survey measures the actual Technology Center building and roof sections. Similarly, a neighboring property record cannot be used as a substitute for this facility’s plans. Update the map when equipment or tenant use changes and retain the approved flashing detail. The current field survey determines what needs attention next.
Send the Lakewood Technology Center address, roof plan, equipment restrictions, leak history and access calendar. We will return a section-based condition map and identify testing, repair or replacement decisions.
Related Roofing Work
Questions About Lakewood Technology Center
Does the city’s 47-million-square-foot figure measure Lakewood Technology Center roofs?
No. It describes citywide office, commercial and retail floor area. A site survey measures the roof sections at the address and confirms the scope boundary.
What equipment details should be shared before a roof visit?
List rooftop units, service restrictions, electrical controls, air intakes and any route that must stay available. The facility lead confirms which limits apply to the crew.
Can roof repairs happen while technical operations continue?
The owner approves access, work windows and equipment controls. We phase the roof area and define its daily closure around those operating requirements.
When is moisture testing useful?
Testing can help when water is suspected below the membrane or when visible symptoms do not establish the repair boundary. The report states the question each method would answer.
What should be kept after a roof replacement?
Retain product approvals, updated roof plans, substrate records, photos, inspections, change approvals and warranty documents. Mark any open item or restricted area for maintenance.
Talk with our Lakewood roof team
Share the Lakewood address, roof drawings, equipment schedule, access controls and repair history. We will document accessible roof zones and set out the next project decisions.