
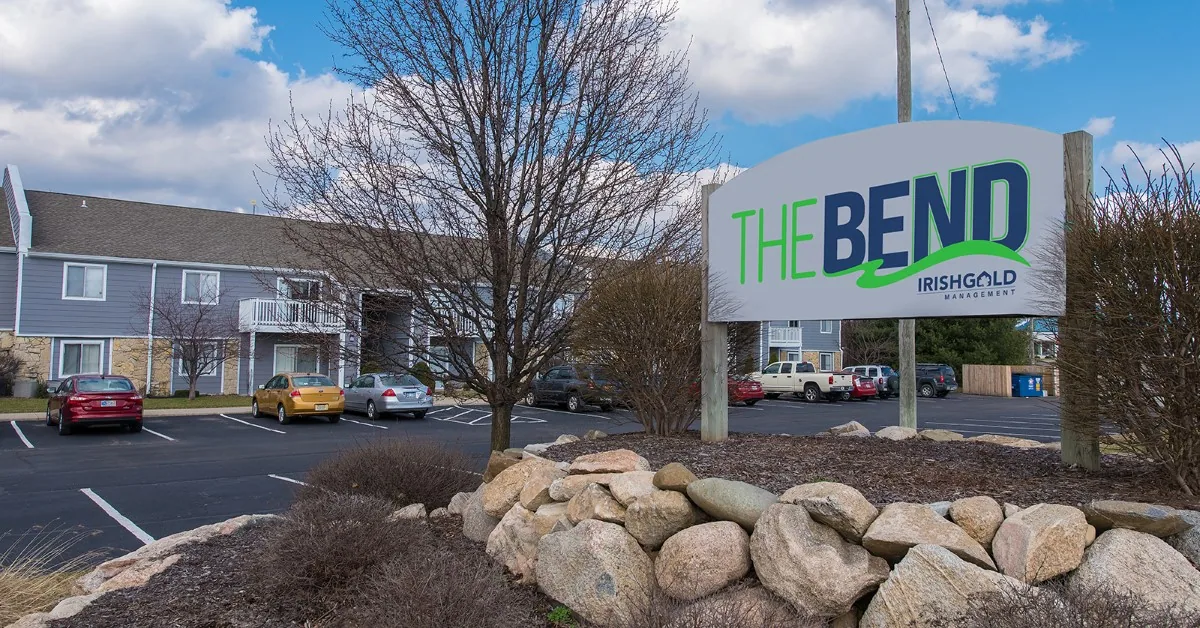
The Bend, Sixth Avenue and Union Boulevard
Tie the roof plan to The Bend project phase
Roof planning at The Bend begins with the approved project phase and the buildings or structures included in that phase. The redevelopment parcel covers 59 acres near Sixth Avenue and Union Boulevard. Its planned mixed-use concept included 2,000 homes and 100,000 square feet of retail near Federal Center Station. We use the owner’s current scope, drawings and access plan to confirm which roof sections enter the work sequence.
The site sits within Lakewood’s Union/Federal Center corridor, planned for mixed-use commercial and office development. A roof plan must therefore connect assembly selection with lift access, material drop, tenant or construction windows and safe daily closure. We map each included roof section and identify which details need inspection before they are covered. When concealed layers or future penetrations remain uncertain, the proposal says what must be resolved before production reaches that area.
What roof decisions should precede material staging?
The design team confirms roof dimensions, drainage, perimeter conditions, penetrations, deck assumptions, insulation, attachment and transitions before the contractor orders system components. For a mixed-use project, mechanical equipment, vertical services and future tenant layouts can change the roof interfaces. We compare current drawings with the approved construction phase, verify penetrations and curb locations in the field, and identify details that require a designer’s response. Material deliveries are assigned to the roof section so components can be traced through installation and closeout.
The Bend parcel lies near Federal Center Station; the project lead confirms street access, delivery times, lift position, pedestrian protection and work restrictions. In the broader Union Boulevard / Federal Center corridor, each project receives its own roof map and access plan. A separate Union Square property requires its own material drop and staging approval. The project lead signs off on the route before delivery.
A roof replacement scope should show material, attachment, inspection holds and a dry-in line for each shift.
How should an existing roof be evaluated before redevelopment?
If work involves an existing building, the first walk records roof layers supported by the available documents, visible seams, flashing, drains, curbs, penetrations and previous repairs. Interior leak locations are mapped by room and date. The report distinguishes observable membrane damage from suspected wet insulation or deck concerns that call for a scan or test opening. Each photo identifies the roof zone, and access gaps remain explicit until a return visit can reach the area.
Local hazard planning places hail among the risks facing Lakewood facilities in coming years, alongside periods of exceptional warmth and cold. A hail survey documents functional openings and displaced details separately from marks without a breach. Heat can restrict safe work periods; cold can limit adhesive, sealant or coating tasks. The crew checks the specified material requirements and notes any hold. Snow or ice can conceal drains or prevent access, so an incomplete survey does not become a clearance for all roof sections.
A condition survey supports the redevelopment team’s baseline. An infrared moisture check may focus follow-up when the existing roof construction allows reliable readings.
How can roof phases match construction and occupancy?
The phase plan sets the section open during each shift, temporary protection, material staging, inspection points and weather-tight close condition. The construction manager identifies occupied areas, tenant windows, utilities, deliveries, roof access and any route that cannot be blocked. A daily report records work completed, substrate found, installed layers, tie-ins and pending decisions. If the project includes residential areas, retail or office use in later phases, the approved schedule determines when those interfaces become active.
Future mixed-use development is planned for the parcel. The project schedule and facility direction set when each roof zone enters work. If tear-off reveals unexpected layers, wet insulation or a deck concern, the contractor secures the authorized opening and sends photos and measurements for approval before adding work. A phased occupied-building sequence can link room access with the roof production map.
Lakewood’s snow and wind design criteria inform project review. The designer and approved plans determine the assembly and attachment for each structure.
What if an existing section needs immediate attention?
A leak or hail concern is evaluated on its own evidence even when broader redevelopment is planned. We locate the reported area, inspect seams, transitions, flashing, drains and equipment curbs, and determine whether a limited repair can safely protect the building. If water may be under the membrane, a scan or test opening can be proposed before defining the permanent work. Temporary protection and permanent repair are listed separately when diagnosis remains open.
A repair scope names the roof zone, materials, surface preparation, inspection method and any restrictions. If the surrounding assembly is deteriorated or moisture extends across sections, the owner can compare repair with replacement. The report records what remains unverified so redevelopment quantities do not absorb a hidden condition without approval.
For storm reports, a hail-damage survey can map punctures and displaced components. A commercial repair plan can state the immediate work boundary.
Which documents should carry into later project phases?
Keep approved roof details, product submittals, roof plans, field measurements, inspection photographs, change approvals, daily records and warranty documents together. Label each structure and roof section so information remains attached to the correct phase. Closeout includes drainage and perimeter details, penetrations, temporary tie-ins, tests performed and open items. When future construction alters a roof, the map should identify the new curb, tie-in or access route and preserve the approved detail.
The Bend concept includes housing and retail alongside a transit connection, but those planned uses do not tell a maintenance team what is currently installed. Updated construction drawings and field closeout fill that record. An asset manager can then track the roof as the project advances and schedule service around actual occupancy and use.
Provide the Lakewood parcel or building address, current design set, construction sequence, roof records and access controls. We will map the included sections and return the inspection, repair or installation steps with decisions and approvals identified.
Related Roofing Work
Questions About The Bend, Sixth Avenue and Union Boulevard
Are the planned homes and retail already part of the site?
The city fact describes a mixed-use plan with those components. The owner or project manager confirms the current phase and built scope before roof quantities are set.
What roof details should be coordinated with future tenant layouts?
Confirm equipment, penetrations, drainage, edges and service access against the approved plans. Any unresolved curb or interface needs a design decision before materials are ordered.
Can an existing leak be repaired before redevelopment starts?
Yes, if the inspection identifies a suitable repair boundary. We record immediate protection separately from any testing or permanent scope that depends on concealed conditions.
Who approves a change if demolition exposes a different assembly?
The owner and project design team review the documented condition. The crew protects the authorized opening and waits for approval before expanding the work.
What should be in the closeout package?
Retain as-built roof maps, system data, installation photos, inspection results, daily reports and approved changes. Label each building and phase for later service.
Talk with our Lakewood roof team
Share the Lakewood project address, approved drawings, construction schedule, roof records and access plan. We will map each work section and identify design, testing and approval needs.