
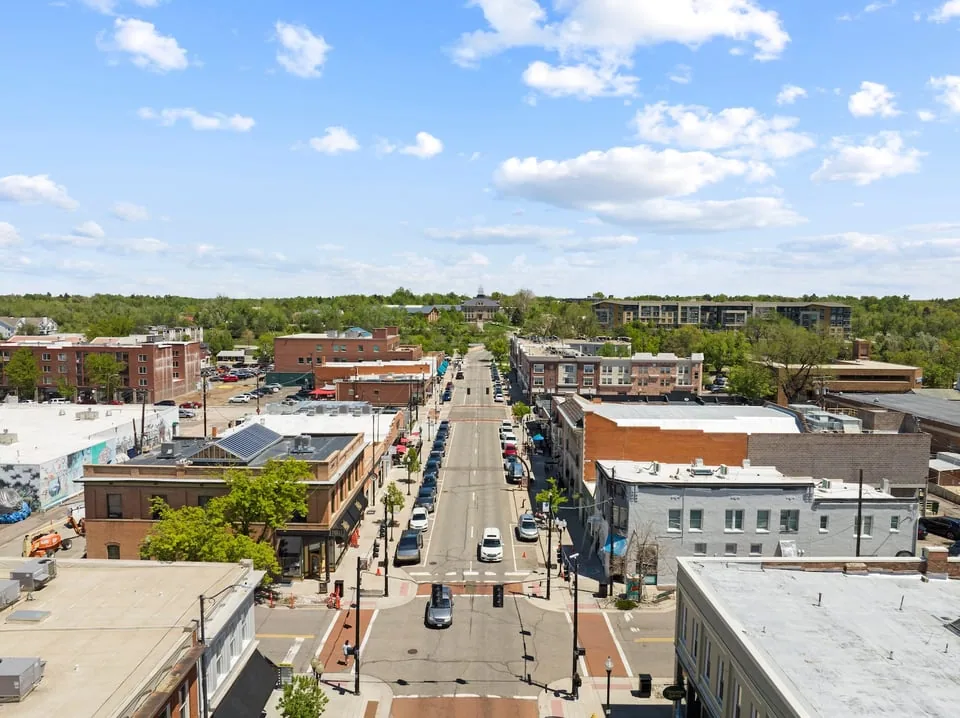
Downtown Littleton
Schedule the Littleton roof walk around public access
Roof work in Downtown Littleton runs alongside shops, dining, pedestrian routes and connections to Arapahoe Community College. The Project Downtown commercial core is bounded approximately by Santa Fe Boulevard, Rio Grande Street, Powers Avenue and Little’s Creek. We confirm the property address, roof drawings, access route and inspection boundary before setting a crew window.
Downtown planning addresses business access, pedestrian safety, parking, streetscape and multimodal links. A roof plan needs to account for those constraints at the property level. We map the crew route, staging zone, lift position and roof sections, then tie photos and findings to a zone. The owner can see what was inspected, what remains uncertain and how proposed work affects parking or access before materials arrive.
What should a downtown roof inspection establish?
We compare available roof plans, maintenance history and leak reports with visible field conditions. The survey checks membrane or metal, seams, flashing, curbs, penetrations, drains, scuppers, edges, walk paths and previous repairs. Interior water reports are logged by room and date, then reviewed against possible entry details. The report distinguishes roof damage confirmed in the field from moisture that still needs confirmation below the membrane. We name any test and the decision it will inform.
Business access, parking and pedestrian safety shape street-level coordination, so the property contact confirms delivery windows, protected routes, loading rules and tenant hours before a crew enters. Ice, snow, a locked hatch or active equipment can leave a section unobserved. The report lists the gap and return condition. A commercial roof survey can establish the baseline; an infrared moisture review may help direct follow-up when construction permits.
Each photo carries a building and roof-section label so the property team can track findings through a later service visit.
How do downtown routes affect staging and delivery?
The owner or manager approves where materials can be unloaded, where a lift can operate and which pedestrian paths or parking areas must stay open. We mark those limits before the crew moves equipment. The production plan names the roof section opened each shift, temporary protection below and the weather-tight closure point. The daily closeout records completed work, route changes, photos, inspections and the next access window.
Parking and multimodal access affect downtown mobilization. The facility contact confirms storefront hours, loading rules and any temporary pedestrian route before the crew arrives. A property in the Littleton Broadway corridor needs its own roof map and delivery plan alongside the downtown building file. For occupied buildings, phased roofing can map work zones to approved tenant and public access windows.
The manager approves any detour, overhead protection or temporary change to a loading path before it is used. A property with storefronts and upper-level offices may need separate material routes. We mark who controls each entrance, the lift setup window, barricade limits and the period when a public path is closed. The superintendent confirms changes with management and logs the revised route in the daily closeout.
How should a leak near a tenant space be handled?
We record the affected space and time, then inspect roof details above and around it. Seams, flashing, penetrations, drains and previous patches can be part of the route water took before appearing indoors. The report identifies an observed defect and lists any scan or opening needed to confirm concealed moisture. A limited repair may suit a localized opening; repeated reports or broad wet areas may require a larger investigation. Immediate protection and permanent correction are listed separately when the source is unresolved.
Hail and temperature extremes are near-term Lakewood hazards for this service market. Hail inspection records punctures or displaced details separately from surface marks. Heat can limit safe roof time, while cold affects some preparation or cure steps. The crew checks product requirements and records weather holds against the affected section. Snow or ice may prevent safe access to drains or edges, and that gap remains in the report until conditions allow review.
A leak repair plan can define the confirmed source and work limit. A hail assessment records storm-related findings across the accessible roof.
What belongs in a Littleton reroof schedule?
Before replacement, we review existing layers, deck records, drainage, edge details, penetrations and equipment against the proposed design. The designer confirms the assembly and attachment. The schedule assigns material delivery, lift access, daily opening, temporary dry-in and inspection points. At a downtown property, those tasks also depend on parking, pedestrian protection and the hours approved by property management.
Lakewood sets municipal snow and wind inputs for design work, but applying them to a Littleton building requires approved plans and engineering review; the criteria are not a condition assessment. Demolition may expose wet layers or substrate damage beyond the allowance. We make that area weather-tight, send field measurements to the owner and wait for direction before adding quantity. A replacement proposal should state assumptions, staging, inspection holds, protection and change controls.
Timing and cost reflect measured roof areas, tear-off, material selection, edge and penetration details, street access, temporary protection and the work window. We identify those dependencies before mobilization.
Which closeout items support downtown property management?
Keep roof maps, product data, inspection photographs, repair tickets, tenant access instructions, approved changes and warranty documents together. Label the structure, roof zone, drain, penetration and any transition. A closeout entry records date, material, preparation, inspection, temporary tie-in and open items. If a later tenant or contractor changes equipment, update the roof drawing and preserve the approved flashing detail for the next service call.
Downtown Littleton planning addresses access and public movement. The property’s roof map, inspection photos and repair history establish its current roof record. A clear file lets a new manager find prior work and check it against a current inspection. For a wider portfolio, the Broadway corridor can be tracked separately from this downtown commercial core.
Provide the Littleton address, roof plans, tenant schedule, parking and delivery rules, leak history and access procedures. We will map conditions and return the next repair or replacement steps by roof section.
Related Roofing Work
Questions About Downtown Littleton
Does the Project Downtown boundary equal the roof project area?
No. It describes a commercial core for city planning. The property owner confirms structures and roof sections included in the project.
Can roofing work proceed while shops remain open?
The property manager confirms hours, entrances, parking and pedestrian routes. We set staging and a daily closure boundary around those approved controls.
How should an interior leak be reported?
Include the address, room, date, recent equipment work and any access limitation. We compare the report with roof details and list what remains to be verified.
Will a scan prove the leak source?
A scan can help locate a suspected moisture area when the roof assembly and conditions support it. The report states what it can show and whether a test opening is still needed.
What does a downtown roof closeout include?
It identifies completed roof sections, photos, materials, inspections, route changes and open tasks. Keep it with the roof plan and property access instructions.
Talk with our Lakewood roof team
Send the downtown address, roof plan, business hours, parking or delivery controls and service history. We will document the roof sections and identify the next step by zone.