
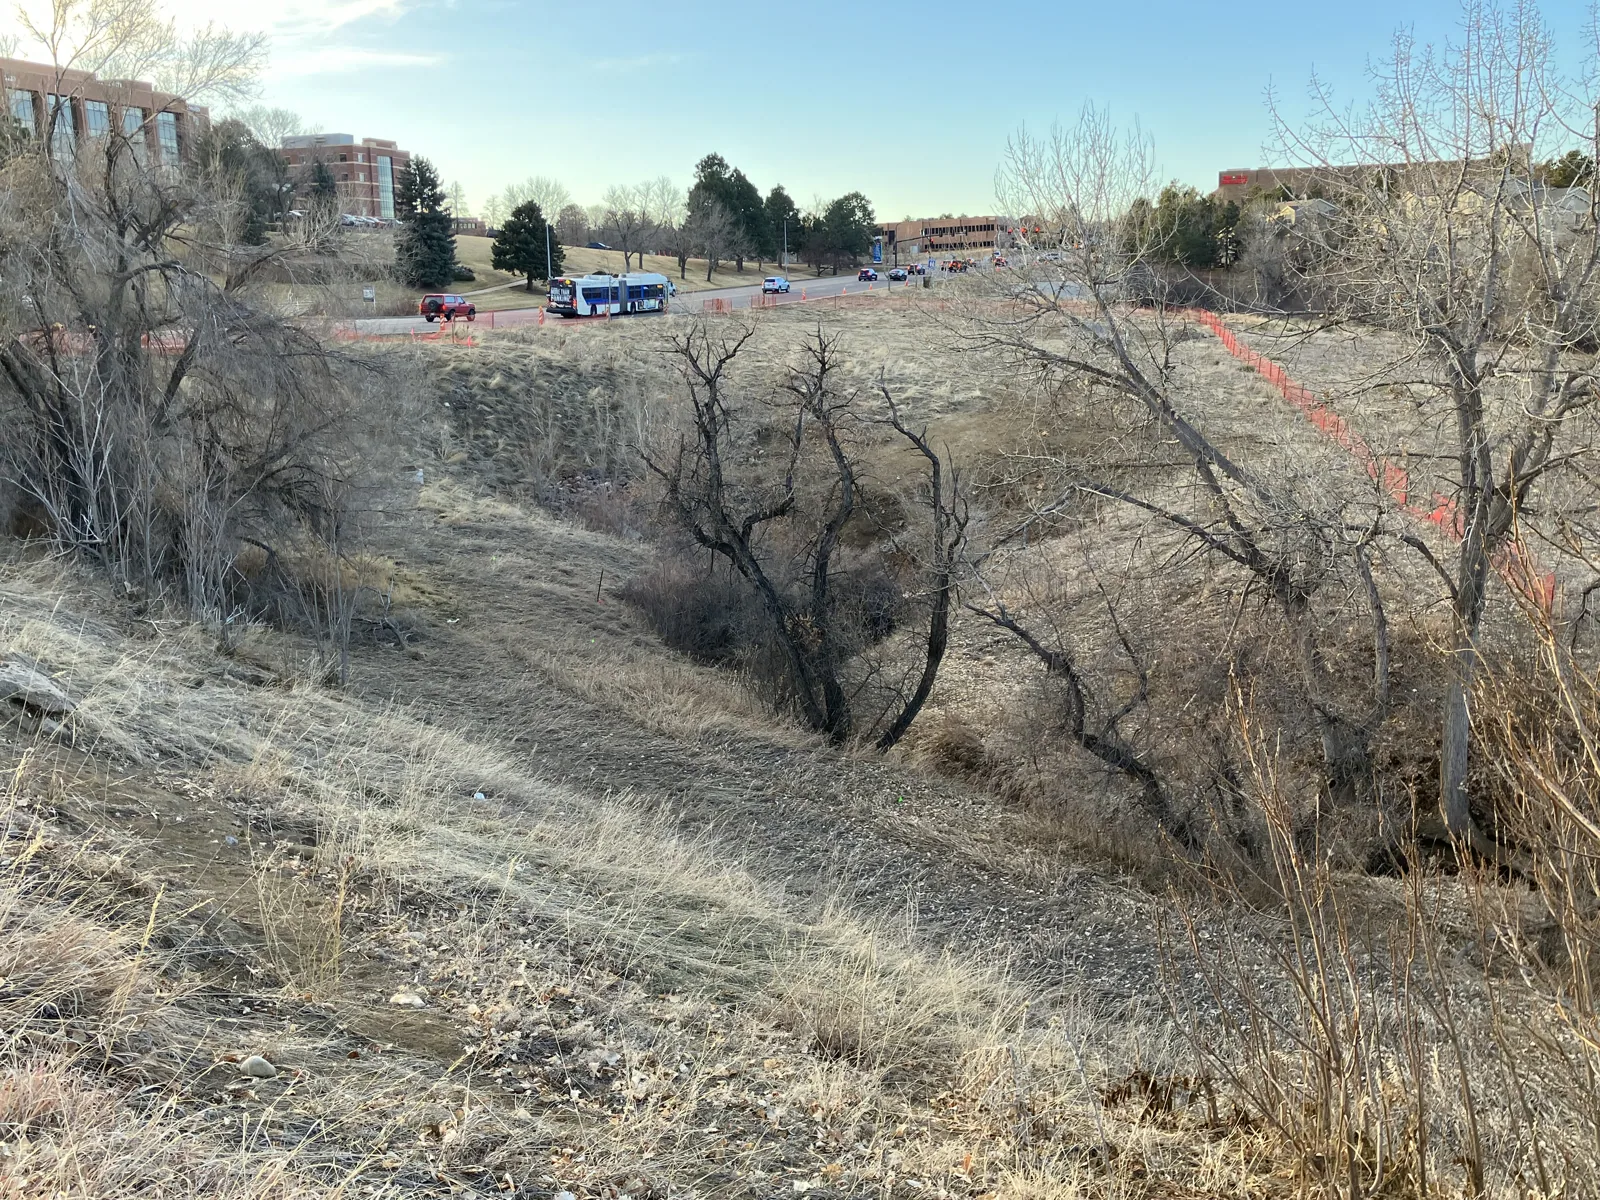
Littleton Broadway Corridor
Set the roof scope for the Broadway address
Roof work along Littleton’s Broadway corridor needs an address-specific plan because the route spans several jurisdictions and mixes places to live, work, eat and shop. Broadway spans 11 miles and connects commercial activity across Denver, Englewood, Littleton, Centennial, Arapahoe County and Douglas County. Those facts establish its reach, not the roof type or condition of any building. We verify the property, roof drawings, work authority and access route before measuring or pricing a repair.
Business access, traffic, land use and multimodal connections all affect Broadway corridor planning. A roofing sequence must therefore account for the property’s own delivery windows, parking, pedestrian paths and tenant schedule. We map the crew route, staging zone, lift position and accessible roof sections. Photos and findings are tied to the correct building so a portfolio team can review work across the corridor without combining separate assets.
What does a Broadway roof survey record?
We compare plans, service history and reported leaks with the visible roof surface. The survey documents membrane or metal if identifiable, seams, flashings, penetrations, drains, curbs, edges, equipment and prior repairs. Each photograph names a roof zone and detail. Interior leak reports include the room and date, then are compared with roof features that could be involved. The report distinguishes an observed opening from suspected moisture below the membrane or deck.
A test opening or scan may help clarify an uncertain repair boundary. We identify what the test could confirm and note limits from weather or access. Business access and multimodal routes matter along Broadway, so the property manager confirms loading hours, parking, pedestrian routes, roof entry and any security step before inspection. A commercial roof condition survey creates the asset record; an infrared scan may guide additional testing when the roof construction supports it.
If multiple jurisdictions or owners are involved, the project lead confirms which entity approves the work at the address.
How do traffic and business access affect staging?
The site contact identifies where a delivery can stop, where a lift can be placed and which driveway, sidewalk or parking area must remain open. We assign material drops to roof sections and set a crew route that matches the approved access plan. The production map limits each shift to an opening that can be closed weather-tight. Daily closeout records the area completed, work photos, inspection holds and any change to the next route.
Property contacts and route approvals can vary across Denver, Englewood, Littleton, Centennial, Arapahoe County and Douglas County. Those jurisdictions may have different property contacts and review steps. A Downtown Littleton roof visit and a separate Littleton commercial property work file both require a confirmed address and scope approval. A building that remains open may need phased reroofing so indoor and street-level access stays coordinated.
We do not set a work window until the owner confirms local rules, tenant hours and any permit or traffic-control requirement.
How should roof damage be evaluated across the route?
A leak or storm call is scoped to a building and roof section, even when the asset is part of a multi-city portfolio. We inspect nearby seams, penetrations, flashings, drains, edges and prior repairs. An isolated puncture may be repaired when surrounding material is sound. Repeated leaks, moisture beyond one section or a failed transition can require testing. The estimate separates known defects from suspected conditions and includes temporary protection when a permanent scope needs more evidence.
Lakewood’s market climate review identifies hail and extreme heat and cold among near-term hazards. On a Broadway property, actual local conditions are checked at the work site; the citywide hazard context does not prove storm damage at a particular address. The survey records functional openings and displaced components apart from marks without a break. Temperature, snow or ice can limit safe access or repair steps. The report identifies a hold and the return conditions needed.
A hail inspection can document impacted areas. A repair proposal states materials, limits and testing.
What determines a corridor reroof sequence?
Replacement planning reviews existing layers, deck information, drainage, edges, penetrations, equipment and access before setting quantities. The project designer approves the system and attachment. The phase map states daily opening, temporary dry-in, inspection points, material drop and lift location. Tenant hours and traffic controls become schedule inputs where the owner requires them. The crew records substrate conditions and the work closed each shift.
Lakewood’s published snow and wind criteria apply to design review in the service market, but do not calculate a roof’s capacity in Littleton, Denver or another jurisdiction. Approved project documents and engineering control. If tear-off reveals wet insulation or a different assembly, the crew secures the authorized section and submits photos and measurements before adding work. A replacement scope should state assumptions, testing, access, phase limits and change approvals.
Timing and cost reflect building-specific roof area, materials, access, street controls, phasing and concealed conditions. A corridor length does not determine roof quantities.
How should a multi-jurisdiction portfolio retain roof history?
Keep roof plans, product submittals, inspection photographs, service tickets, access procedures, permits, approved changes and warranty papers in the file for each address. Label roof zones and note work dates, materials, preparation, inspection, weather holds and open items. The closeout should identify which public route was used and any ongoing maintenance access requirement. A later manager can then plan the next visit without assuming a neighboring building shares the same roof or review authority.
Broadway crosses multiple jurisdictions, and business access remains part of corridor planning. For a portfolio, each building file still establishes its installed roof details and completed work. A property in Downtown Littleton needs its own roof map and repair history alongside other corridor addresses. The record should also name the approving contact, current access instructions, permits and open maintenance items. When a project returns after a budget pause, the manager can compare the approved phase boundary with completed sections and recheck only the details affected by the delay.
Share the project address, roof plan, service history, tenant calendar and access restrictions. We will identify inspection coverage and return repair or replacement steps by roof section.
Related Roofing Work
Questions About Littleton Broadway Corridor
Does the corridor’s 11-mile figure describe the roof project length?
No. It is the reported corridor length. A roofing estimate measures the specific building and sections included in the owner’s authorization.
Who approves roof work across multiple jurisdictions?
The property owner and local project contacts confirm responsibility, permits and access at each address. We keep scopes and closeout tied to the approved property.
Can deliveries be coordinated with traffic or business hours?
Yes. The site lead confirms loading, parking, pedestrian routes and work windows. The crew route and lift plan are set against those constraints before mobilization.
How are concealed conditions priced?
The estimate identifies known layers and any test needed to reduce uncertainty. If removal exposes a different condition, work is protected and a change is presented for approval.
What should a portfolio manager receive after each job?
Keep a separate map, photos, installed-system details, access notes, approvals and open maintenance items for each address. Closeout identifies completed roof zones.
Talk with our Lakewood roof team
Send the property address, roof plans, tenant schedule, access routes, service history and project authority. We will map the work zones and identify the approvals and tests required.