
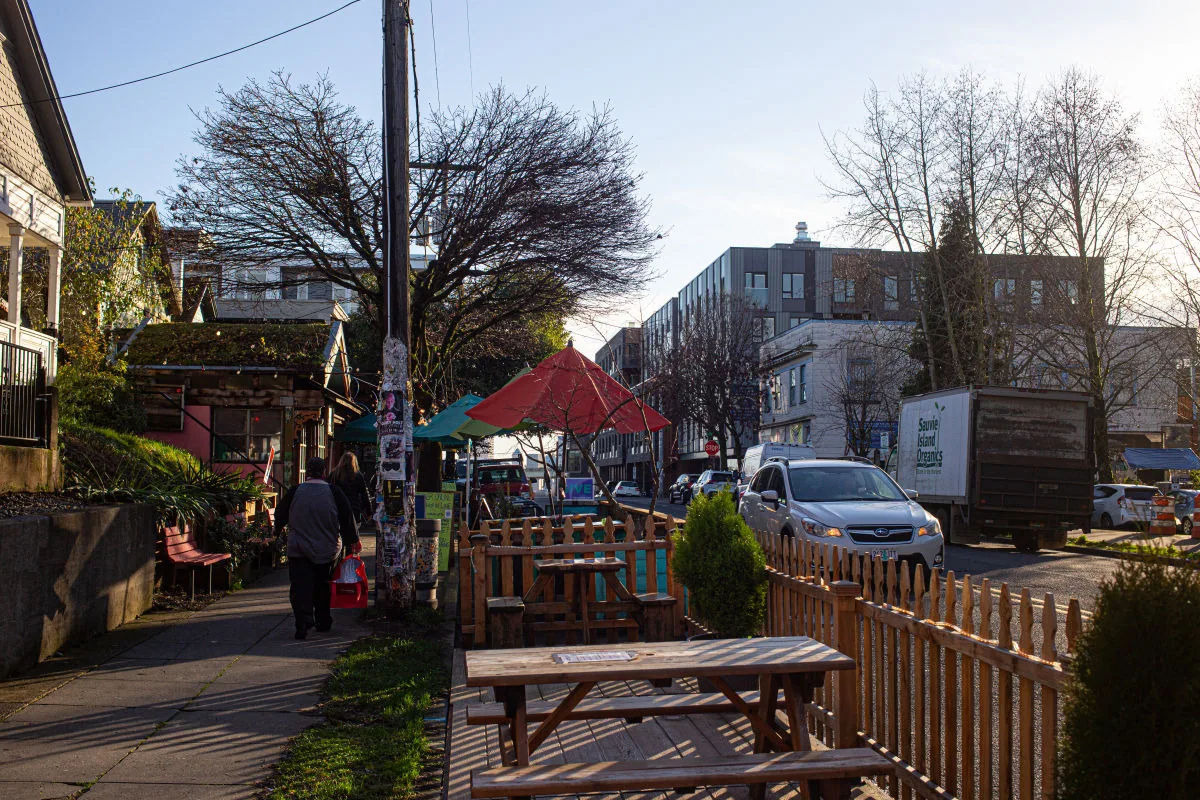
Mississippi Avenue
Plan roof work around the Mississippi Avenue property
A commercial roof scope along Mississippi Avenue starts with the address and building records. Mississippi Avenue is one of Lakewood’s principal commercial streets and has an adopted corridor strategic plan. The corridor sits within a city where office, retail and employment property is distributed across several hubs. For each address, we confirm the roof type, condition and access window before setting the crew route. We confirm the roof plan, facility contact, access window and area included before setting an inspection route.
The field map records sections reached, visible defects and access limits. We inspect seams, flashings, penetrations, drains, edges and rooftop equipment, then tie photographs to a zone. The owner sees which conditions are confirmed and which require testing or another visit. This keeps scope, staging and daily closure tied to the building rather than to the corridor plan.
What does the first roof survey need to establish?
We compare the available plans, product data and service history with the roof in front of us. The inspection records membrane or metal when identifiable, seams, transitions, curbs, drains, scuppers, parapets, equipment and prior repair material. Reported leaks are logged by room and date, then checked against likely roof details. The report separates a proven opening from moisture that still needs verification. If a scan or test opening could change the work limit, we say what decision its result would guide.
The property contact sets building access; our roof plan records the approved entry, staging zone and section boundary. We confirm roof entry, escorts, hours, delivery routes, material staging and rooms needing notice. Snow, ice or active equipment may leave a section unseen; the report marks the gap and return condition. A roof condition report creates a baseline, and an infrared scan may help target additional testing when the assembly is suitable.
Each photo carries a roof-zone label so a facilities manager can connect it to the plan and next work order.
How should work fit the corridor’s operating schedule?
The property contact confirms business hours, deliveries, fire access, tenant notices, lift location and the route that crews can use. We set a staging zone and assign materials to the section they serve. The daily plan shows the area to be opened, temporary protection, inspection hold and watertight closure point. Before moving to another section, the superintendent records what was completed and tells the facility lead which roof boundary remains active.
Mississippi Avenue is a principal Lakewood commercial street. The property contact confirms current use, operating hours and the roof access window. When a crew moves between West Colfax and North Wadsworth, the route, access window and roof work boundary are confirmed for the property on that day. For an occupied building, phased roof work can coordinate active areas below with the production sequence.
If a tenant schedule changes, the property manager approves the revised work window before a crew or material drop is moved.
How do we separate routine wear from a functional opening?
A repair visit checks the reported area and adjacent seams, penetrations, transitions, drains and previous patches. A localized opening with sound surrounding material can support a defined repair. Repeated leaks, broad moisture or a weak perimeter may need further testing or a larger project. The estimate identifies the evidence, materials and boundaries included, and keeps suspected concealed damage separate from confirmed quantity. Temporary protection may be listed while the permanent repair is evaluated.
Lakewood’s nearer-term roof exposures include hail and swings into extreme heat or cold. After hail, we record punctures, displaced flashing or damaged accessories separately from marks without a break in the roof. Heat and cold can affect safe access, preparation, adhesive use and cure. The foreman checks requirements for the selected task, protects a section that cannot be repaired properly and records any return work. When winter cover or frozen runoff blocks a drain, that location stays pending for a later roof visit.
A commercial repair scope sets limits by roof zone. A hail review can document the affected details.
When should capital planning include a reroof?
Replacement review may be warranted when repair history repeats, moisture extends beyond isolated areas, drainage remains deficient or the roof assembly has widespread deterioration. We compare the roof plan, layers, deck information, edges, penetrations, equipment routes and access controls. The design professional establishes the replacement system and attachment. A phase map sets daily removal limits, dry-in boundaries, inspection points, lift access and material staging.
Lakewood’s roof snow/live-load minimum is 30 psf. Any attachment decision also follows the building’s approved wind design and a project-specific capacity review. Approved project documents and engineering control. If demolition reveals a different layer or deck condition, the crew protects the authorized opening and sends evidence for owner approval before adding work. A replacement proposal records scope assumptions, testing, access, timing and change approvals.
Cost and schedule also reflect tear-off depth, edge and penetration details, moisture findings, tenant windows and temporary protection. We state those drivers before the production sequence is approved.
Which information should be ready for the next service call?
Keep the roof map, approved product data, inspection photographs, repair tickets, tenant access rules, change approvals and issued warranty documents together. Label the inspected boundary, drainage points, penetrations, transitions and equipment. A daily closeout should identify materials, preparation, installed work, tests, weather holds and anything left open. If a future project changes rooftop equipment or access, update the plan and preserve the approved flashing detail.
Lakewood’s office, retail and employment properties are distributed across multiple hubs. For a Mississippi Avenue building, its own plans and field survey establish roof construction, access points and current condition. A new manager can then distinguish a previously repaired seam from a new roof condition and coordinate the next visit with the correct access contact.
Send the Lakewood address, roof drawings, tenant schedule, reported issues, repair history and access procedures. We will map current conditions and return a section-based repair or replacement sequence.
Related Roofing Work
Questions About Mississippi Avenue
Does the Mississippi Avenue plan describe the roof on my building?
No. It is a city corridor plan. The property’s roof drawings and field survey establish system, condition, dimensions and work limits.
Can repairs happen during a business day?
The facility contact approves hours, lift placement, deliveries and any route restrictions. We set a work section and closeout point that fit those controls.
What should be in a leak report?
Include the room, date, recent equipment activity and any access or protection concern. We compare that information with roof details and state what testing remains.
How do you price work when the roof records are old?
We identify visible quantities and assumptions, then list scans or test openings that can reduce uncertainty. Any concealed condition found later goes through owner review.
What does the asset manager receive after a repair?
The closeout identifies roof zone, material, preparation, photographs, inspection, access limits and open items. Keep it with the roof plan and service history.
Talk with our Lakewood roof team
Share the Lakewood address, roof plans, operating schedule, access instructions and repair history. We will map the scope and identify the next inspection, repair or replacement step.