
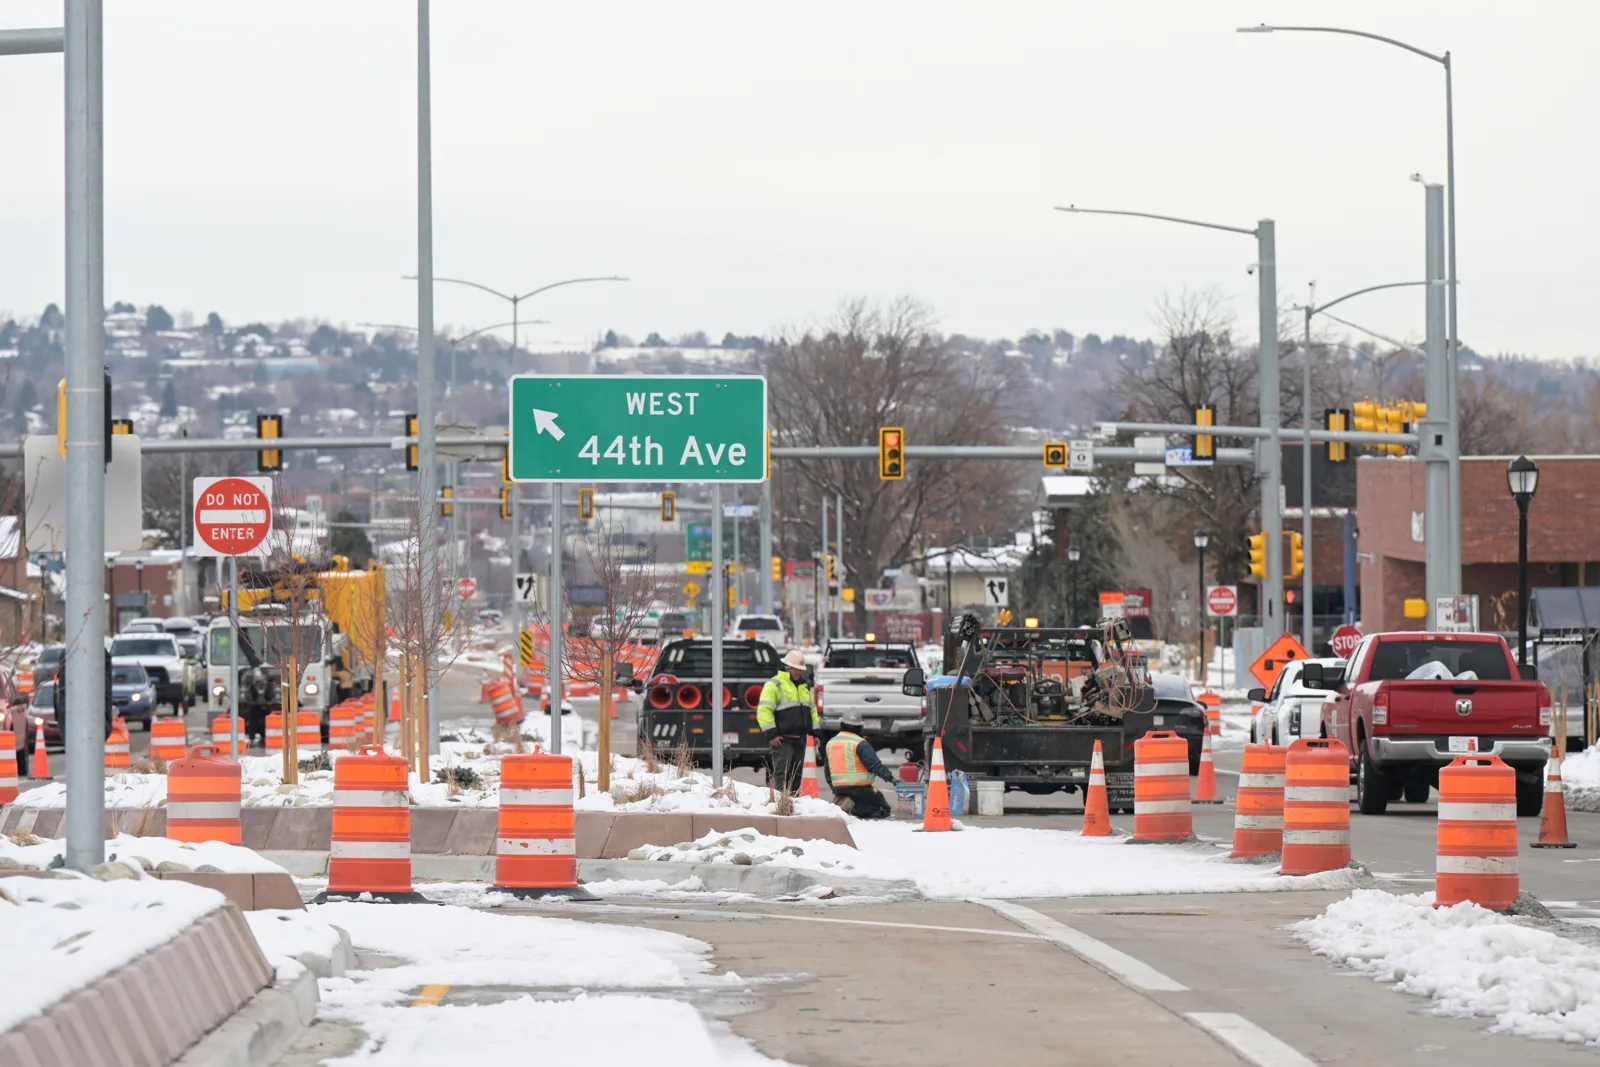
North Wadsworth Boulevard
Set a roof visit for the Wadsworth property address
Roofing work along North Wadsworth Boulevard begins at a specific property, since the corridor serves multiple commercial areas. North Wadsworth Boulevard has a dedicated corridor plan. Wadsworth connects West Colfax with Downtown Lakewood and Belmar and serves the Jewell-Wadsworth commercial hub. The roof system at each property is identified through its plans and field inspection.
We confirm the site contact, address, roof drawing, access route and active work window before setting an inspection boundary. The survey maps reachable roof sections and records visible seams, flashing, drains, penetrations and prior repairs. Photos are labeled to match the plan. Any hidden moisture question or area blocked by ice or equipment remains a separate item for testing or return access. The owner can use that map to compare repair or replacement options for the right building.
What should the corridor roof walk cover?
We review the roof plan, maintenance history and reported leak areas, then inspect membrane or metal, seams, wall and curb details, pipe penetrations, drains, scuppers, edges and equipment supports. The report notes whether field conditions match the available submittals. A leak location inside the building guides the walk but does not by itself prove where water entered. We map findings and identify which test could establish whether moisture extends beneath the roof surface.
The corridor’s connection between West Colfax, Belmar and Jewell-Wadsworth can bring different building contacts and access rules into a portfolio. At the address under review, the facility lead confirms hatch access, escorts, lift position, delivery timing and areas that must remain open. For work between West Colfax and Jewell-Wadsworth, confirm each building’s entrance, crew route and roof section boundary. A condition inspection keeps findings tied to the building itself.
An infrared moisture survey may help focus additional investigation when construction and weather support the method.
How does boulevard access change the work sequence?
The property manager approves the delivery route, material drop, lift placement, fire-lane controls and work hours before mobilization. We divide the roof into sections that can be opened, repaired or dried in within the approved work window. The daily record shows the active zone, work completed, photographs, inspection holds and temporary tie-in. If an access route changes, the site lead confirms the new plan before equipment is moved.
Wadsworth links several commercial areas, but the corridor plan does not set operating hours for an office, retailer or service business. We use the property calendar and site procedures. A Downtown Lakewood / Belmar work schedule is maintained for that location; it does not carry over to North Wadsworth. For an occupied building, phased roofing can coordinate notice and work boundaries with the people using the space.
The owner receives a closeout with the roof zone reached and any return access requirement.
How do hail and water concerns affect repair scope?
A repair inspection looks at the reported zone and nearby seams, penetrations, flashing, drains, edges and previous patches. An isolated opening with sound surrounding material may allow a defined repair. A repeated leak, multiple wet areas or an uncertain transition may require further testing. The proposal states the work included, materials, access needs and any temporary protection. If the source remains uncertain, the estimate does not treat a suspected layer as confirmed quantity.
Lakewood’s near-term hazard review includes hail, heat and cold extremes. Hail findings are recorded as openings, displaced details or surface marks without loss of continuity. Extreme temperatures may restrict safe access or the conditions for applying repair materials. We follow the requirements for the system and record a hold against the affected task. Snow or ice can hide a drain or prevent roof access; the report marks that location for a return review.
A hail-damage report can map affected areas. A commercial repair scope sets the authorized work limits.
What controls a North Wadsworth reroof?
The estimator reviews roof layers, deck information, drainage, edges, penetrations and equipment against the proposed system. The design team establishes attachment and perimeter details. A phase schedule assigns material deliveries and a safe daily opening limit, with temporary dry-in and inspection points identified before work begins. The property manager approves how lifts and crews move across parking or service areas and confirms which entrances remain active.
The North Wadsworth design file should use Lakewood’s 30 psf ground-snow value and 30 psf minimum roof snow/live-load value. The property designer also applies the east or west of Kipling wind criterion to the building. Approved plans and project engineering govern. If removal exposes wet insulation or deck damage, the crew secures the authorized section, documents the extent and requests approval before changing scope. A replacement proposal should state assumptions, testing, closure steps and approval controls.
The corridor’s commercial role does not make roof quantities uniform. Each structure is measured and sequenced on its own records and site rules. Cost and schedule reflect roof area, tear-off depth, insulation or deck findings, edge work, equipment clearances, lift access and temporary protection. We price confirmed scope first and identify tests or concealed conditions that could change the quantity. Delivery windows and tenant notices are also written into the work calendar.
Which roof records should portfolio staff preserve?
Keep roof drawings, product submittals, inspection photos, repair work orders, access instructions, changes and warranty documents together. Label roof sections, transitions, drains and equipment. Daily closeout records work completed, materials, preparation, inspections, temporary tie-ins, weather holds and remaining tasks. When a later tenant or contractor changes equipment, update the roof plan and retain the approved flashing detail.
The city’s corridor and hub plans describe connections among West Colfax, Belmar and Jewell-Wadsworth. A manager can use those descriptions for portfolio orientation, but they do not substitute for an asset-specific maintenance file. The next inspection should compare current field conditions with the correct address and service history. That makes a repair decision easier to explain and schedule.
For a Wadsworth project, provide the property address, roof drawings, tenant window, leak record and entry procedure. Our report will show section findings and the choices that remain for repair or replacement.
Related Roofing Work
Questions About North Wadsworth Boulevard
Does the corridor plan describe any particular roof?
No. It describes Wadsworth’s role among commercial areas. Roof drawings and a field survey establish the assembly and condition at each property.
Can work be scheduled across several Wadsworth properties?
Yes, but each address needs its own access approval, roof map, materials and closeout. We coordinate portfolio timing without combining distinct roof scopes.
What should a facility manager send before an inspection?
Provide the roof plan, access procedure, leak locations, repair history, equipment limits and operating windows. Those details help plan the route and identify missing records.
What happens if a crew cannot inspect a roof edge?
The report identifies the exact area and the access or weather reason. A return visit is scheduled when the location can be reached safely and usefully.
When should a repair turn into replacement planning?
Repeated failures, broad moisture or deterioration across several sections can justify comparison. The condition map and any testing show what is known before pricing a project.
Talk with our Lakewood roof team
Share the Lakewood address, roof documents, service history, tenant window and access controls. We will identify work sections and prepare a repair or replacement sequence.