
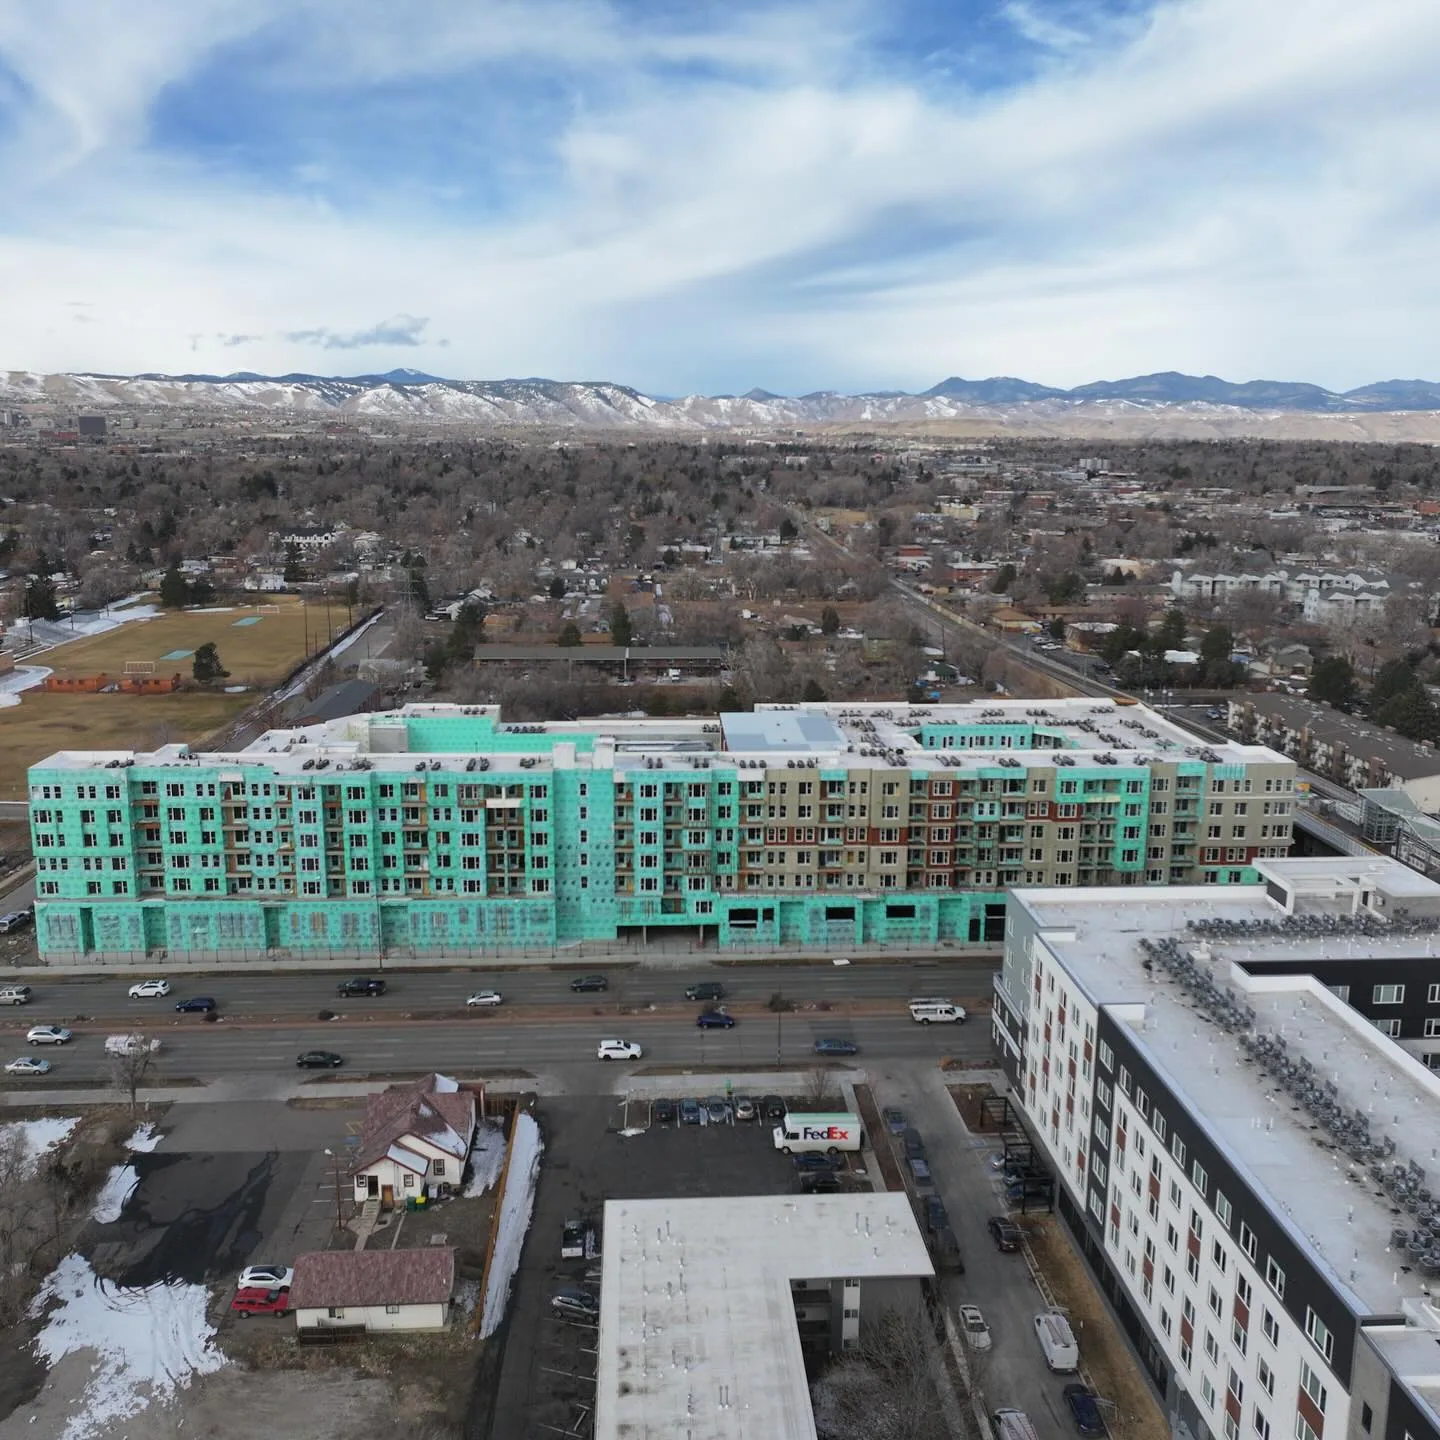
Jewell Avenue and Wadsworth Boulevard
Map the roof and access plan at Jewell and Wadsworth
Commercial roof work at Jewell and Wadsworth starts with the exact building and its access plan. Jewell-Wadsworth is a community hub in southeast Lakewood; Mission Trace retail and restaurants sit at U.S. 285 and Wadsworth, and Academy Park lies just south along the boulevard. We identify the installed roof system and operating route during the property survey.
We confirm the facility contact, roof records, tenant windows, delivery route and roof entry before setting an inspection boundary. The crew maps accessible sections and records visible seams, edges, penetrations and drainage. A condition report ties each photograph to a zone and names any area that could not be reached. That lets an owner compare work options with a property plan rather than with an assumption about the entire hub.
What should the first walk identify?
We review roof plans, previous repairs and interior leak reports before checking the assembly in the field. The inspection records membrane or metal where identifiable, seams, flashing, curbs, penetrations, drains, scuppers, edges and equipment supports. Photos show both the detail and roof section. The property contact can point out the affected room and date, but a ceiling stain does not prove which roof detail failed. We keep confirmed openings separate from suspected moisture that needs a scan, test cut or design review.
At a mixed-use activity area, access may involve more than one tenant or neighborhood-facing route. The owner confirms the approved hatch, escort, lift placement, loading time and areas that need notice. If snow, ice or equipment prevents a safe view, the report identifies the coverage gap and return condition. A commercial roof inspection can document the baseline before a repair boundary is priced.
When the assembly permits, an infrared moisture survey may help locate where further investigation is useful.
How do Mission Trace and Academy Park relate to access?
Mission Trace retail and restaurants are at U.S. 285 and Wadsworth, with Academy Park just south on the boulevard. They are separate project locations with separate access and roof records. A property manager confirms the address, owner, tenant contact, crew route, delivery hours and work restrictions for the roof being considered. The map identifies staging, lift position and roof zones without borrowing another site’s access plan.
For retail or office operations, the schedule can divide work around receiving, public hours, meeting activity or tenant notices, when those controls apply at the property. We set each shift’s opening and closure boundary and record the tie-in before moving to an adjacent section. When work includes Mission Trace and Academy Park, keep each facility’s crew route, access window and roof-section boundaries in its own work map. For occupied spaces, phased reroof work connects access windows to daily production.
How should weather damage be documented?
Lakewood’s climate planning places hail and temperature extremes among near-term concerns. After a storm report, the inspection checks for punctures, displaced flashing, open seams and damage to roof accessories. We distinguish those functional defects from marks without an opening. If water appears inside, we compare the reported room and date with roof details and identify whether testing could confirm wet insulation below the membrane. Temporary protection can be scoped while permanent repair limits are established.
High heat can affect safe exposure time, and cold can restrict preparation or adhesive cure. The crew follows requirements for the product and task, with a weather hold tied to a specific section. Ice or snow may conceal drains or prevent a full walk. The report states which areas remain uninspected rather than extending conclusions beyond safe access. A hail assessment can organize storm findings, and a commercial roof repair scope can set the approved work boundary.
When should a property compare repair and replacement?
Isolated damage with sound surrounding material can support repair. Repeated leak calls, moisture across several zones, failing edges, drainage concerns or broad surface deterioration may justify replacement planning. We review current layers, deck records, transitions, penetrations, rooftop equipment and access constraints before setting quantities. The proposed assembly and attachment come from the project design. A phase plan records what opens each day, where materials stage and the weather-tight closure required before the shift ends.
Lakewood’s design criteria set 30 psf ground snow and minimum roof snow/live load, with Risk Category II wind values of 138 mph east and 166 mph west of Kipling. The project engineer evaluates capacity and attachment for the building. Project documents and professional engineering control. If tear-off uncovers wet insulation or damaged deck, the crew protects the authorized area and provides measurements and photos for owner review before any added work. A replacement proposal should state the assumptions, testing, approvals and phase boundaries.
The facility manager can then compare costs and timing with the tenant or access calendar rather than treating the project as a single undivided operation.
What should stay with the property after work?
Keep the roof map, system submittals, inspection photos, leak history, repair tickets, access procedures, change approvals and warranty documents in the asset file. Mark each drain, curb, seam, transition and repaired area with a roof-zone label. Daily closeout identifies completed work, material, inspection, weather hold and remaining tasks. If a future tenant adds equipment or changes the route, update the drawing and preserve the flashing detail for later service.
For the building at Jewell and Wadsworth, current roof drawings and field survey establish the installed system, condition and access routes. At Academy Park, retain the property’s equipment list, warranty file and access instructions separately from a Jewell-Wadsworth roof record.
Send the Lakewood property address, roof drawings, tenant schedule, leak history and site access instructions. We will prepare a section-based condition record and list the next repair, test or replacement decision.
Related Roofing Work
Questions About Jewell Avenue and Wadsworth Boulevard
Is Mission Trace the same roof area as the Jewell-Wadsworth hub?
No. Mission Trace retail and restaurants are identified near U.S. 285 and Wadsworth, while Academy Park sits south along Wadsworth. Each property requires its own roof map and access approval.
What roof details are checked during a survey?
Accessible seams, flashing, edges, penetrations, drains, equipment supports and prior patches are recorded by section. Any hidden moisture or missed access is stated separately.
Can a mixed-use property stay open during reroofing?
The owner and facility contact approve work hours, paths, tenant notices and protection. We set phase boundaries and closure checks around those operating needs.
How do you set a repair price when moisture is suspected?
The proposal separates visible work from testing and unverified layers. It identifies what a scan or opening could resolve before permanent quantities are confirmed.
What happens when removal reveals a different roof build-up?
The crew secures the exposed section and sends photographs and measurements for review. Additional work starts only after the owner approves the changed scope.
Talk with our Lakewood roof team
Share the exact Lakewood address, roof plans, tenant windows, reported leaks and access rules. We will document current conditions and set out the work boundary by section.