
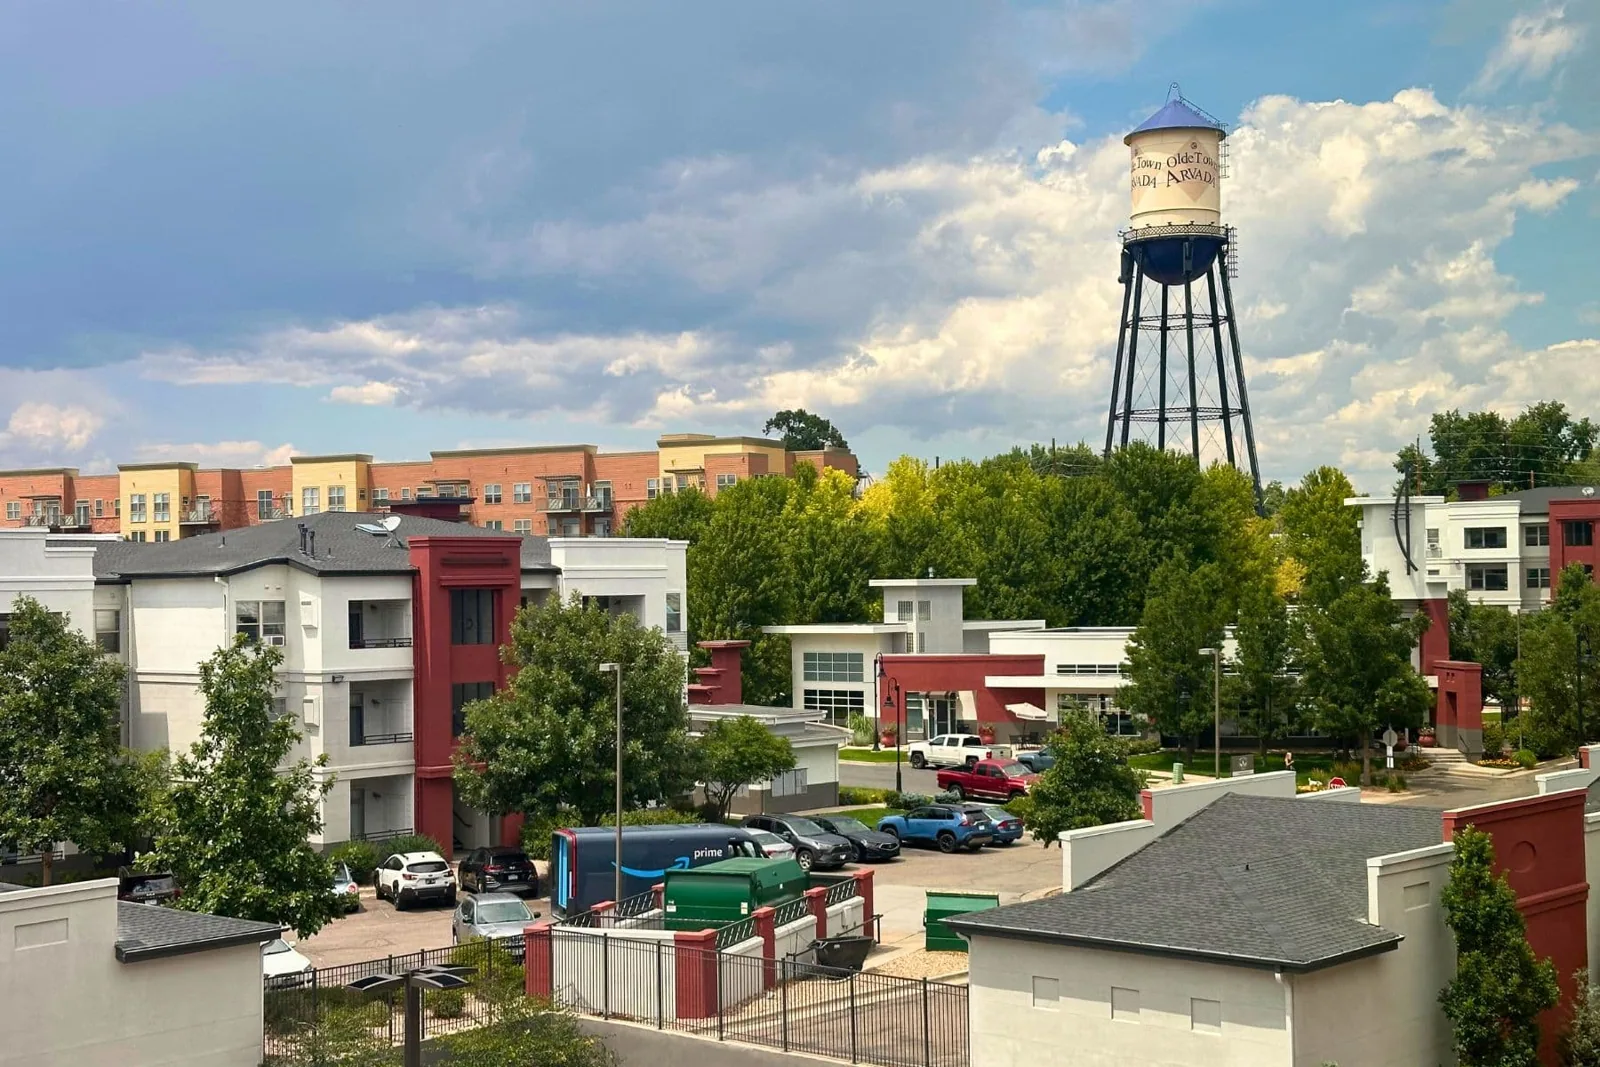
Olde Town Arvada
Set an Olde Town work window around public access
Roofing in Olde Town Arvada begins with the property’s operating hours and public access plan. The city describes Olde Town as a place where residents and visitors gather, shop, dine and socialize. A 20-year strategic reinvestment plan is intended to preserve its history and guide its role as a downtown. Those facts help identify scheduling needs without establishing the age, construction or roof system of a particular building. We confirm the address, roof plans and approved access with the owner before drawing a work boundary.
Olde Town is served by the G Line, an 11.2-mile rail route connecting Denver Union Station and Wheat Ridge through Arvada. Transit and visitor movement can affect delivery and staging choices, but the property contact confirms actual restrictions. We map roof zones, seams, drains and penetrations, then record which details are accessible. The owner receives an inspection record that distinguishes visible condition from questions requiring testing.
What should a downtown roof survey record?
We compare roof drawings and service history with visible field membrane or metal, seams, flashing, parapets, penetrations, drains, scuppers, edges and prior patches. Interior leak reports are tagged with the room and date, then compared with details above. A roof opening is documented separately from suspected moisture in a concealed layer. If a scan or test opening may change the repair decision, the report identifies the area and what the result could establish.
Before access, the facility manager identifies tenant hours, public entrances, security procedures, delivery routes, lift placement and areas where notice is required. If a route near the G Line or an active business cannot be used, the crew plan changes before mobilization. Snow, ice or locked access can also leave a section unseen; the inspection report lists the gap and a return condition. A commercial roof survey can record those limits. An infrared scan may support follow-up if the assembly is suitable.
Photos are labeled to a roof section so the next service visit can find the same edge, seam or transition.
How can crews protect shop and dining access?
The property lead confirms which sidewalks, entries, loading points and fire routes must stay clear. We assign a lift position, staging zone and material drop that fit those controls. The production map sets the roof area to open and the temporary dry-in point before work starts. At shift end, closeout notes what was installed, the photos taken, inspection results, protection left in place and the next work boundary.
Olde Town’s gathering, shopping and dining uses can create different windows from one property to another. The property manager’s event calendar and delivery rules set the approved work hours. The G Line connects Denver Union Station and Wheat Ridge through Arvada; for a transit-adjacent assignment, West Colfax corridor access follows its own facility-approved route. For a Wheat Ridge property, the crew plan starts with that site’s own gate, roof access and delivery rules. For an occupied building, phased reroofing can coordinate roof openings with the people using the space.
Work near an active entrance requires the facility’s approval for temporary protection or a route adjustment before it is put in place.
How should storm damage be separated from wear?
We inspect the reported area and nearby seams, wall transitions, penetrations, drains, edges and prior repairs. A single puncture or open flashing detail may be repairable if surrounding material remains sound. Repeated leaks, wet insulation or widespread deterioration may call for testing or a replacement comparison. The written estimate states the confirmed scope and identifies any hidden condition that still needs an opening or scan.
The superintendent checks the Arvada forecast and the selected product’s temperature and weather requirements before mobilizing. After a hail report, we document functional openings or displaced components separately from surface marks. Heat affects safe access and material handling; cold can limit repair preparation or cure. The crew checks the selected product requirements and records a weather hold with the roof area protected. Ice or snow that blocks a drain or seam is noted as an inspection gap.
A hail-damage survey can map storm findings. A commercial repair scope sets the authorized section and material.
What controls a downtown reroof schedule?
We review existing layers, deck records, drainage, edges, penetrations, roof equipment and access before establishing quantities. The designer selects the new assembly and attachment. A phase map identifies daily opening limits, temporary dry-in, inspection points, staging and routes around public or tenant areas. Delivery timing and lift placement are approved with the property contact before materials arrive.
The Arvada building’s structural plans and project design establish the applicable snow and wind requirements for attachment. The project’s approved documents and professional engineering control those decisions. Should removal uncover an unpriced layer or weak substrate, the superintendent protects the active area, records the exposed condition and asks the owner to authorize added work. A replacement proposal should show tested assumptions, access limits, dry-in and change approval steps.
Timing and cost depend on roof area, tear-off depth, edge details, staging, public-route protection, weather and material readiness. The owner receives those dependencies with the phase schedule.
Which documents help the next property manager?
Keep the roof plan, product submittals, inspection photos, repair tickets, public access rules, approvals and issued warranty papers in the building file. Label roof zones, drainage, edges, penetrations and transitions. Closeout records preparation, installed materials, inspections, temporary tie-ins and work left open. If equipment or a later tenant changes a roof detail, update the map and retain the approved flashing record.
Olde Town’s reinvestment plan and the G Line are useful context for coordinating access and future property changes. They do not record a building’s current assembly or maintenance history. The owner’s file should identify the roof condition and work completed at the address. Regional portfolio records can sit alongside it, but service notes remain specific to each property.
Send the Olde Town address, roof drawings, shop or dining schedule, access procedure and leak history. We will document the inspection boundary and return a repair or replacement sequence with approvals listed.
Related Roofing Work
Questions About Olde Town Arvada
Does the 20-year reinvestment plan describe a building’s roof?
No. It guides Olde Town’s future role and preservation. Current roof records and field inspection establish system, condition and work boundaries.
How should roofing materials reach an Olde Town property?
The property contact confirms the delivery time, approved route, lift position and any public path that must stay clear. We map the material drop to the assigned roof zone.
Does the G Line run through every Olde Town building?
The line serves Olde Town as part of a route between Denver Union Station and Wheat Ridge. It does not define access at any property; the site manager confirms that plan.
Can work avoid peak dining or shopping periods?
The owner shares operating hours and events, then approves the work window. We coordinate staging and daily closure around those controls.
What should a repair closeout include?
Keep roof-zone labels, photos, materials, preparation, inspection and open items with the property plan. Note any access gap or weather hold for the next visit.
Talk with our Lakewood roof team
Provide the Arvada address, roof plans, business hours, delivery rules and service history. We will map the roof sections and identify repair, testing or replacement needs.